Welcome to this stunning Richwood floor plan by Coventry Homes, perfectly situated on an oversized corner lot in the highly sought-after master-planned community of The Highlands. Thoughtfully designed with modern finishes, open-concept living spaces, and exceptional craftsmanship, this home offers both comfort and style. Residents enjoy resort-style amenities including a semi-private golf course, Discovery Cove water park, lazy river, state-of-the-art fitness center, pickleball and tennis courts, playgrounds, and more. Ranked among the Top 50 Best-Selling Master-Planned Communities in the Nation, The Highlands offers convenient access to the Grand Parkway, I-45, US-59/I-69, and SH-242, placing you minutes from The Woodlands, Spring, and New Caney. Enjoy nearby shopping at The Woodlands Mall, concerts at Cynthia Woods Mitchell Pavilion, and outdoor adventures at Lake Houston Wilderness Park. Experience the lifestyle you've been dreaming of in The Highlands!
For sale
$725,000
8303 Mount Washburn Ln, Porter, TX 77365
4beds
3,500sqft
Single Family Residence
Built in 2023
7,923 Square Feet Lot
$702,300 Zestimate®
$207/sqft
$132/mo HOA
What's special
Modern finishesOpen-concept living spacesOversized corner lotExceptional craftsmanship
- 73 days |
- 91 |
- 1 |
Zillow last checked:
Listing updated:
Listed by:
Kourtney Scroggins TREC #0619438 281-630-3669,
Designed Realty Group
Source: HAR,MLS#: 59495055
Facts & features
Interior
Bedrooms & bathrooms
- Bedrooms: 4
- Bathrooms: 3
- Full bathrooms: 3
Rooms
- Room types: Family Room, Utility Room
Primary bathroom
- Features: Full Secondary Bathroom Down, Primary Bath: Double Sinks, Primary Bath: Separate Shower, Secondary Bath(s): Tub/Shower Combo
Kitchen
- Features: Breakfast Bar, Kitchen Island, Kitchen open to Family Room, Pantry, Walk-in Pantry
Heating
- Natural Gas
Cooling
- Attic Fan, Ceiling Fan(s), Electric
Appliances
- Included: ENERGY STAR Qualified Appliances, Water Heater, Disposal, Gas Oven, Microwave, Gas Cooktop, Dishwasher
- Laundry: Electric Dryer Hookup, Gas Dryer Hookup, Washer Hookup
Features
- Central Vacuum, Formal Entry/Foyer, High Ceilings, Prewired for Alarm System, Wired for Sound, 2 Bedrooms Down, Primary Bed - 1st Floor, Walk-In Closet(s)
- Flooring: Carpet, Tile, Vinyl
- Doors: Insulated Doors
- Windows: Insulated/Low-E windows
- Number of fireplaces: 1
- Fireplace features: Decorative
Interior area
- Total structure area: 3,500
- Total interior livable area: 3,500 sqft
Property
Parking
- Total spaces: 2
- Parking features: Attached, Double-Wide Driveway
- Attached garage spaces: 2
Features
- Stories: 2
- Patio & porch: Covered, Porch
- Exterior features: Side Yard
- Fencing: Back Yard
Lot
- Size: 7,923 Square Feet
- Features: Back Yard, Build Line Restricted, Corner Lot, Near Golf Course, Subdivided, 0 Up To 1/4 Acre
Details
- Parcel number: 538825
Construction
Type & style
- Home type: SingleFamily
- Architectural style: Contemporary
- Property subtype: Single Family Residence
Materials
- Spray Foam Insulation, Brick, Stone
- Foundation: Slab
- Roof: Composition
Condition
- New construction: No
- Year built: 2023
Details
- Builder name: Coventry Homes
Utilities & green energy
- Sewer: Public Sewer
- Water: Public, Water District
Green energy
- Green verification: ENERGY STAR Certified Homes, HERS Index Score
- Energy efficient items: Attic Vents, Thermostat, HVAC
Community & HOA
Community
- Security: Prewired for Alarm System
- Subdivision: The Highlands
HOA
- Has HOA: Yes
- Amenities included: Fitness Center, Golf Course, Park, Playground, Pool, Tennis Court(s), Trail(s)
- HOA fee: $1,584 annually
Location
- Region: Porter
Financial & listing details
- Price per square foot: $207/sqft
- Tax assessed value: $579,693
- Annual tax amount: $18,930
- Date on market: 6/12/2026
- Listing terms: Cash,Conventional,VA Loan
- Exclusions: All Mounted Tvs
- Road surface type: Concrete, Curbs, Gutters
Estimated market value
$702,300
$667,000 - $737,000
$3,838/mo
Price history
| Date | Event | Price |
|---|---|---|
| 6/12/2026 | Listed for sale | $725,000$207/sqft |
Source:  HAR #59495055 Report a problem HAR #59495055 Report a problem | ||
Public tax history
| Year | Property taxes | Tax assessment |
|---|---|---|
| 2025 | $8,632 -8.1% | $579,693 -2.1% |
| 2024 | $9,388 +997.2% | $592,201 +1199.8% |
| 2023 | $856 | $45,560 |
Find assessor info on the county website
Monthly payment
Est. payment
Payment breakdown
Explore the cost of this home by adjusting the details. Changes won't be saved.Climate risks
Neighborhood: 77365
Nearby schools
GreatSchools rating
- NAHighlands Elementary SchoolGrades: PK-5Distance: 5.1 mi
- 4/10White Oak Middle SchoolGrades: 6-8Distance: 4.1 mi
- 5/10Porter High SchoolGrades: 9-12Distance: 2.4 mi
Schools provided by the listing agent
- Elementary: Highlands Elementary (New Caney)
- Middle: White Oak Middle School (New Caney)
- High: Porter High School (New Caney)
Source: HAR. This data may not be complete. We recommend contacting the local school district to confirm school assignments for this home.
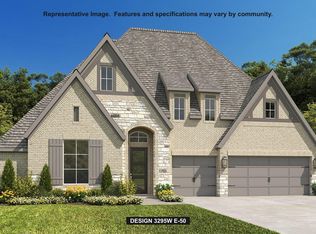
- $894,9004 bd4 ba3.2k sqft8315 Mount Washburn Ct, Porter, TX 77365New Construction
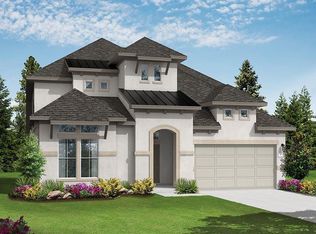
- $834,6575 bd6 ba3.7k sqft8308 Mount Washburn Ct, Porter, TX 77365Pending
- $456,800-- bd2 ba2.4k sqft8302 Mount Washburn Ln, Porter, TX 77365Off Market
- $68,000-- bd-- ba-- sqft8276 Mount Washburn Ln, Porter, TX 77365Off Market
- $--4 bd4 ba3.1k sqft8256 Mount Washburn Ln, Porter, TX 77365Sold
- $--4 bd4 ba2.8k sqft21990 Gateway Arch Dr, Porter, TX 77365Sold
- $470,600-- bd2 ba2.4k sqft8272 Mount Washburn Ln, Porter, TX 77365Off Market
- $---- bd-- ba-- sqft21811 Gateway Arch Dr, Porter, TX 77365Sold
A local agent can set up tours, give advice and negotiate with sellers.
Similar homes
- $729,0004 bd5 ba3.7k sqft22048 Breakwater Ln, Porter, TX 77365For Sale
 MLS ID #60576923, Jimmy Franklin, eXp Realty LLC. HAR
 - $650,0004 bd3 ba3.4k sqft7921 Coastal Prairie Dr, Porter, TX 77365For Sale
 MLS ID #57741155, Lorrie Parker, Keller Williams Advantage Realty. HAR
 - $649,9004 bd3 ba3.4k sqft7942 Coastal Prairie Dr, Porter, TX 77365For Sale
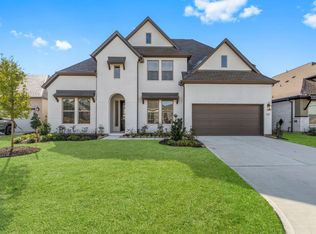 MLS ID #84711288, Ricardo Gonzalez, RE/MAX The Woodlands & Spring. HAR
 - $648,0003 bd3 ba2.4k sqft7543 Congress Trail Way, Porter, TX 77365For Sale
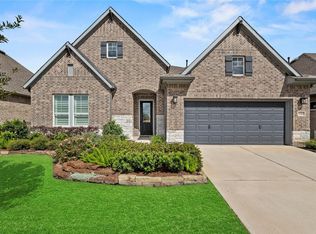 MLS ID #15618768, Cody McMillian, Niva Realty. HAR
 - $599,0003 bd3 ba2.2k sqft7007 Putter Point Dr, Porter, TX 77365New ConstructionHAR
- $699,0004 bd4 ba3.2k sqft28187 Briarwood Pass, Spring, TX 77386For SaleMLS ID #10677667, Jimmy Franklin, eXp Realty LLC. HAR
- $800,0005 bd4 ba4.2k sqft3713 Ginger Creek Ln, Spring, TX 77386For SaleMLS ID #87037962, Holly Houston, Encompass Real Estate Group. HAR
- $800,0004 bd5 ba3.8k sqft28410 Sunrise View Dr, Spring, TX 77386For SaleMLS ID #75817147, Jessica Ayala, Styled Real Estate. HAR
- $750,0004 bd4 ba4.3k sqft17564 Watercolor Way, Conroe, TX 77302New ConstructionMLS ID #37423279, Tonika Cramond, JLA Realty. HAR
- $410,0003 bd3 ba2.1k sqft7475 Caprock Canyon Ln, Porter, TX 77365For SaleMLS ID #40094173, Laura Russell, JLA Realty. HAR
- $600,0004 bd4 ba3.5k sqft17403 Violet Vineyard St, Conroe, TX 77302For SaleMLS ID #62157419, Anthony Garcia, RE/MAX Integrity. HAR
- $599,0004 bd4 ba4.3k sqft17401 Orchid Falls Ln, Conroe, TX 77302For SaleMLS ID #94686322, Ryan Kutter, Connect Realty.com. HAR
- $885,0004 bd5 ba3.2k sqft16 Clearview Terrace Pl, The Woodlands, TX 77375For SaleMLS ID #80420857, Nelly Antimo, Coldwell Banker Realty - The Woodlands. HAR
- $585,0004 bd4 ba3.1k sqft28314 Emerald Bnd, Spring, TX 77386For SaleMLS ID #22017195, Kimberly Vargas, Real Broker, LLC. HAR
- $825,0004 bd3 ba3.2k sqft89 Botanical Vista Dr, Tomball, TX 77375For SaleMLS ID #70670763, Lindsey Hover, Keller Williams Realty The Woodlands. HAR
- $629,9004 bd4 ba2.9k sqft17437 Violet Vineyard St, Conroe, TX 77302For SaleMLS ID #20676077, Ansuya Hesse, iHouzz Realty. HAR
- $715,0004 bd4 ba3.7k sqft150 Cliftons Curve Way, Montgomery, TX 77316For SaleMLS ID #12765043, Timothy Patterson, Berkshire Hathaway HomeServices Premier Properties. HAR
- $590,0005 bd5 ba3.7k sqft15003 Berry Brook Dr, Conroe, TX 77302For SaleMLS ID #65827950, Brianna Argueta, Real Broker, LLC. HAR
- $849,9904 bd4 ba3.7k sqft28053 Willow Glen Dr, Spring, TX 77386For SaleMLS ID #81613520, Calan White, Styled Real Estate. HAR
- $624,9904 bd3 ba3k sqft18023 Lobos Point Ln, Conroe, TX 77302New ConstructionHAR
