Welcome to this exquisite 2-story home, where luxury living meets sophisticated style! Step inside and be amazed by the grand entryway with soaring ceilings, complemented by beautiful double front doors. This home is perfect for entertaining guests or hosting family gatherings in the spacious, dedicated generational suite, which features private living space and an en-suite. Enjoy a peaceful evening outdoors under the large covered back patio that overlooks The Highlands' very own 'Echo Lake'. For relaxing nights indoors, retreat to the primary suite, featuring a stunning bow window, an oversized shower, and a large walk-in closet. The second floor offers iron railing overlooking the main floor, a game room and three additional bedrooms. The 3-car tandem garage provides plenty of workspace, storage, and room to park the golf cart you'll use on the community course. Don't miss your chance to own this dream home!
Pending
$834,657
8308 Mount Washburn Ct, Porter, TX 77365
5beds
3,748sqft
Single Family Residence
Built in 2026
9,927 Square Feet Lot
$-- Zestimate®
$223/sqft
$132/mo HOA
What's special
Spacious dedicated generational suiteStunning bow windowLarge walk-in closetGame roomLarge covered back patioThree additional bedroomsPrimary suite
- 7 days |
- 5 |
- 0 |
Zillow last checked:
Listing updated:
Listed by:
Jared Turner 713-909-3040,
Coventry Homes
Source: HAR,MLS#: 47205505
Facts & features
Interior
Bedrooms & bathrooms
- Bedrooms: 5
- Bathrooms: 6
- Full bathrooms: 5
- 1/2 bathrooms: 1
Rooms
- Room types: Family Room, Guest Suite, Media Room, Utility Room
Primary bedroom
- Level: First
- Area: 236.8
- Dimensions: 16x14.8
Bedroom
- Level: Second
- Area: 116
- Dimensions: 11.6x10
Bedroom
- Level: Second
- Area: 132
- Dimensions: 12x11
Bedroom
- Level: First
- Area: 119
- Dimensions: 11.9x10
Bedroom
- Level: Second
- Area: 138.32
- Dimensions: 13.3x10.4
Heating
- Natural Gas
Cooling
- Electric
Appliances
- Included: Disposal, Electric Oven, Microwave, Gas Cooktop, Dishwasher
- Laundry: Electric Dryer Hookup, Gas Dryer Hookup, Washer Hookup
Features
- High Ceilings, Prewired for Alarm System, 2 Bedrooms Down, 3 Bedrooms Up, En-Suite Bath, Primary Bed - 1st Floor, Walk-In Closet(s)
- Flooring: Carpet, Tile, Vinyl
- Has fireplace: No
Interior area
- Total structure area: 3,748
- Total interior livable area: 3,748 sqft
Property
Parking
- Total spaces: 3
- Parking features: Garage, Oversized, Tandem
- Attached garage spaces: 3
Features
- Stories: 2
- Patio & porch: Covered, Patio/Deck
Lot
- Size: 9,927 Square Feet
- Features: Back Yard, Subdivided, 0 Up To 1/4 Acre
Construction
Type & style
- Home type: SingleFamily
- Architectural style: Traditional
- Property subtype: Single Family Residence
Materials
- Brick, Stucco
- Foundation: Slab
- Roof: Composition
Condition
- New construction: Yes
- Year built: 2026
Details
- Builder name: Coventry Homes
Utilities & green energy
- Sewer: Public Sewer
- Water: Public, Water District
Green energy
- Green verification: ENERGY STAR Certified Homes, Environments for Living, HERS Index Score
- Energy efficient items: Other Energy Features
Community & HOA
Community
- Security: Prewired for Alarm System
- Subdivision: The Highlands
HOA
- Has HOA: Yes
- HOA fee: $1,584 annually
Location
- Region: Porter
Financial & listing details
- Price per square foot: $223/sqft
- Date on market: 8/17/2026
- Listing terms: Cash,Conventional,FHA,VA Loan
- Road surface type: Concrete
Estimated market value
Not available
Estimated sales range
Not available
Not available
Price history
| Date | Event | Price |
|---|---|---|
| 8/17/2026 | Pending sale | $834,657$223/sqft |
Source:  HAR #47205505 Report a problem HAR #47205505 Report a problem | ||
| 8/17/2026 | Listed for sale | $834,657$223/sqft |
Source: HAR #47205505 Report a problem | ||
Public tax history
Tax history is unavailable.
Monthly payment
Est. payment
Payment breakdown
Explore the cost of this home by adjusting the details. Changes won't be saved.Climate risks
Neighborhood: 77365
Nearby schools
GreatSchools rating
- NAHighlands Elementary SchoolGrades: PK-5Distance: 5.1 mi
- 4/10White Oak Middle SchoolGrades: 6-8Distance: 4.1 mi
- 5/10Porter High SchoolGrades: 9-12Distance: 2.3 mi
Schools provided by the listing agent
- Elementary: Highlands Elementary (New Caney)
- Middle: White Oak Middle School (New Caney)
- High: Porter High School (New Caney)
Source: HAR. This data may not be complete. We recommend contacting the local school district to confirm school assignments for this home.
- $456,800-- bd2 ba2.4k sqft8302 Mount Washburn Ln, Porter, TX 77365Off Market
- $894,9004 bd4 ba3.2k sqft8315 Mount Washburn Ct, Porter, TX 77365New Construction
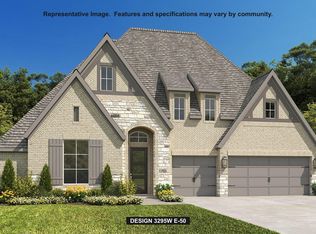
- $---- bd-- ba-- sqft21811 Gateway Arch Dr, Porter, TX 77365Sold
- $--4 bd4 ba3.3k sqft21927 Gateway Arch Dr, Porter, TX 77365Sold

- $725,0004 bd3 ba3.5k sqft8303 Mount Washburn Ln, Porter, TX 77365For Sale
- $68,000-- bd-- ba-- sqft8276 Mount Washburn Ln, Porter, TX 77365Off Market
- $641,900-- sqft21931 Gateway Arch Dr, Porter, TX 77365Off Market
- $--4 bd4 ba2.8k sqft21990 Gateway Arch Dr, Porter, TX 77365Sold
A local agent can set up tours, give advice and negotiate with sellers.
Similar homes
- $832,0055 bd5 ba3.7k sqft23011 Pearl Lakes Ct, Porter, TX 77365New Construction
 MLS ID #76866613, Jared Turner, Coventry Homes. HAR
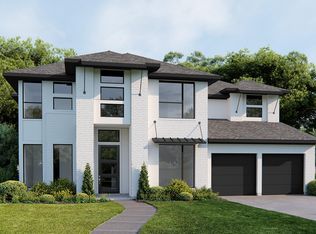
 - $799,9005 bd5 ba3.7k sqft22158 Oleta River Dr, Porter, TX 77365New Construction
 HAR
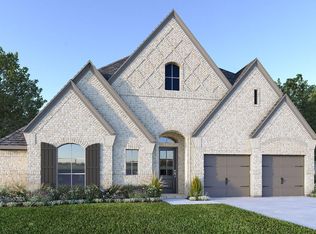
HAR - $799,9004 bd4 ba3.1k sqft21935 Gateway Arch Dr, Porter, TX 77365New Construction
 HAR
HAR - $774,9004 bd4 ba3.4k sqft22162 Oleta River Dr, Porter, TX 77365New Construction
 HAR
HAR - $685,1905 bd4 ba3.2k sqft22658 Big Stump Dr, Porter, TX 77365New ConstructionMLS ID #7716047, Jared Turner, Chesmar Homes. HAR
- $747,2094 bd4 ba2.9k sqft23030 Pearl Lakes Ct, Porter, TX 77365New ConstructionMLS ID #29464690, Jared Turner, Coventry Homes. HAR
- $724,9004 bd4 ba2.9k sqft21989 Gateway Arch Dr, Porter, TX 77365New ConstructionHAR
- $724,9904 bd3 ba3.4k sqft22450 Junction Peak Dr, Porter, TX 77365New ConstructionMLS ID #79357499, Jared Turner, Coventry Homes. HAR
- $699,9904 bd4 ba3.4k sqft22154 Oleta River Dr, Porter, TX 77365New ConstructionHAR
- $716,6244 bd5 ba3.4k sqft22446 Junction Peak Dr, Porter, TX 77365New ConstructionMLS ID #93356374, Jared Turner, Coventry Homes. HAR
- $649,9904 bd3 ba3.4k sqft22430 Junction Peak Dr, Porter, TX 77365New ConstructionHAR
- $674,9904 bd4 ba2.6k sqft23017 Pearl Lakes Ct, Porter, TX 77365New ConstructionMLS ID #93736397, Jared Turner, Coventry Homes. HAR
- $749,9004 bd4 ba2.9k sqft7930 Coastal Prairie Dr, Porter, TX 77365New ConstructionHAR
- $624,9904 bd4 ba2.6k sqft23130 Baldy Ridge Ct, Porter, TX 77365New ConstructionHAR
- $529,0005 bd4 ba3k sqft7586 Angels Landing Ln, Porter, TX 77365For SaleMLS ID #86567459, Edward McClintick, Joseph Walter Realty, LLC. HAR
- $1,182,0004 bd4 ba3.9k sqft19360 Cabango Dr, Porter, TX 77365New ConstructionMLS ID #43730453, Jorge Ochoa, Lone Star Realty. HAR
- $480,0004 bd3 ba2.3k sqft8482 International Falls Dr, Porter, TX 77365For SaleMLS ID #72519264, Ana De Los Reyes, Grand Terra Realty. HAR
- $885,0004 bd3 ba3.5k sqft15914 Mango Tango Dr, Conroe, TX 77302New ConstructionMLS ID #17194511, Victoria Hawes, 16th Street Realty LLC. HAR
- $497,9004 bd3 ba2.1k sqft22917 Mist Falls Ct, Porter, TX 77365New ConstructionHAR
- $565,5004 bd3 ba2.5k sqft22642 Big Stump Dr, Porter, TX 77365New ConstructionHAR
