Tall gables, vibrant landscaping, and modern-neutral exterior colors create an impressive and sophisticated first impression as you approach this oversized cul-de-sac lot with extra long driveway. As you enter, walk amongst stylish LVP flooring, 8’ doors and tons of natural light. This spacious kitchen features an oversized island with cabinetry all the way around, built-in stainless-steel appliances and quartz countertops. The 8' by 4'6" shower complements a spa-like primary bathroom, complete with his and her sinks. Enjoy nature-filled days and nights on the covered back patio that faces an oversized lot with ample space for a pool or miniature golf course! Extra touches such as water and gas lines on the patio, glass French doors on the study and a tankless water heater make this home just as functional as it is stunning. It is conveniently located just minutes from the golf course, restaurants and bar. Don't miss out!
New construction
Price cut: $30K (10/16)
$614,990
23017 Pearl Lakes Ct, Porter, TX 77365
4beds
2,616sqft
Single Family Residence
Built in 2026
0.27 Acres Lot
$597,000 Zestimate®
$235/sqft
$132/mo HOA
What's special
Tons of natural lightBuilt-in stainless-steel appliancesQuartz countertopsStylish lvp flooringCovered back patioSpa-like primary bathroomOversized cul-de-sac lot
- 68 days
- 18
- 2
Zillow last checked:
Listing updated:
Listed by:
Jared Turner 713-909-3040,
Coventry Homes
Source: HAR,MLS#: 93736397
Facts & features
Interior
Bedrooms & bathrooms
- Bedrooms: 4
- Bathrooms: 4
- Full bathrooms: 4
Primary bedroom
- Level: First
- Area: 217
- Dimensions: 15'6" x 14'
Bedroom
- Level: First
- Area: 118.33
- Dimensions: 11'10" x 10'
Bedroom
- Level: First
- Area: 113.33
- Dimensions: 11'4" x 10'
Bedroom
- Level: First
- Area: 110
- Dimensions: 11' x 10'
Heating
- Natural Gas
Cooling
- Electric
Appliances
- Included: Disposal, Electric Oven, Microwave, Gas Cooktop, Dishwasher
- Laundry: Electric Dryer Hookup, Gas Dryer Hookup, Washer Hookup
Features
- Prewired for Alarm System, En-Suite Bath, Primary Bed - 1st Floor, Split Plan, Walk-In Closet(s)
- Flooring: Carpet, Vinyl
- Has fireplace: No
Interior area
- Total structure area: 2,616
- Total interior livable area: 2,616 sqft
Property
Parking
- Total spaces: 3
- Parking features: Garage, Oversized, Tandem
- Attached garage spaces: 3
Features
- Stories: 1
- Patio & porch: Covered, Porch
Lot
- Size: 0.27 Acres
- Features: Back Yard, Cul-De-Sac, Subdivided, 0 Up To 1/4 Acre
Construction
Type & style
- Home type: SingleFamily
- Architectural style: Traditional
- Property subtype: Single Family Residence
Materials
- Brick, Stone, Stucco
- Foundation: Slab
- Roof: Composition
Condition
- New construction: Yes
- Year built: 2026
Details
- Builder name: Coventry Homes
Utilities & green energy
- Sewer: Public Sewer
- Water: Public, Water District
Green energy
- Green verification: ENERGY STAR Certified Homes, Environments for Living, HERS Index Score
- Energy efficient items: Other Energy Features
Community & HOA
Community
- Security: Prewired for Alarm System
- Subdivision: The Highlands
HOA
- Has HOA: Yes
- HOA fee: $1,584 annually
Location
- Region: Porter
Financial & listing details
- Price per square foot: $235/sqft
- Date on market: 8/10/2026
- Listing terms: Cash,Conventional,FHA,VA Loan
- Road surface type: Concrete
Estimated market value
$597,000
$567,000 - $627,000
$3,530/mo
Price history
| Date | Event | Price |
|---|---|---|
| 10/16/2026 | Price change | $614,990-4.7%$235/sqft |
Source:  HAR #93736397 Report a problem HAR #93736397 Report a problem | ||
| 9/2/2026 | Price change | $644,990-4.4%$247/sqft |
Source: HAR #93736397 Report a problem | ||
| 6/17/2026 | Price change | $674,990-2.2%$258/sqft |
Source: HAR #36869646 Report a problem | ||
| 5/14/2026 | Price change | $689,990-0.4%$264/sqft |
Source: Coventry Homes Report a problem | ||
| 5/4/2026 | Listed for sale | $693,024$265/sqft |
Source: Coventry Homes Report a problem | ||
Public tax history
Tax history is unavailable.
Monthly payment
Est. payment
Payment breakdown
Explore the cost of this home by adjusting the details. Changes won't be saved.Climate risks
Neighborhood: 77365
Nearby schools
Schools provided by the listing agent
- Elementary: Highlands Elementary (New Caney)
- Middle: White Oak Middle School (New Caney)
- High: Porter High School (New Caney)
Source: HAR. This data may not be complete. We recommend contacting the local school district to confirm school assignments for this home.
- $832,0055 bd5 ba3.7k sqft23011 Pearl Lakes Ct, Porter, TX 77365New Construction

- $454,9903 bd3 ba2.1k sqft22920 Mist Falls Ct, Porter, TX 77365New Construction
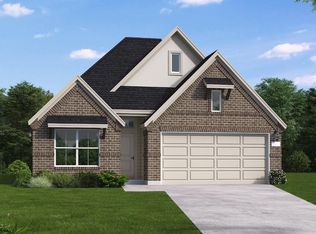
- $484,0383 bd3 ba1.9k sqft22916 Mist Falls Ct, Porter, TX 77365New Construction

- $747,2094 bd4 ba2.9k sqft23030 Pearl Lakes Ct, Porter, TX 77365New Construction
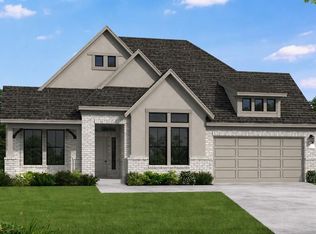
Similar homes
- $579,9004 bd4 ba2.8k sqft9722 Roaring River Falls Ln, Porter, TX 77365New Construction
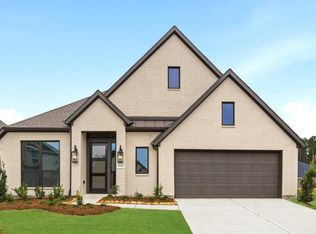 MLS ID #60478688, Lance Loken, Ravenna Homes. HAR
 - $619,9004 bd4 ba3.1k sqft9733 Roaring River Fls, Porter, TX 77365New Construction
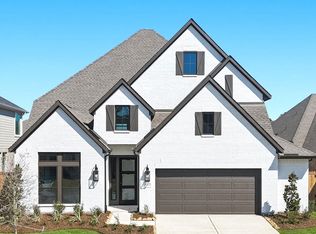 MLS ID #34636788, Lance Loken, Ravenna Homes. HAR
 - $582,5045 bd5 ba2.9k sqft22338 Junction Peak Dr, Porter, TX 77365New Construction
 MLS ID #11497275, Jared Turner, Newmark Homes. HAR
 - from $700,9004 bd4 ba2.8k sqft2885W Plan, The Highlands 65', Porter, TX 77365New Construction
 Perry Homes
