This floorplan begins with a 12-foot ceiling entry that leads past a private home office with French doors, two secondary bedrooms and a game room. The floorplan opens to a formal dining room and a spacious family room with a 15-foot ceiling, a wall of windows, and a fireplace. The home also features a kitchen, with an island with built-in seating, and a morning area with easy access to the covered backyard patio. The private primary suite includes a wall of windows, and a primary bath featuring a garden tub and a glass-enclosed shower with dual vanities and a two large walk-in closet. Secondary spaces include an additional bedroom at the rear of the home with a full bathroom, a half bath, walk-in pantry, mudroom and utility room. This home plan includes a three-car garage.
Pending
$825,900
22107 Oleta River Dr, Porter, TX 77365
4beds
3,566sqft
:
Get pre-qualified$5,893/mo
Single Family Residence
Built in 2026
10,541 Square Feet Lot
$-- Zestimate®
$232/sqft
$132/mo HOA
What's special
Covered backyard patioWall of windowsFormal dining roomThree-car garageGame roomUtility roomHalf bath
- 14 days |
- 21 |
- 0 |
Zillow last checked:
Listing updated:
Listed by:
Lee Jones TREC #0439466 713-948-6666,
Perry Homes Realty, LLC
Source: HAR,MLS#: 39324021
Facts & features
Interior
Bedrooms & bathrooms
- Bedrooms: 4
- Bathrooms: 5
- Full bathrooms: 4
- 1/2 bathrooms: 1
Rooms
- Room types: Family Room, Game Room, Utility Room
Primary bathroom
- Features: Full Secondary Bathroom Down, Half Bath, Primary Bath: Double Sinks, Primary Bath: Separate Shower, Primary Bath: Soaking Tub, Secondary Bath(s): Tub/Shower Combo
Kitchen
- Features: Breakfast Bar, Kitchen Island, Kitchen open to Family Room, Pantry, Walk-in Pantry
Heating
- Natural Gas
Cooling
- Ceiling Fan(s), Electric
Appliances
- Included: ENERGY STAR Qualified Appliances, Disposal, Gas Oven, Oven, Microwave, Gas Cooktop, Gas Range, Dishwasher
- Laundry: Electric Dryer Hookup, Washer Hookup
Features
- Prewired for Alarm System, All Bedrooms Down, Primary Bed - 1st Floor, Walk-In Closet(s)
- Flooring: Carpet, Tile
- Windows: Insulated/Low-E windows
- Number of fireplaces: 1
Interior area
- Total structure area: 3,566
- Total interior livable area: 3,566 sqft
Property
Parking
- Total spaces: 3
- Parking features: Attached, Tandem
- Attached garage spaces: 3
Features
- Stories: 1
- Patio & porch: Covered
- Exterior features: Sprinkler System
- Fencing: Back Yard
Lot
- Size: 10,541 Square Feet
- Dimensions: 65 x 162
- Features: Back Yard, Subdivided, 0 Up To 1/4 Acre
Details
- Parcel number: 838952
Construction
Type & style
- Home type: SingleFamily
- Architectural style: Traditional
- Property subtype: Single Family Residence
Materials
- Brick
- Foundation: Slab
- Roof: Composition
Condition
- New construction: Yes
- Year built: 2026
Details
- Builder name: Perry Homes
Utilities & green energy
- Water: Public
Green energy
- Green verification: ENERGY STAR Certified Homes, Other Energy Report
- Energy efficient items: Thermostat, HVAC>13 SEER
Community & HOA
Community
- Security: Prewired for Alarm System
- Subdivision: The Highlands
HOA
- Has HOA: Yes
- Amenities included: Park
- HOA fee: $1,584 annually
Location
- Region: Porter
Financial & listing details
- Price per square foot: $232/sqft
- Date on market: 7/14/2026
- Listing terms: Cash,Conventional,FHA,VA Loan
- Road surface type: Concrete
Estimated market value
Not available
Estimated sales range
Not available
$4,171/mo
Price history
| Date | Event | Price |
|---|---|---|
| 7/14/2026 | Pending sale | $825,900$232/sqft |
Source:  HAR #39324021 Report a problem HAR #39324021 Report a problem | ||
| 7/14/2026 | Listed for sale | $825,900$232/sqft |
Source: HAR #39324021 Report a problem | ||
Public tax history
Tax history is unavailable.
Monthly payment
Est. payment
Payment breakdown
Explore the cost of this home by adjusting the details. Changes won't be saved.Climate risks
Neighborhood: 77365
Nearby schools
GreatSchools rating
- NAHighlands Elementary SchoolGrades: PK-5Distance: 5 mi
- 4/10White Oak Middle SchoolGrades: 6-8Distance: 3.8 mi
- 5/10Porter High SchoolGrades: 9-12Distance: 2.1 mi
Schools provided by the listing agent
- Elementary: Highlands Elementary (New Caney)
- Middle: White Oak Middle School (New Caney)
- High: Porter High School (New Caney)
Source: HAR. This data may not be complete. We recommend contacting the local school district to confirm school assignments for this home.
- $784,9004 bd4 ba3.4k sqft22162 Oleta River Dr, Porter, TX 77365New Construction

- $838,9005 bd5 ba3.5k sqft22158 Oleta River Dr, Porter, TX 77365New Construction
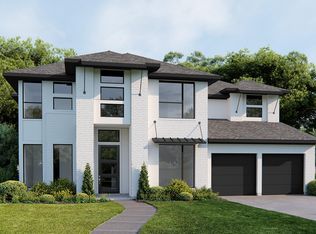
- $719,9904 bd4 ba3.4k sqft22154 Oleta River Dr, Porter, TX 77365New Construction

- $674,9004 bd4 ba3k sqft22150 Oleta River Dr, Porter, TX 77365New Construction

- $797,9004 bd4 ba3k sqft22165 Oleta River Dr, Porter, TX 77365Pending
- $699,9004 bd3 ba3.2k sqft22059 Boca Chita Way, Porter, TX 77365For Sale
- $649,9904 bd3 ba3k sqft22055 Boca Chita Way, Porter, TX 77365New Construction
- $869,9004 bd4 ba3.6k sqft22134 Oleta River Dr, Porter, TX 77365New Construction
A local agent can set up tours, give advice and negotiate with sellers.
A local lender can help you make sure your offer is ready when you are.
Similar homes
- $838,9005 bd5 ba3.5k sqft22158 Oleta River Dr, Porter, TX 77365New ConstructionHAR
- $784,9004 bd4 ba3.4k sqft22162 Oleta River Dr, Porter, TX 77365New ConstructionHAR
- $799,9004 bd4 ba3.1k sqft21935 Gateway Arch Dr, Porter, TX 77365New Construction
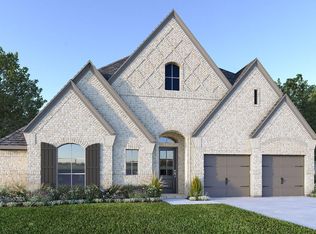 HAR
HAR - $724,9004 bd4 ba2.9k sqft21989 Gateway Arch Dr, Porter, TX 77365New Construction
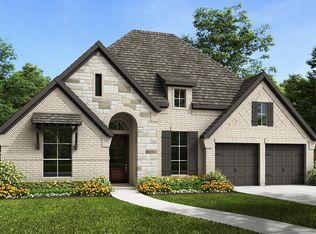 HAR
HAR - $719,9904 bd4 ba3.4k sqft22154 Oleta River Dr, Porter, TX 77365New ConstructionHAR
- $774,9004 bd4 ba3k sqft22018 Boca Chita Way, Porter, TX 77365New ConstructionHAR
- from $752,9004 bd4 ba3.6k sqft3656W Plan, The Highlands 65', Porter, TX 77365New ConstructionPerry Homes
- $674,9004 bd4 ba3k sqft22150 Oleta River Dr, Porter, TX 77365New ConstructionHAR
- $693,9904 bd4 ba3.4k sqft22017 Gateway Arch Dr, Porter, TX 77365New ConstructionHAR
- $724,9904 bd3 ba3.4k sqft22450 Junction Peak Dr, Porter, TX 77365New ConstructionHAR
- $685,1905 bd4 ba3.2k sqft22658 Big Stump Dr, Porter, TX 77365New ConstructionMLS ID #7716047, Jared Turner, Chesmar Homes. HAR
- $749,9004 bd4 ba2.9k sqft7930 Coastal Prairie Dr, Porter, TX 77365New ConstructionHAR
- $679,9004 bd4 ba3.1k sqft22041 Gateway Arch Dr, Porter, TX 77365New ConstructionHAR
- $589,9004 bd3 ba2.6k sqft19339 Serpenteer Dr, Porter, TX 77365For SaleMLS ID #6295943, Ciera Foster, Executive Texas Realty. HAR
- $649,0005 bd4 ba3.6k sqft22864 Colorado Dr, Porter, TX 77365For SaleMLS ID #23676520, Maria Williams, Texcom Realty, Inc.. HAR
- $840,1845 bd5 ba4.3k sqft5031 Burkland Woods Dr, Spring, TX 77386New ConstructionHAR
- $498,9004 bd4 ba2.4k sqft22431 Sawmill Pass Ln, Porter, TX 77365New ConstructionHAR
- $1,182,0004 bd4 ba3.9k sqft19360 Cabango Dr, Porter, TX 77365New ConstructionMLS ID #43730453, Jorge Ochoa, Lone Star Realty. HAR
- $480,0004 bd3 ba2.3k sqft8482 International Falls Dr, Porter, TX 77365For SaleMLS ID #72519264, Ana De Los Reyes, Grand Terra Realty. HAR
- $424,9004 bd3 ba2k sqft9604 Mount Brewer Ln, Porter, TX 77365New ConstructionMLS ID #54582753, Lee Jones, Perry Homes Realty, LLC. HAR
