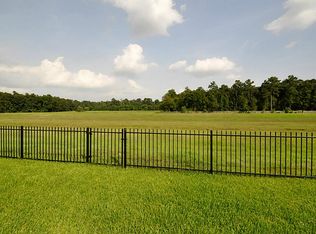
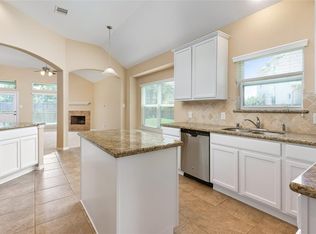
Highly efficient custom home on an oversized cul-de-sac lot with scenic views of a 40+ acre detention pond. Built in 2012, this 4-bedroom home offers 3 full baths and 2 half baths has brick and stone exterior. Interior features high ceilings and an open-concept layout with a large living area, kitchen, and dining space. First floor includes Italian porcelain tile and Brazilian cherry hardwood flooring; second floor features wide plank natural wood flooring. Recent updates include new AC system, new fencing, updated landscaping, new appliances, fresh paint touch-ups, and a relatively new roof. Expansive backyard with mature oak, pecan, fig, and crepe myrtle trees, with ample space for a pool and outdoor living. Conveniently located near Klein ISD schools with easy access to shopping, dining, Hwy 99, Kuykendahl Rd, and Gosling Rd. The Woodlands is minutes away.
For sale
$669,000
8403 Greenridge Manor Ln, Spring, TX 77389
4beds
3,591sqft
Single Family Residence
Built in 2012
0.31 Acres Lot
$649,500 Zestimate®
$186/sqft
$75/mo HOA
What's special
Dining spaceBrick and stone exteriorHigh ceilingsExpansive backyardBrazilian cherry hardwood flooringOversized cul-de-sac lotOpen-concept layout
- 179 days
- 86
- 6
Zillow last checked:
Listing updated:
Listed by:
Hoora Zaid TREC #0673400 409-673-2279,
Keller Williams Realty The Woodlands
Source: HAR,MLS#: 40517134
Facts & features
Interior
Bedrooms & bathrooms
- Bedrooms: 4
- Bathrooms: 5
- Full bathrooms: 3
- 1/2 bathrooms: 2
Rooms
- Room types: Family Room
Primary bedroom
- Level: First
- Area: 320
- Dimensions: 20 x 16
Bedroom
- Level: Second
- Area: 192
- Dimensions: 16 x 12
Bedroom
- Level: Second
- Area: 144
- Dimensions: 12 X 12
Bedroom
- Level: First
- Area: 132
- Dimensions: 11 x 12
Breakfast
- Level: First
- Area: 120
- Dimensions: 12 x 10
Dining room
- Level: First
- Area: 180
- Dimensions: 12 x 15
Family room
- Level: First
- Area: 456
- Dimensions: 24 x 19
Game room
- Level: Second
- Area: 208
- Dimensions: 16 x 13
Heating
- Natural Gas
Cooling
- Ceiling Fan(s), Electric
Appliances
- Included: ENERGY STAR Qualified Appliances, Disposal, Microwave, Dishwasher
Features
- Crown Molding, High Ceilings, 2 Bedrooms Down, En-Suite Bath, Primary Bed - 1st Floor, Walk-In Closet(s)
- Flooring: Carpet, Stone, Tile, Wood
- Windows: Insulated/Low-E windows
Interior area
- Total structure area: 3,591
- Total interior livable area: 3,591 sqft
Property
Parking
- Total spaces: 2
- Parking features: Garage
- Attached garage spaces: 2
Features
- Stories: 2
- Patio & porch: Covered, Patio/Deck
- Exterior features: Balcony, Sprinkler System
- Fencing: Full
Lot
- Size: 0.31 Acres
- Features: Greenbelt, Subdivided, 1/4 Up to 1/2 Acre
Details
- Parcel number: 1268430010041
Construction
Type & style
- Home type: SingleFamily
- Architectural style: Traditional
- Property subtype: Single Family Residence
Materials
- Batts Insulation, Brick, Stone
- Foundation: Slab
- Roof: Composition,Energy Star/Reflective Roof
Condition
- New construction: No
- Year built: 2012
Details
- Builder name: Flair Builders
Utilities & green energy
- Water: Water District
Green energy
- Energy efficient items: Lighting, HVAC
Community & HOA
Community
- Subdivision: Augusta Pines
HOA
- Has HOA: Yes
- Amenities included: Fitness Center, Pool, Tennis Court(s)
- HOA fee: $900 annually
Location
- Region: Spring
Financial & listing details
- Price per square foot: $186/sqft
- Tax assessed value: $500,020
- Annual tax amount: $2,405
- Date on market: 4/3/2026
- Listing terms: Cash,Conventional
Estimated market value
$649,500
$617,000 - $682,000
$3,543/mo
Price history
| Date | Event | Price |
|---|---|---|
| 4/28/2026 | Price change | $669,000-4.3%$186/sqft |
Source:  HAR #40517134 Report a problem HAR #40517134 Report a problem | ||
| 4/3/2026 | Listed for sale | $699,000$195/sqft |
Source: HAR #40517134 Report a problem | ||
Public tax history
| Year | Property taxes | Tax assessment |
|---|---|---|
| 2025 | $2,405 -20.5% | $500,020 +9.7% |
| 2024 | $3,025 +0.8% | $455,612 -8.8% |
| 2023 | $3,000 -30.9% | $499,404 +5% |
| 2022 | $4,344 | $475,491 +46.3% |
| 2021 | -- | $324,916 -6% |
| 2020 | $4,638 +279.8% | $345,590 +2.9% |
| 2019 | $1,221 -85.7% | $336,000 +8.7% |
| 2018 | $8,552 | $309,000 |
| 2017 | $8,552 -0.8% | $309,000 |
| 2016 | $8,621 -8.2% | $309,000 -1.5% |
| 2015 | $9,390 | $313,800 +8.2% |
| 2014 | $9,390 | $289,905 +17.8% |
| 2013 | -- | $246,019 +27.8% |
| 2012 | -- | $192,478 |
Find assessor info on the county website
Monthly payment
Est. payment
Payment breakdown
Explore the cost of this home by adjusting the details. Changes won't be saved.Climate risks
Neighborhood: 77389
Nearby schools
Schools provided by the listing agent
- Elementary: Metzler Elementary School
- Middle: Hofius Intermediate School
- High: Klein Oak High School
Source: HAR. This data may not be complete. We recommend contacting the local school district to confirm school assignments for this home.
- $432,4003 bd3 ba3.1k sqft8407 Greenridge Manor Ln, Spring, TX 77389Off Market
- $309,3003 bd2 ba1.8k sqft8303 Misty Mountain Trail Ln, Spring, TX 77389Off Market
- $347,9003 bd2 ba2k sqft8411 Greenridge Manor Ln, Spring, TX 77389Off Market
- $361,3004 bd2 ba2.5k sqft8307 Misty Mountain Trail Ln, Spring, TX 77389Off Market
Similar homes
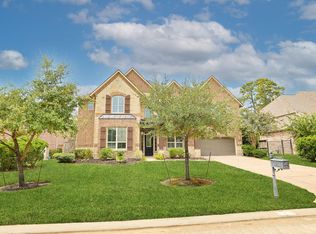
- $649,0004 bd4 ba3.8k sqft25107 Hogan Bridge Dr, Spring, TX 77389For Sale
 MLS ID #23720338, Christine Draughn, Equicap Brokerage LLC. HAR
 - $665,0003 bd3 ba3k sqft195 Oarwood Pl, Spring, TX 77389For Sale
 MLS ID #25709846, Nicole Freer, Corcoran Genesis. HAR
 - $655,0004 bd4 ba3k sqft50 Wyatt Oaks Dr, Tomball, TX 77375For Sale
 MLS ID #77343441, Kimberly Soderberg, Better Homes and Gardens Real Estate Gary Greene - The Woodlands. HAR
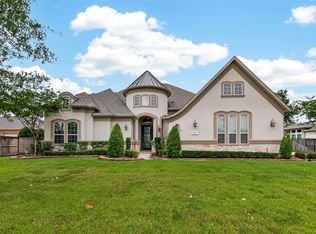
 - $714,9004 bd5 ba3.6k sqft20201 W Hachita Cir, Spring, TX 77379For Sale
 MLS ID #31070785, Gilberto Llamas, Fathom Realty. HAR
