Stunning home in the sought-after Woodson’s Reserve community! This beautifully designed single story home offers an expansive layout with high ceilings, abundant natural light, open-concept living spaces, an enclosed gameroom, 4 bedrooms, 3.5 baths & a 3 car garage. The gourmet kitchen is equipped with a large island with breakfast bar seating, double ovens, under-cabinet lighting, a walk-in pantry & tasteful finishes. The family room features 12' ceilings, a wall of windows & a cozy fireplace. Retreat to the luxurious primary suite with vaulted ceilings & a spa-inspired bath complete with dual vanities, a soaking tub, walk-in shower & two walk-in closets. Enjoy outdoor living on the covered patio overlooking the private backyard. Energy-efficient solar panels produce enough power to cover utility bills, & a Generac generator is negotiable. Ideally located near top-rated schools, scenic trails, resort-style amenities, and convenient access to 99, shopping & restaurants.
Pending
Price cut: $30K (9/26)
$600,000
28187 Briarwood Pass, Spring, TX 77386
4beds
3,200sqft
Single Family Residence
Built in 2019
8,511 Square Feet Lot
$591,200 Zestimate®
$188/sqft
$126/mo HOA
What's special
- 42 days
- 298
- 21
Likely to sell faster than
Zillow last checked:
Listing updated:
Listed by:
Jimmy Franklin TREC #0317553 281-949-6362,
eXp Realty LLC,
Tiffiny Thrasher TREC #0736601 832-567-0692,
eXp Realty LLC
Source: HAR,MLS#: 49693622
Facts & features
Interior
Bedrooms & bathrooms
- Bedrooms: 4
- Bathrooms: 4
- Full bathrooms: 3
- 1/2 bathrooms: 1
Primary bedroom
- Level: First
- Area: 280
- Dimensions: 20x14
Bedroom
- Level: First
- Area: 156
- Dimensions: 13x12
Bedroom
- Level: First
- Area: 156
- Dimensions: 13x12
Bedroom
- Level: First
- Area: 156
- Dimensions: 13x12
Dining room
- Level: First
- Area: 154
- Dimensions: 14x11
Family room
- Level: First
- Area: 352
- Dimensions: 22x16
Game room
- Level: First
- Area: 228
- Dimensions: 19x12
Heating
- Natural Gas
Cooling
- Ceiling Fan(s), Electric
Appliances
- Included: Disposal, Double Oven, Electric Oven, Microwave, Gas Cooktop, Dishwasher
Features
- High Ceilings, All Bedrooms Down, En-Suite Bath, Primary Bed - 1st Floor, Walk-In Closet(s)
- Flooring: Carpet, Tile
- Windows: Insulated/Low-E windows
- Number of fireplaces: 1
- Fireplace features: Gas Log
Interior area
- Total structure area: 3,200
- Total interior livable area: 3,200 sqft
Video & virtual tour
Property
Parking
- Total spaces: 3
- Parking features: Attached, Garage Door Opener
- Attached garage spaces: 3
Features
- Stories: 1
- Patio & porch: Covered
- Exterior features: Sprinkler System
- Fencing: Back Yard
Lot
- Size: 8,511 Square Feet
- Features: Back Yard, Subdivided, 0 Up To 1/4 Acre
Details
- Parcel number: 486221
Construction
Type & style
- Home type: SingleFamily
- Architectural style: Traditional
- Property subtype: Single Family Residence
Materials
- Blown-In Insulation, Brick, Stone
- Foundation: Slab
- Roof: Composition
Condition
- New construction: No
- Year built: 2019
Details
- Builder name: Perry Homes
Utilities & green energy
- Water: Water District
Green energy
- Green verification: HERS Index Score
- Energy efficient items: Attic Vents, HVAC
Community & HOA
Community
- Subdivision: Woodson's Reserve
HOA
- Has HOA: Yes
- Amenities included: Dog Park, Fitness Center, Park, Playground, Pool, Stocked Pond, Trail(s)
- HOA fee: $1,510 annually
Location
- Region: Spring
Financial & listing details
- Price per square foot: $188/sqft
- Tax assessed value: $675,903
- Annual tax amount: $16,407
- Date on market: 8/31/2026
- Listing terms: Cash,Conventional,FHA,VA Loan
- Exclusions: Generator, Curtains
- Road surface type: Concrete
Estimated market value
$591,200
$562,000 - $621,000
$3,929/mo
Price history
| Date | Event | Price |
|---|---|---|
| 9/30/2026 | Pending sale | $600,000$188/sqft |
Source:  HAR #49693622 Report a problem HAR #49693622 Report a problem | ||
| 9/26/2026 | Price change | $600,000-4.8%$188/sqft |
Source: HAR #49693622 Report a problem | ||
| 9/21/2026 | Price change | $630,000-2.9%$197/sqft |
Source: HAR #49693622 Report a problem | ||
| 8/31/2026 | Price change | $649,000-4.6%$203/sqft |
Source: HAR #49693622 Report a problem | ||
| 8/28/2026 | Price change | $680,000-2.7%$213/sqft |
Source: HAR #10677667 Report a problem | ||
| 8/12/2026 | Price change | $699,000-2.2%$218/sqft |
Source: HAR #10677667 Report a problem | ||
| 6/4/2026 | Listed for sale | $715,000$223/sqft |
Source: HAR #10677667 Report a problem | ||
| 8/19/2019 | Sold | -- |
Source: Agent Provided Report a problem | ||
Public tax history
| Year | Property taxes | Tax assessment |
|---|---|---|
| 2025 | $8,466 +6% | $665,984 +10% |
| 2024 | $7,985 +11.6% | $605,440 +10% |
| 2023 | $7,154 | $550,400 +0.8% |
| 2022 | -- | $545,840 +20% |
| 2021 | $7,641 +3.7% | $454,870 +6.7% |
| 2020 | $7,371 +680.8% | $426,120 +777.5% |
| 2019 | $944 | $48,560 |
Find assessor info on the county website
Monthly payment
Est. payment
Payment breakdown
Explore the cost of this home by adjusting the details. Changes won't be saved.Climate risks
Neighborhood: 77386
Nearby schools
Schools provided by the listing agent
- Elementary: Hines Elementary
- Middle: York Junior High School
- High: Grand Oaks High School
Source: HAR. This data may not be complete. We recommend contacting the local school district to confirm school assignments for this home.
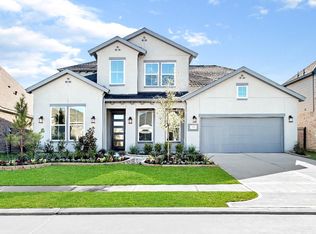
Similar homes
- $599,0004 bd3 ba3.4k sqft3920 Pinecrest Peak Dr, Spring, TX 77386For Sale
 MLS ID #20379089, Jessica Ayala, Styled Real Estate. HAR
 - $745,0003 bd4 ba3.6k sqft28155 Briarwood Pass, Spring, TX 77386For Sale
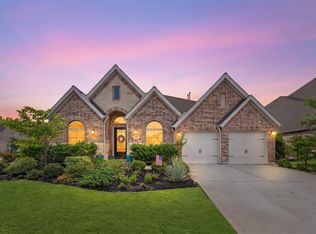 MLS ID #80420451, Kim Zubia, Jane Byrd Properties International LLC. HAR
 - $499,0004 bd3 ba3.3k sqft31510 Orchard Hill Ln, Spring, TX 77386For Sale
 MLS ID #23028727, Jeremy Larkin, Keller Williams Realty The Woodlands. HAR
 - $450,0004 bd3 ba2.9k sqft27938 Emory Cove Dr, Spring, TX 77386For Sale
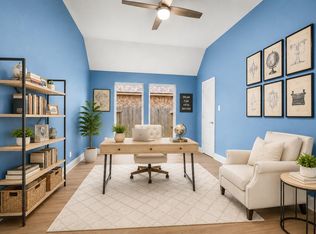 MLS ID #17307074, Melissa Franklin, RE/MAX Integrity. HAR
