Tri Pointe Carignan Floor Plan One story home with open concept and high ceilings completed in May 2026. TONS OF UPGRADES selected with builder. See attachment for list of upgrades. Just to name a few sliders at family room, beams at primary suite, bath 4, and game room from garage. Premium lot with NO rear neighbors and room for a pool. Cabinets galore in the utility room and lighted upper cabinets in the gourmet kitchen. Plantation Shutters installed in all the windows for privacy. Lightly lived in and can close quickly.
For sale
$1,080,000
4616 Sterling Springs Dr, Spring, TX 77386
4beds
4,015sqft
Single Family Residence
Built in 2026
0.28 Acres Lot
$-- Zestimate®
$269/sqft
$126/mo HOA
What's special
One story homeHigh ceilingsGourmet kitchenRoom for a poolOpen conceptBeams at primary suiteSliders at family room
- 4 days
- 242
- 16
Zillow last checked:
Listing updated:
Listed by:
Ann Nichols TREC #0610347 281-435-8477,
Pro Realty Advisors
Source: HAR,MLS#: 69167095
Facts & features
Interior
Bedrooms & bathrooms
- Bedrooms: 4
- Bathrooms: 5
- Full bathrooms: 4
- 1/2 bathrooms: 1
Rooms
- Room types: Family Room, Game Room, Utility Room
Primary bedroom
- Level: First
- Area: 323
- Dimensions: 19 x 17
Bedroom
- Level: First
- Area: 192
- Dimensions: 16 x 12
Bedroom
- Level: First
- Area: 132
- Dimensions: 12 x 11
Bedroom
- Level: First
- Area: 144
- Dimensions: 12 x 12
Other
- Level: First
- Area: 180
- Dimensions: 15 x 12
Family room
- Level: First
- Area: 460
- Dimensions: 23 x 20
Game room
- Level: First
- Area: 256
- Dimensions: 16 x 16
Heating
- Natural Gas
Cooling
- Ceiling Fan(s), Electric
Appliances
- Included: ENERGY STAR Qualified Appliances, Water Heater, Disposal, Dryer, Refrigerator, Washer, Wine Refrigerator, Double Oven, Gas Oven, Microwave, Gas Cooktop, Dishwasher
- Laundry: Electric Dryer Hookup, Gas Dryer Hookup, Washer Hookup
Features
- Crown Molding, Formal Entry/Foyer, High Ceilings, Prewired for Alarm System, Vaulted Ceiling, All Bedrooms Down, En-Suite Bath, Split Plan, Walk-In Closet(s)
- Flooring: Tile
- Windows: Window Coverings
- Number of fireplaces: 1
- Fireplace features: Gas Log
Interior area
- Total structure area: 4,015
- Total interior livable area: 4,015 sqft
Property
Parking
- Total spaces: 4
- Parking features: Attached, Oversized, Tandem, Garage Door Opener, Porte-Cochere
- Attached garage spaces: 4
Features
- Stories: 1
- Patio & porch: Covered
- Exterior features: Back Green Space
- Fencing: Back Yard
Lot
- Size: 0.28 Acres
- Features: Subdivided, 0 Up To 1/4 Acre
Details
- Parcel number: 823631
Construction
Type & style
- Home type: SingleFamily
- Architectural style: Traditional
- Property subtype: Single Family Residence
Materials
- Brick, Cement Siding
- Foundation: Slab
- Roof: Composition
Condition
- New construction: No
- Year built: 2026
Details
- Builder name: Tri Pointe Homes
Utilities & green energy
- Water: Water District
Green energy
- Energy efficient items: Thermostat, HVAC, HVAC>13 SEER
Community & HOA
Community
- Security: Prewired for Alarm System
- Subdivision: Woodson's Reserve Sec 28
HOA
- Has HOA: Yes
- Amenities included: Basketball Court, Clubhouse, Fitness Center, Pool, Tennis Court(s)
- HOA fee: $1,510 annually
Location
- Region: Spring
Financial & listing details
- Price per square foot: $269/sqft
- Annual tax amount: $2,222
- Date on market: 9/4/2026
- Listing terms: Cash,Conventional,FHA,VA Loan
- Road surface type: Concrete, Curbs
Estimated market value
Not available
Estimated sales range
Not available
Not available
Price history
| Date | Event | Price |
|---|---|---|
| 9/4/2026 | Listed for sale | $1,080,000$269/sqft |
Source:  HAR #69167095 Report a problem HAR #69167095 Report a problem | ||
Public tax history
Tax history is unavailable.
Monthly payment
Est. payment
Payment breakdown
Explore the cost of this home by adjusting the details. Changes won't be saved.Climate risks
Neighborhood: 77386
Nearby schools
Schools provided by the listing agent
- Elementary: Arnold Elementary (Conroe)
- Middle: York Junior High School
- High: Grand Oaks High School
Source: HAR. This data may not be complete. We recommend contacting the local school district to confirm school assignments for this home.
Similar homes
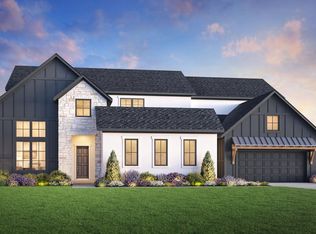
- $1,099,0005 bd6 ba4.6k sqft4130 Pleasant Ridge Dr, Spring, TX 77386For Sale
 MLS ID #7736553, Dana Roadnight, Styled Real Estate. HAR
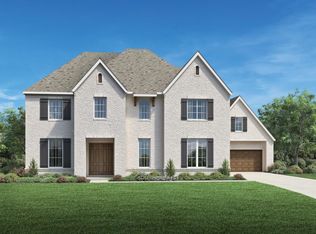
 - from $1,084,9954 bd5 ba5.4k sqftStelvio Plan, Woodson's Reserve - Magnolia Collection, Spring, TX 77386New Construction
 Toll Brothers Inc.
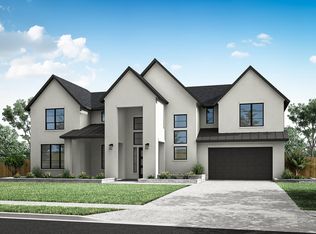
 - $989,9004 bd5 ba4.1k sqft27720 Hazelbrook Ln, Spring, TX 77386For Sale
 MLS ID #42515456, MJ Nemer, JLA Realty. HAR
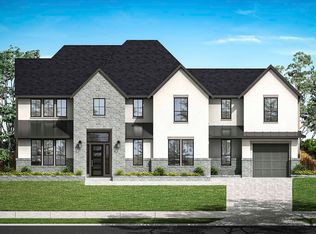
 - $874,5004 bd4 ba3.8k sqft3908 Sandhills Pine Cv, Spring, TX 77386For Sale
 MLS ID #68553846, CeMon Johnson, Renters Warehouse Texas, LLC. HAR
