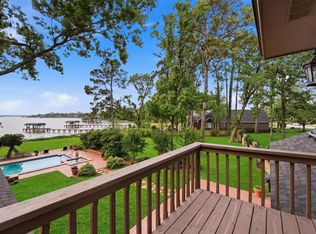
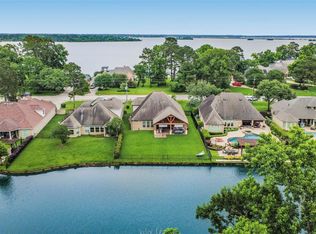
Welcome Home, nestled on nearly an acre along the shores of Lake Houston, this fully renovated one-story retreat offers a lifestyle that is rare. Designed for those who value prime waterfront real estate, privacy, and low-maintenance luxury, over excess square footage and maintenance. For buyers looking to simplify without compromise, enjoy thoughtfully designed living spaces, and high-end finishes. This custom home features a heated pool, private dock, soaring 11-ft ceilings, wood floors, expansive outdoor entertaining areas, and breathtaking lake views. Extensively renovated in 2018 with major system upgrades and complemented by a new roof in 2024, the home blends luxury, comfort, and peace of mind. Located in a secluded section of Kings River Village residents enjoy minimal traffic, exceptional privacy, low HOA fees, and zoning to sought-after Kingwood High School. This is a more than a home, this is a private waterfront sanctuary and a truly rare piece of Lake Houston real estate.
For sale
$1,299,990
19231 Clear Sky Dr, Humble, TX 77346
3beds
2,942sqft
:
Get pre-qualified$10,289/mo
Single Family Residence
Built in 2003
0.87 Acres Lot
$1,232,000 Zestimate®
$442/sqft
$58/mo HOA
What's special
Heated poolPrime waterfront real estatePrivate dockExpansive outdoor entertaining areasWood floorsHigh-end finishesThoughtfully designed living spaces
- 32 days |
- 479 |
- 24 |
Zillow last checked:
Listing updated:
Listed by:
Jennifer Palacios TREC #0842904 281-923-5287,
Alliance Properties
Source: HAR,MLS#: 69017727
Facts & features
Interior
Bedrooms & bathrooms
- Bedrooms: 3
- Bathrooms: 4
- Full bathrooms: 3
- 1/2 bathrooms: 1
Rooms
- Room types: Utility Room
Primary bathroom
- Features: Full Secondary Bathroom Down, Half Bath, Primary Bath: Double Sinks, Primary Bath: Jetted Tub, Primary Bath: Separate Shower, Secondary Bath(s): Shower Only, Secondary Bath(s): Tub/Shower Combo, Two Primary Baths
Kitchen
- Features: Breakfast Bar, Island w/ Cooktop, Kitchen open to Family Room, Pantry, Soft Closing Cabinets, Soft Closing Drawers, Walk-in Pantry
Heating
- Natural Gas
Cooling
- Ceiling Fan(s), Electric
Appliances
- Included: Disposal, Dryer, Refrigerator, Washer, Double Oven, Microwave, Gas Range, Dishwasher
- Laundry: Electric Dryer Hookup, Washer Hookup
Features
- Crown Molding, Formal Entry/Foyer, High Ceilings, All Bedrooms Down, En-Suite Bath, Split Plan, Walk-In Closet(s)
- Flooring: Tile, Wood
- Windows: Window Coverings
Interior area
- Total structure area: 2,942
- Total interior livable area: 2,942 sqft
Video & virtual tour
Property
Parking
- Total spaces: 2
- Parking features: Attached
- Attached garage spaces: 2
Features
- Stories: 1
- Patio & porch: Covered, Patio/Deck, Porch
- Exterior features: Sprinkler System
- Has private pool: Yes
- Pool features: Gunite, In Ground
- Has spa: Yes
- Fencing: Back Yard
- On waterfront: Yes
- Waterfront features: Lake Front, Pier, Wood Bulkhead
Lot
- Size: 0.87 Acres
- Features: Cul-De-Sac, Subdivided, Waterfront, 1/2 Up to 1 Acre
Details
- Additional structures: Shed(s), Boat House
- Parcel number: 1229220010004
Construction
Type & style
- Home type: SingleFamily
- Architectural style: Traditional
- Property subtype: Single Family Residence
Materials
- Brick
- Foundation: Slab
- Roof: Composition
Condition
- New construction: No
- Year built: 2003
Utilities & green energy
- Water: Water District
Green energy
- Energy efficient items: Attic Vents
Community & HOA
Community
- Subdivision: Kings River Village
HOA
- Has HOA: Yes
- HOA fee: $690 annually
Location
- Region: Humble
Financial & listing details
- Price per square foot: $442/sqft
- Tax assessed value: $729,026
- Annual tax amount: $20,102
- Date on market: 6/23/2026
- Listing terms: Cash,Conventional,FHA,Owner Will Carry,Texas Veterans Land Board,VA Loan
Estimated market value
$1,232,000
$1.17M - $1.29M
$3,716/mo
Price history
| Date | Event | Price |
|---|---|---|
| 6/23/2026 | Listed for sale | $1,299,990+8.3%$442/sqft |
Source:  HAR #69017727 Report a problem HAR #69017727 Report a problem | ||
| 6/10/2026 | Listing removed | $1,200,000$408/sqft |
Source: HAR #11765982 Report a problem | ||
| 3/30/2026 | Pending sale | $1,200,000+103.4%$408/sqft |
Source: HAR #11765982 Report a problem | ||
| 7/15/2016 | Listing removed | $589,900$201/sqft |
Source: RE/MAX Associates Northeast II #92266884 Report a problem | ||
| 5/25/2016 | Pending sale | $589,900$201/sqft |
Source: RE/MAX Associates Northeast II #92266884 Report a problem | ||
| 5/12/2016 | Listed for sale | $589,900+63.9%$201/sqft |
Source: RE/MAX Associates Northeast II #92266884 Report a problem | ||
| 5/17/2011 | Listing removed | $359,900$122/sqft |
Source: RE/MAX Associates Northeast #62789384 Report a problem | ||
| 10/30/2010 | Price change | $359,900-2.7%$122/sqft |
Source: RE/MAX Associates Northeast #62789384 Report a problem | ||
| 7/24/2010 | Listed for sale | $369,900$126/sqft |
Source: RE/MAX Associates Northeast #62789384 Report a problem | ||
Public tax history
| Year | Property taxes | Tax assessment |
|---|---|---|
| 2025 | $5,528 +3.6% | $729,026 0% |
| 2024 | $5,334 +21.6% | $729,371 -0.3% |
| 2023 | $4,387 +6.9% | $731,796 +22% |
| 2022 | $4,103 | $600,000 |
| 2021 | -- | $600,000 +22.4% |
| 2020 | -- | $490,000 -12.2% |
| 2019 | $3,787 -70.9% | $558,023 +17.5% |
| 2018 | $13,002 | $474,944 -9.1% |
| 2017 | $13,002 +44.8% | $522,254 +57.2% |
| 2016 | $8,981 +119.1% | $332,259 +0.6% |
| 2015 | $4,099 | $330,401 |
| 2014 | $4,099 | -- |
| 2013 | -- | $319,732 |
| 2012 | -- | $319,732 |
| 2011 | -- | $319,732 |
| 2010 | -- | $319,732 |
| 2009 | -- | $319,732 |
| 2007 | -- | $319,732 +7.9% |
| 2006 | -- | $296,308 +4.7% |
| 2005 | -- | $283,076 +8.9% |
| 2004 | -- | $260,000 +71.6% |
| 2003 | -- | $151,500 |
Find assessor info on the county website
Monthly payment
Est. payment
Payment breakdown
Explore the cost of this home by adjusting the details. Changes won't be saved.Climate risks
Neighborhood: Kings River
Nearby schools
GreatSchools rating
- 7/10Greentree Elementary SchoolGrades: PK-5Distance: 3 mi
- 9/10Creekwood Middle SchoolGrades: 6-8Distance: 2.9 mi
- 8/10Kingwood High SchoolGrades: 9-12Distance: 2.5 mi
Schools provided by the listing agent
- Elementary: Greentree Elementary School
- Middle: Creekwood Middle School
- High: Kingwood High School
Source: HAR. This data may not be complete. We recommend contacting the local school district to confirm school assignments for this home.
- $--4 bd3 ba3.1k sqft19235 Clear Sky Dr, Humble, TX 77346Sold
- $688,3004 bd4 ba4.3k sqft19239 Clear Sky Dr, Humble, TX 77346Off Market

- $745,3005 bd4 ba3.2k sqft19227 Clear Sky Dr, Humble, TX 77346Off Market
- $599,9995 bd4 ba3.6k sqft19234 Clear Sky Dr, Humble, TX 77346Pending

- $511,100-- bd-- ba-- sqftClear Sky Dr, Humble, TX 77346Off Market
- $820,1004 bd4 ba3.6k sqft19223 Clear Sky Dr, Humble, TX 77346Off Market
- $781,9004 bd3 ba4k sqft7503 Kings River Dr, Humble, TX 77346Off Market
- $665,7005 bd4 ba4.4k sqft19243 Clear Sky Dr, Humble, TX 77346Off Market
A local agent can set up tours, give advice and negotiate with sellers.
A local lender can help you make sure your offer is ready when you are.
Similar homes
- $999,9993 bd3 ba2.9k sqft21102 Atascocita Place Dr, Humble, TX 77346For Sale
 MLS ID #62785033, Courtney Friess, JLA Realty. HAR
 - $650,0004 bd4 ba3.6k sqft8311 Amber Cove Dr, Humble, TX 77346For Sale
 MLS ID #55346354, Joanne Jester, RE/MAX Universal. HAR
 - $1,295,0003 bd3 ba3.7k sqft28403 Mendecino Glen Ln, Huffman, TX 77336For Sale
 MLS ID #25989743, Judith Hayes, Designed Realty Group. HAR
 - $734,9004 bd4 ba3.7k sqft21011 Atascocita Point Dr, Humble, TX 77346For Sale
 MLS ID #42981447, Jennifer Gayle Spence, MVP Realty & Associates. HAR
 - $1,345,0004 bd4 ba3.8k sqft27614 Little Fox Crst, Spring, TX 77386For SaleMLS ID #28741505, Kathleen Merchant, Compass RE Texas, LLC - The Woodlands. HAR
- $899,5004 bd4 ba3.8k sqft8506 San Juanico St, Houston, TX 77044For SaleMLS ID #40335947, Jacalyn Henthorne, United Real Estate. HAR
- $1,195,0004 bd5 ba4k sqft4106 Angling Ln, Spring, TX 77386For SaleMLS ID #52711554, Dawn Ellen, RE/MAX Integrity. HAR
- $1,300,0003 bd4 ba4k sqft27402 Jacobs Path Ln, Spring, TX 77386For SaleMLS ID #79487493, Kathleen Sexton, Keller Williams Realty The Woodlands. HAR
- $1,190,0003 bd5 ba3.5k sqft2410 Foley Rd, Crosby, TX 77532For SaleMLS ID #37054499, Jared Turner, Turner Mangum,LLC. HAR
- $735,0004 bd4 ba4k sqft13415 Davey Woods Dr, Humble, TX 77346For SaleMLS ID #42172216, Hope Fontenot-Morris, Jane Byrd Properties International LLC. HAR
- $699,9004 bd4 ba3.6k sqft17215 Inyo National Dr, Humble, TX 77346For SaleMLS ID #89562410, Michael O'Neal, Keller Williams Realty Northeast. HAR
- $650,0004 bd4 ba4.1k sqft17607 Sycamore Shoals Ln, Humble, TX 77346For SaleMLS ID #72634202, Daniela Sumbera, Keller Williams Realty Northeast. HAR
- $735,0004 bd3 ba2.3k sqft26816 Vista Meadow Ct, Huffman, TX 77336For SaleMLS ID #19077921, Gay Milliorn, RE/MAX Excellence. HAR
- $765,0003 bd3 ba3.5k sqft1302 Majestic Pines Ct, Kingwood, TX 77345For SaleMLS ID #40149290, Collette King, RE/MAX Universal. HAR
- $795,0004 bd4 ba4k sqft5919 Majestic Pines Dr, Kingwood, TX 77345For SaleMLS ID #16525782, Joan Imperato, eXp Realty LLC. HAR
- $839,9004 bd4 ba4.1k sqft6107 Rapid Creek Ct, Kingwood, TX 77345For SaleMLS ID #58214862, Manrique Zavala, Walzel Properties - Corporate Office. HAR
- $989,5005 bd4 ba3.7k sqft1711 Walnut Ln, Humble, TX 77339For SaleMLS ID #5096832, Dana Olejniczak, Martha Turner Sotheby's International Realty - Kingwood. HAR
- $1,450,0005 bd7 ba4.3k sqft27498 S Lazy Meadow Way, Spring, TX 77386For SaleMLS ID #97794660, Thao Nguyen, eXp Realty LLC. HAR
- $675,0004 bd4 ba3.9k sqft15422 Trumball Manor Dr, Humble, TX 77346For SaleMLS ID #93534063, Isaigha McNeil, Corcoran Prestige Realty. HAR
- $850,0005 bd5 ba4.1k sqft16622 Little Woodstar Ct, Humble, TX 77346For SaleMLS ID #31927598, Ginger Salas, eXp Realty LLC. HAR
