Where Everyday Living Feels Like a Vacation. Nestled on a desirable corner cul-de-sac lot in Kings River Village, this beautifully updated home blends comfort, flexibility, and resort-style outdoor living. The backyard retreat features a heated pool, spa, outdoor shower, covered patio, and expansive lawn with room for pets, play, and entertaining. Inside, the open-concept design includes a dedicated home office, formal dining room, spacious family room, and upstairs game room. The island kitchen showcases quartz countertops, stainless appliances, soft-close cabinetry, under-cabinet lighting, and a walk-in pantry. The first-floor primary suite overlooks the backyard oasis and offers dual vanities, a soaking tub, separate shower, and walk-in closet. Additional features include a 3-car tandem garage, tankless water heater, zoned HVAC, and sprinkler system. Conveniently located near Lake Houston, parks, trails, shopping, dining, and community amenities.
Pending
$599,999
19234 Clear Sky Dr, Humble, TX 77346
5beds
3,658sqft
:
Get pre-qualified$4,836/mo
Single Family Residence
Built in 2002
0.26 Acres Lot
$587,000 Zestimate®
$164/sqft
$38/mo HOA
What's special
Heated poolDedicated home officeBackyard retreatFormal dining roomDesirable corner cul-de-sac lotSpacious family roomStainless appliances
- 44 days |
- 269 |
- 18 |
Zillow last checked:
Listing updated:
Listed by:
Amy Mauer TREC #0738143 713-376-6484,
Better Homes and Gardens Real Estate Gary Greene - Lake Houston
Source: HAR,MLS#: 41252654
Facts & features
Interior
Bedrooms & bathrooms
- Bedrooms: 5
- Bathrooms: 4
- Full bathrooms: 3
- 1/2 bathrooms: 1
Rooms
- Room types: Family Room, Utility Room
Primary bathroom
- Features: Primary Bath: Double Sinks, Primary Bath: Jetted Tub, Primary Bath: Separate Shower
Kitchen
- Features: Kitchen Island, Kitchen open to Family Room, Soft Closing Cabinets, Soft Closing Drawers, Under Cabinet Lighting, Walk-in Pantry
Heating
- Natural Gas, Zoned
Cooling
- Ceiling Fan(s), Electric, Zoned
Appliances
- Included: Water Heater, Disposal, Double Oven, Electric Oven, Microwave, Gas Cooktop, Dishwasher
- Laundry: Electric Dryer Hookup, Gas Dryer Hookup, Washer Hookup
Features
- Crown Molding, Formal Entry/Foyer, High Ceilings, Primary Bed - 1st Floor, Walk-In Closet(s)
- Flooring: Carpet, Tile
- Windows: Window Coverings
- Number of fireplaces: 1
Interior area
- Total structure area: 3,658
- Total interior livable area: 3,658 sqft
Video & virtual tour
Property
Parking
- Total spaces: 3
- Parking features: Attached, Tandem
- Attached garage spaces: 3
Features
- Stories: 2
- Patio & porch: Covered
- Exterior features: Sprinkler System
- Has private pool: Yes
- Pool features: Gunite, Heated, In Ground, Pool/Spa Combo
- Has spa: Yes
- Fencing: Back Yard
Lot
- Size: 0.26 Acres
- Features: Back Yard, Corner Lot, Near Golf Course, Subdivided, 1/4 Up to 1/2 Acre
Details
- Additional structures: Shed(s)
- Parcel number: 1229220010014
Construction
Type & style
- Home type: SingleFamily
- Architectural style: Traditional
- Property subtype: Single Family Residence
Materials
- Brick, Wood Siding
- Foundation: Slab
- Roof: Composition
Condition
- New construction: No
- Year built: 2002
Utilities & green energy
- Water: Water District
Green energy
- Energy efficient items: Thermostat
Community & HOA
Community
- Subdivision: Kings River Village
HOA
- Has HOA: Yes
- HOA fee: $460 annually
Location
- Region: Humble
Financial & listing details
- Price per square foot: $164/sqft
- Tax assessed value: $548,755
- Annual tax amount: $12,282
- Date on market: 6/15/2026
- Listing terms: Cash,Conventional,FHA,VA Loan
- Exclusions: Tv & All Tv Mounts, All Refrigerators, Outdoor Patio Furniture
Estimated market value
$587,000
$558,000 - $616,000
$4,260/mo
Price history
| Date | Event | Price |
|---|---|---|
| 7/16/2026 | Pending sale | $599,999$164/sqft |
Source:  HAR #41252654 Report a problem HAR #41252654 Report a problem | ||
| 6/15/2026 | Listed for sale | $599,999$164/sqft |
Source: HAR #41252654 Report a problem | ||
| 6/14/2026 | Listing removed | $599,999$164/sqft |
Source: HAR #10847952 Report a problem | ||
| 6/3/2026 | Price change | $599,999-4.7%$164/sqft |
Source: HAR #10847952 Report a problem | ||
| 5/22/2026 | Price change | $629,900-1.6%$172/sqft |
Source: HAR #10847952 Report a problem | ||
| 5/4/2026 | Listed for sale | $639,900$175/sqft |
Source: HAR #10847952 Report a problem | ||
| 4/7/2026 | Pending sale | $639,900$175/sqft |
Source: HAR #10847952 Report a problem | ||
| 3/13/2026 | Price change | $639,900-1.6%$175/sqft |
Source: HAR #10847952 Report a problem | ||
| 2/13/2026 | Listed for sale | $650,000+11.1%$178/sqft |
Source: HAR #10847952 Report a problem | ||
| 6/6/2022 | Sold | -- |
Source: Agent Provided Report a problem | ||
| 4/20/2022 | Pending sale | $585,000$160/sqft |
Source: HAR #3986458 Report a problem | ||
| 4/14/2022 | Listed for sale | $585,000+11.4%$160/sqft |
Source: HAR #3986458 Report a problem | ||
| 11/17/2020 | Sold | -- |
Source: Agent Provided Report a problem | ||
| 10/13/2020 | Pending sale | $525,000$144/sqft |
Source: RE/MAX Associates Northeast #89697602 Report a problem | ||
| 9/4/2020 | Listed for sale | $525,000+52.2%$144/sqft |
Source: RE/MAX Associates Northeast #89697602 Report a problem | ||
| 7/11/2011 | Listing removed | $344,900$94/sqft |
Source: United, Realtors #50233094 Report a problem | ||
| 5/7/2011 | Price change | $344,900-1.1%$94/sqft |
Source: United, Realtors #50233094 Report a problem | ||
| 4/10/2011 | Price change | $348,900-3.1%$95/sqft |
Source: United, Realtors #50233094 Report a problem | ||
| 3/13/2011 | Listed for sale | $359,900$98/sqft |
Source: Coldwell Banker United, REALTORS #50233094 Report a problem | ||
Public tax history
| Year | Property taxes | Tax assessment |
|---|---|---|
| 2025 | $3,845 -3.4% | $548,755 -5.5% |
| 2024 | $3,982 -6.1% | $580,454 +1.7% |
| 2023 | $4,241 +32.4% | $571,021 +13.2% |
| 2022 | $3,203 | $504,276 |
| 2021 | -- | $504,276 +52.1% |
| 2020 | $2,079 -28.4% | $331,600 -10.7% |
| 2019 | $2,902 -65.5% | $371,449 +49% |
| 2018 | $8,416 | $249,258 -37.2% |
| 2017 | $8,416 +11% | $396,817 +28.2% |
| 2016 | $7,585 -4.3% | $309,429 |
| 2015 | $7,926 | $309,429 |
| 2014 | $7,926 | $309,429 +4.8% |
| 2013 | -- | $295,200 |
| 2012 | -- | $295,200 |
| 2011 | -- | $295,200 -7.1% |
| 2010 | -- | $317,851 +6.7% |
| 2009 | -- | $298,000 |
| 2007 | -- | $298,000 +1.6% |
| 2006 | -- | $293,223 |
| 2005 | -- | -- |
| 2004 | -- | $267,500 +40.1% |
| 2003 | -- | $191,000 |
Find assessor info on the county website
Monthly payment
Est. payment
Payment breakdown
Explore the cost of this home by adjusting the details. Changes won't be saved.Climate risks
Neighborhood: Kings River
Nearby schools
GreatSchools rating
- 7/10Greentree Elementary SchoolGrades: PK-5Distance: 3 mi
- 9/10Creekwood Middle SchoolGrades: 6-8Distance: 2.9 mi
- 8/10Kingwood High SchoolGrades: 9-12Distance: 2.5 mi
Schools provided by the listing agent
- Elementary: Greentree Elementary School
- Middle: Creekwood Middle School
- High: Kingwood High School
Source: HAR. This data may not be complete. We recommend contacting the local school district to confirm school assignments for this home.
- $575,1004 bd4 ba4k sqft19238 Clear Sky Dr, Humble, TX 77346Off Market

- $530,0004 bd4 ba3.4k sqft19242 Clear Sky Dr, Humble, TX 77346Off Market

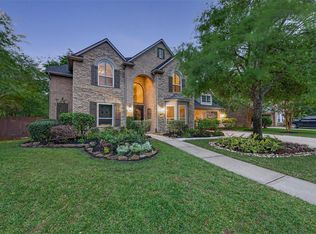
- $649,9004 bd4 ba4.2k sqft19214 Clear Sky Dr, Humble, TX 77346For Sale
- $688,3004 bd4 ba4.3k sqft19239 Clear Sky Dr, Humble, TX 77346Off Market

- $--4 bd3 ba3.1k sqft19235 Clear Sky Dr, Humble, TX 77346Sold
- $508,900-- bd-- ba-- sqftClear Sky Dr, Humble, TX 77346Off Market
- $1,299,9903 bd4 ba2.9k sqft19231 Clear Sky Dr, Humble, TX 77346For Sale
- $665,7005 bd4 ba4.4k sqft19243 Clear Sky Dr, Humble, TX 77346Off Market
A local agent can set up tours, give advice and negotiate with sellers.
A local lender can help you make sure your offer is ready when you are.
Similar homes
- $649,9004 bd4 ba4.2k sqft19214 Clear Sky Dr, Humble, TX 77346For SaleMLS ID #68819366, Aaron Jistel, Listing Spark. HAR
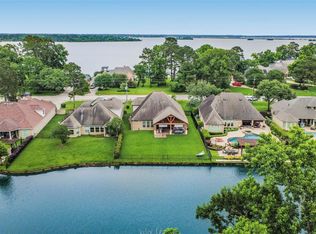
- $734,9004 bd4 ba3.7k sqft21011 Atascocita Point Dr, Humble, TX 77346For Sale
 MLS ID #42981447, Jennifer Gayle Spence, MVP Realty & Associates. HAR
 - $577,5004 bd5 ba3.7k sqft8314 Atascocita Lake Way, Humble, TX 77346For Sale
 MLS ID #8493974, David Otis, Texas Shoreline Properties. HAR
 - $489,9005 bd4 ba3.1k sqft8103 Hurst Forest Dr, Humble, TX 77346For Sale
 MLS ID #68754695, Amy Mauer, Better Homes and Gardens Real Estate Gary Greene - Lake Houston. HAR
 - $480,0004 bd4 ba3.4k sqft19023 Polo Meadow Dr, Humble, TX 77346For SaleMLS ID #16312853, Charlene Findley, Boom Real Estate. HAR
- $529,9994 bd4 ba3.3k sqft5819 Rocky Brook Dr, Kingwood, TX 77345For SaleMLS ID #48103319, Jennifer Sheridan, Keller Williams Realty Northeast. HAR
- $359,9004 bd3 ba2.6k sqft19511 Water Point Trl, Humble, TX 77346For SaleMLS ID #14948799, Donna Labbe, RE/MAX GO. HAR
- $575,0004 bd4 ba3.1k sqft1818 Mountain Aspen Ln, Kingwood, TX 77345For SaleMLS ID #4482617, Amber Guillotte, Keller Williams Realty Northeast. HAR
- $329,9005 bd3 ba2.6k sqft20515 Forest Stream Dr, Humble, TX 77346For SaleMLS ID #72665533, Jason Hooley, eXp Realty LLC. HAR
- $440,0004 bd4 ba3.6k sqft12526 Cape Sable Ct, Humble, TX 77346For SaleMLS ID #45944944, Angela Seff, JLA Realty. HAR
- $410,0004 bd3 ba2.8k sqft6926 Wild Violet Dr, Humble, TX 77346For SaleMLS ID #49012844, Ginger Salas, eXp Realty LLC. HAR
- $424,9004 bd3 ba3.2k sqft17311 Lassen Forest Ln, Humble, TX 77346For SaleMLS ID #58506182, Lorna Calder, RE/MAX Universal. HAR
- $419,5005 bd4 ba2.8k sqft7111 Timber Post Ln, Humble, TX 77346For SaleMLS ID #73574661, Yeinelda Mendoza, Generation Realty & Associates. HAR
- $390,0004 bd3 ba2.7k sqft19930 Hickory Wind Dr, Humble, TX 77346For SaleMLS ID #38438086, Ginger Salas, eXp Realty LLC. HAR
- $555,0004 bd4 ba3.2k sqft12531 Tullich Run Dr, Humble, TX 77346For SaleMLS ID #92704292, Cindy Burns, eXp Realty LLC. HAR
- $695,0005 bd4 ba3.8k sqft2023 Forest Garden Dr, Kingwood, TX 77345For SaleMLS ID #72220841, Karen Fitzgerald, Keller Williams Realty Northeast. HAR
- $438,8004 bd4 ba2.9k sqft8602 Malardcrest Dr, Humble, TX 77346For SaleMLS ID #90963163, Amanda Petree, JLA Realty. HAR
- $750,0005 bd5 ba4.9k sqft17402 Lake Chelan Ln, Humble, TX 77346For SaleMLS ID #67298672, Hillory Shearer, Compass RE Texas, LLC - Houston. HAR
- $359,9004 bd2 ba2k sqft6315 New Oak Ct, Humble, TX 77346For SaleMLS ID #33140110, Tracy Montgomery, Keller Williams Realty Northeast. HAR
- $529,9005 bd4 ba3.5k sqft2214 Deer Cove Trl, Humble, TX 77339For SaleMLS ID #89860631, Joseph Adams, RE/MAX Universal. HAR
