White Oak flooring - Custom Leathered Granite Kitchen Island - Custom built cabinets in the kitchen (To the ceiling) - Custom Calacatta Marble Kitchen backsplash - Custom Calacatta Marble fireplace (In living room 22 ft high) - Custom Calacatta Marble primary bathroom upgrades - Custom built heated pool with outdoor kitchen, and covered patio - Gameroom/family room + Media room - Home office - Upgraded appliances - RESORT style amenties, such as, multiple parks, pool(s), community restaurant/bar, security patrol, controlled access gate, and so much more!
Pending
$675,000
15422 Trumball Manor Dr, Humble, TX 77346
4beds
3,903sqft
:
Get pre-qualified$5,608/mo
Single Family Residence
Built in 2018
7,640 Square Feet Lot
$667,400 Zestimate®
$173/sqft
$161/mo HOA
What's special
Home officeOutdoor kitchenWhite oak flooringCovered patioCustom built heated poolUpgraded appliances
- 18 days |
- 603 |
- 61 |
Likely to sell faster than
Zillow last checked:
Listing updated:
Listed by:
Isaigha McNeil TREC #0792614 713-364-4003,
Corcoran Prestige Realty,
Phoebe Wright-Cohen TREC #0781857 346-462-1944,
Corcoran Prestige Realty
Source: HAR,MLS#: 93534063
Facts & features
Interior
Bedrooms & bathrooms
- Bedrooms: 4
- Bathrooms: 4
- Full bathrooms: 3
- 1/2 bathrooms: 1
Rooms
- Room types: Den, Media Room, Utility Room
Primary bedroom
- Level: First
- Area: 208
- Dimensions: 16x13
Bedroom
- Level: Second
- Area: 154
- Dimensions: 14x11
Bedroom
- Level: First
- Area: 121
- Dimensions: 11x11
Bedroom
- Level: Second
- Area: 154
- Dimensions: 14x11
Other
- Level: First
- Area: 110
- Dimensions: 11x10
Other
- Level: First
- Area: 24
- Dimensions: 4x6
Other
- Level: First
- Area: 120
- Dimensions: 10x12
Other
- Level: Second
- Area: 40
- Dimensions: 5x8
Other
- Level: First
- Area: 28
- Dimensions: 7x4
Dining room
- Level: First
- Area: 121
- Dimensions: 11x11
Game room
- Level: Second
- Area: 252
- Dimensions: 14x18
Kitchen
- Level: First
- Area: 364
- Dimensions: 14x26
Living room
- Level: First
- Area: 288
- Dimensions: 18x16
Media room
- Level: Second
- Area: 132
- Dimensions: 12x11
Primary bath
- Level: First
- Area: 224
- Dimensions: 14x16
Utility room
- Level: First
- Area: 55
- Dimensions: 5x11
Heating
- Natural Gas
Cooling
- Attic Fan, Ceiling Fan(s), Electric
Appliances
- Included: ENERGY STAR Qualified Appliances, Water Heater, Disposal, Dryer, Refrigerator, Washer, Convection Oven, Oven, Microwave, Gas Cooktop, Gas Range, Dishwasher
- Laundry: Electric Dryer Hookup, Gas Dryer Hookup, Washer Hookup
Features
- Crown Molding, Formal Entry/Foyer, High Ceilings, Prewired for Alarm System, Wired for Sound, 1 Bedroom Down - Not Primary BR, 2 Bedrooms Down, 2 Bedrooms Up, En-Suite Bath, Primary Bed - 1st Floor, Walk-In Closet(s)
- Flooring: Carpet, Tile, Travertine, Wood
- Windows: Insulated/Low-E windows, Window Coverings
- Number of fireplaces: 4
- Fireplace features: Outside, Electric, Gas, Gas Log
Interior area
- Total structure area: 3,903
- Total interior livable area: 3,903 sqft
Video & virtual tour
Property
Parking
- Total spaces: 3
- Parking features: Electric Gate, Attached, Garage Door Opener, Double-Wide Driveway
- Attached garage spaces: 3
Features
- Stories: 2
- Patio & porch: Covered, Patio/Deck, Porch
- Exterior features: Outdoor Kitchen, Sprinkler System
- Has private pool: Yes
- Pool features: Gunite, Heated, In Ground, Pool/Spa Combo
- Has spa: Yes
- Spa features: Spa/Hot Tub
- Fencing: Back Yard
Lot
- Size: 7,640 Square Feet
- Features: Back Yard, Subdivided, 0 Up To 1/4 Acre
Details
- Parcel number: 1385400030002
Construction
Type & style
- Home type: SingleFamily
- Architectural style: Contemporary
- Property subtype: Single Family Residence
Materials
- Brick, Cement Siding, Stone
- Foundation: Slab
- Roof: Composition
Condition
- New construction: No
- Year built: 2018
Details
- Builder name: Westin
Utilities & green energy
- Sewer: Public Sewer
- Water: Public
Green energy
- Energy efficient items: Thermostat, HVAC, HVAC>13 SEER
Community & HOA
Community
- Features: Subdivision Tennis Court
- Security: Prewired for Alarm System
- Subdivision: Balmoral Sec 1
HOA
- Has HOA: Yes
- Amenities included: Clubhouse, Controlled Access, Fitness Center, Paid Patrol, Park, Picnic Area, Playground, Pond, Pool, Security, Tennis Court(s)
- HOA fee: $1,928 annually
Location
- Region: Humble
Financial & listing details
- Price per square foot: $173/sqft
- Tax assessed value: $496,163
- Annual tax amount: $12,243
- Date on market: 7/20/2026
- Listing terms: Cash,Conventional,FHA,Investor,VA Loan
- Exclusions: Na
- Ownership: Full Ownership
- Road surface type: Concrete
Estimated market value
$667,400
$634,000 - $701,000
$4,701/mo
Price history
| Date | Event | Price |
|---|---|---|
| 7/27/2026 | Pending sale | $675,000$173/sqft |
Source:  HAR #93534063 Report a problem HAR #93534063 Report a problem | ||
| 7/20/2026 | Listed for sale | $675,000$173/sqft |
Source: HAR #93534063 Report a problem | ||
| 4/1/2026 | Listing removed | $675,000$173/sqft |
Source: HAR #16786771 Report a problem | ||
| 2/2/2026 | Price change | $675,000-3.6%$173/sqft |
Source: HAR #33668589 Report a problem | ||
| 1/23/2026 | Listed for sale | $699,999$179/sqft |
Source: HAR #33668589 Report a problem | ||
| 1/20/2026 | Pending sale | $699,999$179/sqft |
Source: HAR #33668589 Report a problem | ||
| 1/15/2026 | Listed for sale | $699,999+79.9%$179/sqft |
Source: HAR #33668589 Report a problem | ||
| 12/17/2020 | Sold | -- |
Source: Agent Provided Report a problem | ||
| 9/21/2020 | Pending sale | $389,000$100/sqft |
Source: All City Real Estate, Ltd. Co. #12669771 Report a problem | ||
| 6/19/2020 | Price change | $389,000-2.5%$100/sqft |
Source: All City Real Estate, Ltd. Co. #12669771 Report a problem | ||
| 5/25/2020 | Listed for sale | $399,000$102/sqft |
Source: All City Real Estate, Ltd. Co. #12669771 Report a problem | ||
Public tax history
| Year | Property taxes | Tax assessment |
|---|---|---|
| 2025 | $3,717 +12.3% | $496,163 -5.6% |
| 2024 | $3,310 +20.2% | $525,465 -1.4% |
| 2023 | $2,754 +7.1% | $532,656 +12.6% |
| 2022 | $2,571 | $472,891 +44.5% |
| 2021 | -- | $327,232 +7.2% |
| 2020 | -- | $305,318 -8.6% |
| 2019 | $3,087 | $333,929 |
| 2018 | -- | -- |
Find assessor info on the county website
Monthly payment
Est. payment
Payment breakdown
Explore the cost of this home by adjusting the details. Changes won't be saved.Climate risks
Neighborhood: Balmoral
Nearby schools
GreatSchools rating
- 3/10Ridge Creek Elementary SchoolGrades: PK-5Distance: 0.4 mi
- 8/10Woodcreek MiddleGrades: 6-8Distance: 1.1 mi
- 5/10Summer Creek High SchoolGrades: 9-12Distance: 1.4 mi
Schools provided by the listing agent
- Elementary: Ridge Creek Elementary School
- Middle: Autumn Ridge Middle
- High: Summer Creek High School
Source: HAR. This data may not be complete. We recommend contacting the local school district to confirm school assignments for this home.
- $545,4004 bd4 ba3.4k sqft15426 Trumball Manor Dr, Humble, TX 77346Off Market
- $465,7004 bd3 ba3.4k sqft15418 Trumball Manor Dr, Humble, TX 77346Off Market
- $415,1003 bd2 ba2.8k sqft12011 Allington Cove Ln, Humble, TX 77346Off Market
- $408,5004 bd3 ba2.8k sqft12014 Talmadge Reach Dr, Humble, TX 77346Off Market
- $372,1004 bd2 ba2.4k sqft12015 Allington Cove Ln, Humble, TX 77346Off Market
- $568,8004 bd4 ba3.9k sqft11935 Alsey Rose Dr, Humble, TX 77346Off Market
- $399,3003 bd2 ba2.5k sqft15419 Trumball Manor Dr, Humble, TX 77346Off Market
- $373,9003 bd2 ba1.9k sqft12010 Talmadge Reach Dr, Humble, TX 77346Off Market
A local agent can set up tours, give advice and negotiate with sellers.
A local lender can help you make sure your offer is ready when you are.
Similar homes
- $925,0005 bd5 ba4k sqft15726 Ballater Ridge Ln, Humble, TX 77346For Sale
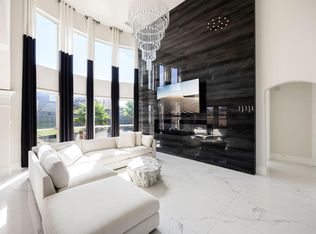 MLS ID #93339004, Jason Vo, Danny Nguyen Commercial. HAR
 - $589,0004 bd3 ba3.2k sqft11914 Parsifal Creek Rd, Humble, TX 77346For Sale
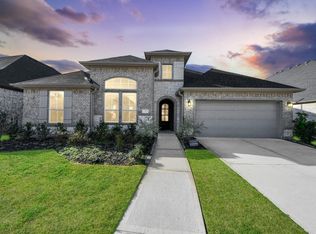 MLS ID #93617953, Luis Garcia, Realty Of America, LLC. HAR
 - $850,0005 bd5 ba4.1k sqft16622 Little Woodstar Ct, Humble, TX 77346For Sale
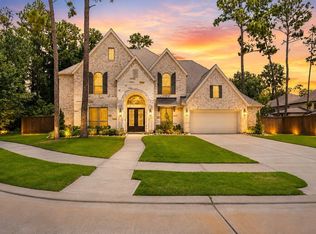 MLS ID #31927598, Ginger Salas, eXp Realty LLC. HAR
 - $495,0004 bd4 ba3.2k sqft12606 Pierson Hollow Dr, Humble, TX 77346For Sale
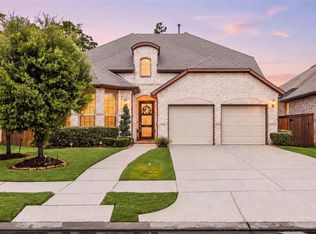 MLS ID #96568982, Rosalinda Swartz, Redfin Corporation. HAR
 - $699,0004 bd4 ba3.5k sqft1626 Spanish Cove Dr, Crosby, TX 77532For SaleMLS ID #31350753, Ana Salazar, Refuge Group Properties. HAR
- $474,0004 bd4 ba3.3k sqft9815 Patricia Haven Ln, Humble, TX 77396For SaleMLS ID #71831515, Ibiene Samuel, Real Broker, LLC. HAR
- $439,0005 bd3 ba2.9k sqft15826 Grampian Reach Ln, Humble, TX 77346For SaleMLS ID #87673472, Khai Tran, eXp Realty LLC. HAR
- $485,0004 bd3 ba2.8k sqft12110 Woodnote Ln, Humble, TX 77346For SaleMLS ID #63639004, Jasmin Lye, JLA Realty. HAR
- $442,0004 bd3 ba3k sqft15822 Arbeadie Dr, Humble, TX 77346For SaleMLS ID #68549190, Valery Smith-Blank, RE/MAX Integrity. HAR
- $665,0004 bd3 ba3k sqft4508 Woodland Bend Ct, Spring, TX 77386For SaleMLS ID #93660338, Sytoya Harvin, Keller Williams Realty The Woodlands. HAR
- $485,0004 bd3 ba3k sqft11227 Burgus Farm Rd, Humble, TX 77346For SaleMLS ID #14972201, Devoun Rushing, Nan & Company Properties - Corporate Office (Heights). HAR
- $417,0004 bd3 ba2.3k sqft12435 Palo Acebo Ln, Humble, TX 77346For SaleMLS ID #52217231, Melanie Carson, Better Homes and Gardens Real Estate Gary Greene - Champions. HAR
- $699,5004 bd4 ba3k sqft2909 Oakcrest Meadow Ct, Conroe, TX 77385For SaleMLS ID #20560265, Ana Lazo, Lazo Realty. HAR
- $620,0004 bd4 ba3.3k sqft28449 Ofallon Mills Dr, Spring, TX 77386For SaleMLS ID #31204304, Stephanie Cribbs, Cribbs Real Estate Group LLC. HAR
- $710,0004 bd4 ba3.1k sqft1907 W 25th St, Houston, TX 77008For SaleMLS ID #82887288, Javon Henderson, Nan & Company Properties - Corporate Office (Heights). HAR
- $760,0005 bd5 ba4.4k sqft3622 Sage Hollow Dr, Spring, TX 77386For SaleMLS ID #73527847, Jamie McMartin, Compass RE Texas, LLC - West Houston. HAR
- $432,5004 bd4 ba3.5k sqft23509 Red Juniper Ln, New Caney, TX 77357For SaleMLS ID #91873652, Lisa Clary, Coldwell Banker Realty - Baytown. HAR
- $724,9005 bd4 ba4k sqft28220 Cedar Peak Dr, Spring, TX 77386For SaleMLS ID #70848773, Melissa Franklin, RE/MAX Integrity. HAR
- $580,0004 bd3 ba2.8k sqft32001 Birch Briar Ct, Spring, TX 77386For SaleMLS ID #61629005, Michael Doty, Real Broker, LLC. HAR
- $724,9905 bd5 ba4k sqft28051 Drifters Bend Dr, Spring, TX 77386For SaleMLS ID #15700191, LeAnne Strempel, Keller Williams Realty The Woodlands. HAR
