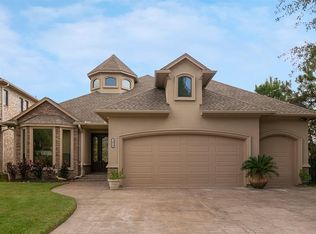
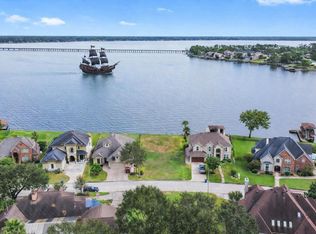
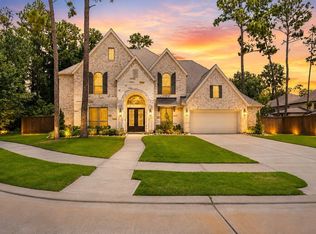
Mediterranean custom build begins with a grandiose foyer with a winding staircase setting the tone for a home where scale & craftsmanship take center stage. Offset travertine & wood floors stretch beneath DBL crown molding, tall-profile skirting & tray ceilings glowing w/recessed lighting. Chefs island kitchen is a showstopper complete w/quartzite counters & a butler's pantry that makes hosting simple. Formal dining room & home office round out the main level while the enormous primary suite pampers with expansive closets built for a serious wardrobe. Zero-grid picture windows frame panoramic lake views from nearly every angle. Upstairs, a spacious landing connects a game room, media room, and two exterior balconies. An ENSUITE retreat plus Jack and Jill, with a bonus bedroom & storage room to spare. Fire up the outdoor kitchen, gather around the fireplace, & let the pool-sized yard fuel your grandest backyard dreams. Your own boat house means the lake is always just a step away.
For sale
$979,000
8834 Cross Country Dr, Humble, TX 77346
5beds
4,901sqft
Single Family Residence
Built in 2015
8,001 Square Feet Lot
$963,000 Zestimate®
$200/sqft
$39/mo HOA
What's special
Pool-sized yardHome officeOutdoor kitchenFormal dining roomQuartzite countersStorage roomTravertine and wood floors
- 99 days
- 337
- 32
Zillow last checked:
Listing updated:
Listed by:
Reuben Vela TREC #0546723 281-546-1313,
RE/MAX Universal
Source: HAR,MLS#: 71944810
Facts & features
Interior
Bedrooms & bathrooms
- Bedrooms: 5
- Bathrooms: 4
- Full bathrooms: 3
- 1/2 bathrooms: 1
Primary bedroom
- Level: First
- Area: 320
- Dimensions: 20X16
Bedroom
- Level: Second
- Area: 182
- Dimensions: 14X13
Bedroom
- Level: Second
- Area: 156
- Dimensions: 13X12
Bedroom
- Level: Second
- Area: 182
- Dimensions: 14X13
Bedroom
- Level: Second
- Area: 154
- Dimensions: 14X11
Other
- Level: First
- Area: 90
- Dimensions: 10X9
Breakfast
- Level: First
- Area: 117
- Dimensions: 13X9
Dining room
- Level: First
- Area: 169
- Dimensions: 13X13
Other
- Level: Second
- Area: 110
- Dimensions: 11X10
Kitchen
- Level: First
- Area: 208
- Dimensions: 16X13
Living room
- Level: First
- Area: 441
- Dimensions: 21X21
Media room
- Level: Second
- Area: 234
- Dimensions: 18X13
Primary bath
- Level: First
- Area: 252
- Dimensions: 21X12
Utility room
- Level: First
- Area: 88
- Dimensions: 11X8
Heating
- Natural Gas
Cooling
- Ceiling Fan(s), Electric
Appliances
- Included: Disposal, Dryer, Refrigerator, Washer, Convection Oven, Microwave, Gas Cooktop, Dishwasher
- Laundry: Electric Dryer Hookup, Gas Dryer Hookup, Washer Hookup
Features
- Balcony, Crown Molding, Formal Entry/Foyer, High Ceilings
- Flooring: Travertine, Vinyl, Wood
- Windows: Insulated/Low-E windows, Window Coverings
- Number of fireplaces: 1
- Fireplace features: Outside, Gas, Gas Log
Interior area
- Total structure area: 4,901
- Total interior livable area: 4,901 sqft
Video & virtual tour
Property
Parking
- Total spaces: 2
- Parking features: Attached, Garage Door Opener, Double-Wide Driveway
- Attached garage spaces: 2
Features
- Stories: 2
- Patio & porch: Covered, Patio/Deck, Porch
- Exterior features: Balcony, Outdoor Kitchen, Sprinkler System, Boat Lift, Boat Slip
- Fencing: Back Yard,Full
- Has view: Yes
- View description: Lake, Water
- Has water view: Yes
- Water view: Lake,Water
- Waterfront features: Bulkhead, Lake Front, Wood Bulkhead
Lot
- Size: 8,001 Square Feet
- Features: Back Yard, Cleared, Near Golf Course, Subdivided, Waterfront, 0 Up To 1/4 Acre
Details
- Additional structures: Boat House
- Parcel number: 1152360160050
Construction
Type & style
- Home type: SingleFamily
- Architectural style: Mediterranean,Traditional
- Property subtype: Single Family Residence
Materials
- Brick, Cement Siding, Stucco, Wood Siding
- Foundation: Slab
- Roof: Composition
Condition
- New construction: No
- Year built: 2015
Utilities & green energy
- Water: Public, Water District
Green energy
- Energy efficient items: Attic Vents
Community & HOA
Community
- Features: Subdivision Tennis Court
- Subdivision: Walden On Lake Houston
HOA
- Has HOA: Yes
- Amenities included: Boat Dock, Boat Ramp, Dog Park, Fitness Center, Jogging Path, Paid Patrol, Playground, Pool, Tennis Court(s)
- HOA fee: $465 annually
Location
- Region: Humble
Financial & listing details
- Price per square foot: $200/sqft
- Tax assessed value: $949,157
- Annual tax amount: $22,394
- Date on market: 7/10/2026
- Listing terms: Cash,Conventional,VA Loan
Estimated market value
$963,000
$915,000 - $1.01M
$5,876/mo
Price history
| Date | Event | Price |
|---|---|---|
| 8/30/2026 | Listed for sale | $979,000$200/sqft |
Source:  HAR #71944810 Report a problem HAR #71944810 Report a problem | ||
| 8/19/2026 | Pending sale | $979,000$200/sqft |
Source: HAR #71944810 Report a problem | ||
| 7/10/2026 | Listed for sale | $979,000+327.5%$200/sqft |
Source: HAR #71944810 Report a problem | ||
| 2/12/2010 | Listing removed | $229,000$47/sqft |
Source: Prudential Real Estate #26084704 Report a problem | ||
| 1/20/2010 | Listed for sale | $229,000$47/sqft |
Source: Exit Realty NE Houston #26084704 Report a problem | ||
Public tax history
| Year | Property taxes | Tax assessment |
|---|---|---|
| 2025 | $9,644 +8.2% | $949,157 +5.5% |
| 2024 | $8,913 +16.9% | $900,000 +11.2% |
| 2023 | $7,626 +2.5% | $809,242 -15.6% |
| 2022 | $7,442 | $959,000 +36.4% |
| 2021 | -- | $703,295 -1.2% |
| 2020 | $7,402 -3.2% | $712,000 -5.8% |
| 2019 | $7,645 -65.6% | $755,630 +10.7% |
| 2018 | $22,233 | $682,325 -12.6% |
| 2017 | $22,233 +14.7% | $780,893 +14.8% |
| 2016 | $19,376 +495.7% | $680,000 +505.2% |
| 2015 | $3,253 | $112,354 |
| 2014 | $3,253 | $112,354 -0.2% |
| 2013 | -- | $112,560 +10.7% |
| 2012 | -- | $101,700 |
| 2011 | -- | $101,700 |
| 2010 | -- | $101,700 -1.8% |
| 2009 | -- | $103,595 +10.1% |
| 2008 | -- | $94,121 |
| 2007 | -- | $94,121 |
| 2006 | -- | $94,121 +44.4% |
| 2005 | -- | $65,200 |
| 2004 | -- | $65,200 +94.6% |
| 2003 | -- | $33,500 |
Find assessor info on the county website
Monthly payment
Est. payment
Payment breakdown
Explore the cost of this home by adjusting the details. Changes won't be saved.Climate risks
Neighborhood: Walden
Nearby schools
Schools provided by the listing agent
- Elementary: Maplebrook Elementary School
- Middle: Atascocita Middle School
- High: Atascocita High School
Source: HAR. This data may not be complete. We recommend contacting the local school district to confirm school assignments for this home.
Similar homes
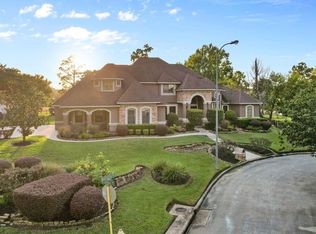
- $749,0005 bd5 ba4.8k sqft18803 Nautica Cir, Humble, TX 77346For Sale
 MLS ID #78414546, Reuben Vela, RE/MAX Universal. HAR
 - $1,250,0005 bd6 ba5.7k sqft7611 Kings River Ln, Humble, TX 77346For Sale
 MLS ID #10150817, Dionne Randle, MOD Realty, LLC. HAR
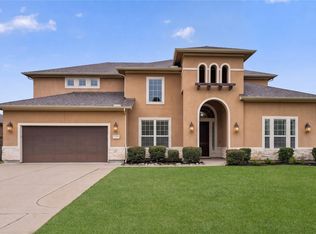
 - $875,0004 bd5 ba4.5k sqft13718 Nubenbrook Lake Dr, Houston, TX 77044For Sale
 MLS ID #17470799, Dena Hobbs-Lix, JLA Realty. HAR
 - $825,0005 bd5 ba4.1k sqft16622 Little Woodstar Ct, Humble, TX 77346For Sale
 MLS ID #31927598, Ginger Salas, eXp Realty LLC. HAR
