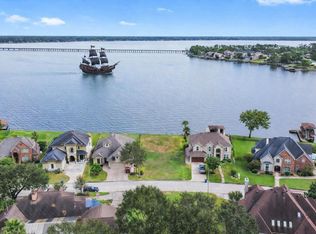
Elevate your lifestyle in this custom-built stucco, one-story sanctuary on Lake Houston. This 3 BR, 3 BA, 3 CAR GAR w/home office, media room & swim spa is a masterpiece of elegance. Inside, discover a wealth of luxury features, including custom woodwork, granite, & quartz accents throughout. Architectural details like rotunda, tray and coffered ceilings, along with crown molding, create a sense of sophistication. Custom bathrooms w/electric bidets are a plus! Recessed lighting adds ambiance to every space. Enjoy the outdoors on the covered patio (30X25) with a heated swim spa, surrounded by composite decking. A Generac Generator ensures uninterrupted comfort. Add'l amenities include sprinklers, stamped driveway, EV hookup, attic power-lift and gutters throughout. The entire crawl space, 3.5 to 4 feet high, rests on a foundation enhancing durability. A tankless water heater ensures efficiency. Embrace a lake & golf course lifestyle w/this extraordinary home. Click pics for add'l info!
Pending
Price cut: $24.5K (5/11)
$775,000
8830 Cross Country Dr, Humble, TX 77346
3beds
3,019sqft
:
Get pre-qualified$6,236/mo
Single Family Residence
Built in 2014
8,189 Square Feet Lot
$756,900 Zestimate®
$257/sqft
$39/mo HOA
What's special
- 73 days |
- 203 |
- 2 |
Zillow last checked:
Listing updated:
Listed by:
Reuben Vela TREC #0546723 281-546-1313,
RE/MAX Universal
Source: HAR,MLS#: 81800952
Facts & features
Interior
Bedrooms & bathrooms
- Bedrooms: 3
- Bathrooms: 3
- Full bathrooms: 3
Rooms
- Room types: Media Room, Utility Room
Primary bathroom
- Features: Bidet, Full Secondary Bathroom Down, Primary Bath: Double Sinks, Primary Bath: Jetted Tub, Primary Bath: Separate Shower, Primary Bath: Soaking Tub, Secondary Bath(s): Shower Only
Kitchen
- Features: Kitchen Island, Kitchen open to Family Room, Pantry, Soft Closing Drawers, Under Cabinet Lighting, Walk-in Pantry
Heating
- Natural Gas, Heat Pump
Cooling
- Ceiling Fan(s), Electric
Appliances
- Included: Water Heater, Disposal, Refrigerator, Gas Oven, Microwave, Gas Range, Dishwasher, Instant Hot Water
- Laundry: Electric Dryer Hookup, Gas Dryer Hookup, Washer Hookup
Features
- Central Vacuum, Crown Molding, Formal Entry/Foyer, High Ceilings, All Bedrooms Down, En-Suite Bath, Primary Bed - 1st Floor, Sitting Area, Split Plan, Walk-In Closet(s)
- Flooring: Carpet, Tile, Vinyl
- Windows: Insulated/Low-E windows
- Number of fireplaces: 1
- Fireplace features: Electric
Interior area
- Total structure area: 3,019
- Total interior livable area: 3,019 sqft
Video & virtual tour
Property
Parking
- Total spaces: 3
- Parking features: Attached, Oversized, Additional Parking, Garage Door Opener, Double-Wide Driveway, Electric Vehicle Charging Station(s), Extra Driveway, Golf Cart Garage
- Attached garage spaces: 3
Features
- Stories: 1
- Patio & porch: Covered, Patio/Deck
- Exterior features: Sprinkler System
- Has spa: Yes
- Spa features: Spa/Hot Tub, Private
- Fencing: Back Yard,Full
- Has view: Yes
- View description: Lake, Water
- Has water view: Yes
- Water view: Lake,Water
- Waterfront features: Bulkhead, Lake Front, Wood Bulkhead
Lot
- Size: 8,189 Square Feet
- Features: Back Yard, Cleared, Near Golf Course, Subdivided, Waterfront, 0 Up To 1/4 Acre
Details
- Parcel number: 1152360160049
Construction
Type & style
- Home type: SingleFamily
- Architectural style: Contemporary,Ranch,Traditional
- Property subtype: Single Family Residence
Materials
- Stone, Stucco, Wood Siding
- Foundation: Pillar/Post/Pier, Slab, Slab on Builders Pier
- Roof: Composition
Condition
- New construction: No
- Year built: 2014
Utilities & green energy
- Water: Public, Water District
Green energy
- Energy efficient items: Attic Vents, Thermostat
Community & HOA
Community
- Features: Subdivision Tennis Court
- Subdivision: Walden On Lake Houston
HOA
- Has HOA: Yes
- Amenities included: Boat Dock, Boat Ramp, Clubhouse, Dog Park, Fitness Center, Golf Course, Jogging Path, Paid Patrol, Picnic Area, Playground, Pool, Tennis Court(s)
- HOA fee: $465 annually
Location
- Region: Humble
Financial & listing details
- Price per square foot: $257/sqft
- Tax assessed value: $746,121
- Annual tax amount: $17,603
- Date on market: 5/11/2026
- Listing terms: Cash,Conventional,VA Loan
Estimated market value
$756,900
$719,000 - $795,000
$3,179/mo
Price history
| Date | Event | Price |
|---|---|---|
| 6/27/2026 | Pending sale | $775,000$257/sqft |
Source:  HAR #81800952 Report a problem HAR #81800952 Report a problem | ||
| 5/11/2026 | Price change | $775,000-3.1%$257/sqft |
Source: HAR #81800952 Report a problem | ||
| 4/20/2026 | Price change | $799,500-2.4%$265/sqft |
Source: HAR #51645994 Report a problem | ||
| 3/22/2026 | Listed for sale | $819,000+3%$271/sqft |
Source: HAR #51645994 Report a problem | ||
| 4/4/2024 | Listing removed | -- |
Source: HAR #90239094 Report a problem | ||
| 3/9/2024 | Pending sale | $795,000$263/sqft |
Source: HAR #90239094 Report a problem | ||
| 3/2/2024 | Listed for sale | $795,000$263/sqft |
Source: HAR #90239094 Report a problem | ||
| 2/29/2024 | Pending sale | $795,000$263/sqft |
Source: HAR #90239094 Report a problem | ||
| 2/14/2024 | Price change | $795,000-3.6%$263/sqft |
Source: HAR #90239094 Report a problem | ||
| 11/21/2023 | Listed for sale | $824,500+94%$273/sqft |
Source: HAR #90239094 Report a problem | ||
| 1/17/2020 | Sold | -- |
Source: Agent Provided Report a problem | ||
| 11/20/2019 | Pending sale | $425,000$141/sqft |
Source: Redfin Corporation #28690455 Report a problem | ||
| 10/28/2019 | Price change | $425,000-5.3%$141/sqft |
Source: Redfin Corporation #28690455 Report a problem | ||
| 10/23/2019 | Price change | $449,000-5.5%$149/sqft |
Source: Redfin Corporation #28690455 Report a problem | ||
| 10/17/2019 | Price change | $475,000-5%$157/sqft |
Source: Redfin Corporation #28690455 Report a problem | ||
| 10/8/2019 | Listed for sale | $499,999-23.1%$166/sqft |
Source: Redfin Corporation #28690455 Report a problem | ||
| 9/21/2017 | Listing removed | $649,999$215/sqft |
Source: JLA Realty #55208955 Report a problem | ||
| 3/31/2017 | Price change | $649,999-0.1%$215/sqft |
Source: JLA Realty #55208955 Report a problem | ||
| 7/7/2016 | Listed for sale | $650,900$216/sqft |
Source: Doug Erdy Group #83908129 Report a problem | ||
Public tax history
| Year | Property taxes | Tax assessment |
|---|---|---|
| 2025 | $7,581 +7.7% | $746,121 +12.5% |
| 2024 | $7,041 +56.3% | $663,270 +19.6% |
| 2023 | $4,504 +7.8% | $554,495 -12.9% |
| 2022 | $4,179 | $636,377 +61.1% |
| 2021 | -- | $395,000 |
| 2020 | $4,105 +5.3% | $395,000 +6.8% |
| 2019 | $3,900 -62.8% | $370,000 -2.7% |
| 2018 | $10,470 | $380,216 -24.5% |
| 2017 | $10,470 -32.9% | $503,800 -8% |
| 2016 | $15,597 +412.5% | $547,392 +30.1% |
| 2015 | $3,043 | $420,776 +300.3% |
| 2014 | $3,043 | $105,118 |
| 2013 | -- | $105,118 +11.5% |
| 2012 | -- | $94,244 |
| 2011 | -- | $94,244 |
| 2010 | -- | $94,244 |
| 2009 | -- | $94,244 |
| 2008 | -- | $94,244 |
| 2007 | -- | $94,244 |
| 2006 | -- | $94,244 +44.3% |
| 2005 | -- | $65,300 |
| 2004 | -- | $65,300 |
Find assessor info on the county website
Monthly payment
Est. payment
Payment breakdown
Explore the cost of this home by adjusting the details. Changes won't be saved.Climate risks
Neighborhood: Walden
Nearby schools
GreatSchools rating
- 4/10Maplebrook Elementary SchoolGrades: PK-5Distance: 1 mi
- 5/10Atascocita Middle SchoolGrades: 6-8Distance: 1.2 mi
- 5/10Atascocita High SchoolGrades: 9-12Distance: 2.1 mi
Schools provided by the listing agent
- Elementary: Maplebrook Elementary School
- Middle: Atascocita Middle School
- High: Atascocita High School
Source: HAR. This data may not be complete. We recommend contacting the local school district to confirm school assignments for this home.
- $979,0005 bd4 ba4.9k sqft8834 Cross Country Dr, Humble, TX 77346For Sale

- $300,0008,772.984 Square Feet8826 Cross Country Dr, Humble, TX 77346Lot/Land
- $639,5004 bd2 ba3.1k sqft8822 Cross Country Dr, Humble, TX 77346Off Market
- $758,9004 bd3 ba3.2k sqft8838 Cross Country Dr, Humble, TX 77346Off Market
- $53,448-- bd-- ba-- sqft8823 Cross Country Dr, Humble, TX 77346Off Market
- $550,9003 bd3 ba3.3k sqft8827 Cross Country Dr, Humble, TX 77346Off Market
- $175,236-- bd-- ba-- sqft8818 Cross Country Dr, Humble, TX 77346Off Market
- $443,8004 bd4 ba2.9k sqft8815 Cross Country Dr, Humble, TX 77346Off Market
A local agent can set up tours, give advice and negotiate with sellers.
A local lender can help you make sure your offer is ready when you are.
Similar homes
- $734,9004 bd4 ba3.7k sqft21011 Atascocita Point Dr, Humble, TX 77346For Sale
 MLS ID #42981447, Jennifer Gayle Spence, MVP Realty & Associates. HAR
 - $998,1234 bd4 ba3.5k sqft18922 Vantage View Ln, Humble, TX 77346For Sale
 MLS ID #92405122, Mark Dimas, Realty Of America, LLC. HAR
 - $725,0004 bd4 ba3.5k sqft1626 Spanish Cove Dr, Crosby, TX 77532For Sale
 MLS ID #54245452, Ana Salazar, Refuge Group Properties. HAR
 - $765,0004 bd4 ba3.7k sqft13710 Nubenbrook Lake Dr, Houston, TX 77044For Sale
 MLS ID #16067694, Brittany Roca, Real Broker, LLC. HAR
 - $675,0004 bd4 ba3.9k sqft15422 Trumball Manor Dr, Humble, TX 77346For SaleMLS ID #93534063, Isaigha McNeil, Corcoran Prestige Realty. HAR
- $649,9004 bd4 ba4.2k sqft19214 Clear Sky Dr, Humble, TX 77346For SaleMLS ID #68819366, Aaron Jistel, Listing Spark. HAR
- $650,0004 bd4 ba4.1k sqft17607 Sycamore Shoals Ln, Humble, TX 77346For SaleMLS ID #72634202, Daniela Sumbera, Keller Williams Realty Northeast. HAR
- $795,0004 bd4 ba4k sqft5919 Majestic Pines Dr, Kingwood, TX 77345For SaleMLS ID #16525782, Joan Imperato, eXp Realty LLC. HAR
- $850,0005 bd5 ba4.1k sqft16622 Little Woodstar Ct, Humble, TX 77346For SaleMLS ID #31927598, Ginger Salas, eXp Realty LLC. HAR
- $899,9904 bd4 ba3.8k sqft8506 San Juanico St, Houston, TX 77044For SaleMLS ID #57912369, Jacalyn Henthorne, Integrity Texas Properties. HAR
- $390,0004 bd3 ba2.7k sqft19930 Hickory Wind Dr, Humble, TX 77346For SaleMLS ID #38438086, Ginger Salas, eXp Realty LLC. HAR
- $410,0004 bd3 ba2.8k sqft6926 Wild Violet Dr, Humble, TX 77346For SaleMLS ID #49012844, Ginger Salas, eXp Realty LLC. HAR
- $577,5004 bd5 ba3.7k sqft8314 Atascocita Lake Way, Humble, TX 77346For SaleMLS ID #8493974, David Otis, Texas Shoreline Properties. HAR
- $839,9004 bd4 ba4.1k sqft6107 Rapid Creek Ct, Kingwood, TX 77345For SaleMLS ID #58214862, Manrique Zavala, Walzel Properties - Corporate Office. HAR
- $425,0004 bd4 ba3.4k sqft18035 Dorman Draw Ln, Houston, TX 77044For SaleMLS ID #41174555, Sulma Segovia, Corcoran Prestige Realty. HAR
- $430,0004 bd3 ba2.3k sqft12435 Palo Acebo Ln, Humble, TX 77346For SaleMLS ID #52217231, Melanie Carson, Better Homes and Gardens Real Estate Gary Greene - Champions. HAR
- $485,0004 bd3 ba2.8k sqft12110 Woodnote Ln, Humble, TX 77346For SaleMLS ID #63639004, Jasmin Lye, JLA Realty. HAR
- $495,0004 bd4 ba3k sqft13812 N Lake Branch Ln, Houston, TX 77044For SaleMLS ID #39049596, Celeste Hengeveld, MOVE HOUSTON REAL ESTATE. HAR
- $515,0005 bd5 ba3.4k sqft11919 Claro Forest Ln, Humble, TX 77346For SaleMLS ID #94350927, Julie Wells, Nan & Company Properties - Corporate Office (Heights). HAR
- $760,0005 bd5 ba4.4k sqft3622 Sage Hollow Dr, Spring, TX 77386For SaleMLS ID #73527847, Jamie McMartin, Compass RE Texas, LLC - West Houston. HAR
