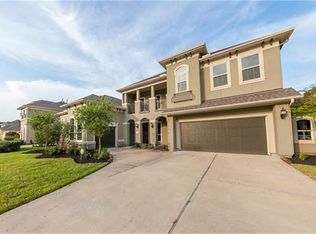
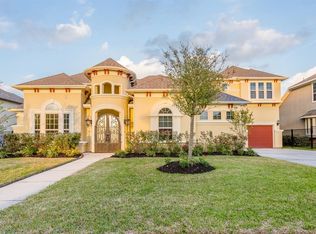
Executive Golf Course Home in the gated section of Fall Creek, offering a spacious a layout and oversized backyard ready for your dream outdoor retreat, all with stunning golf course views. This custom 4 bedroom home features hardwood floors throughout the first floor. The primary suite is generously sized with beautiful views of the course. The open concept family room flows into a well equipped kitchen with double ovens, a 5 burner cooktop and a large island perfect for prep, dining and entertaining. A pass through leads to the formal dining room with ample space for full furnishings. Upstaris includes 3 bedrooms, a game room, and a media room. The sunroom provides additional flexible space for relaxing or entertaining. Complete with a 3 car garage, THIS home is a MUST see! Schedule your showing today.
114 days
|
164
|
2
|
Zillow last checked:
Listing updated:
Listed by:
Leslie JonesTREC #0772197832-725-2928,
Realty Preferred
Source: HAR,MLS#: 28006940
Facts & features
Interior
Bedrooms & bathrooms
Bedrooms: 4
Bathrooms: 4
Full bathrooms: 3
1/2 bathrooms: 1
Rooms
Room types: Family Room, Media Room, Utility Room
Primary bedroom
Level: First
Area: 195
Dimensions: 15X13
Bedroom
Level: Second
Area: 144
Dimensions: 12X12
Bedroom
Level: Second
Area: 144
Dimensions: 12X12
Bedroom
Level: Second
Area: 156
Dimensions: 13X12
Other
Level: First
Area: 143
Dimensions: 13X11
Dining room
Level: First
Area: 180
Dimensions: 15X12
Family room
Level: First
Area: 396
Dimensions: 22X18
Game room
Level: Second
Area: 266
Dimensions: 19X14
Kitchen
Level: First
Area: 288
Dimensions: 16X18
Media room
Level: Second
Area: 272
Dimensions: 17X16
Sunroom
Level: First
Area: 130
Dimensions: 13X10
Heating
Natural Gas, Zoned
Cooling
Ceiling Fan(s), Electric, Zoned
Appliances
Included: Disposal, Convection Oven, Double Oven, Microwave, Gas Cooktop, Dishwasher
Features
2 Staircases, High Ceilings, 3 Bedrooms Up, Primary Bed - 1st Floor, Walk-In Closet(s)