This spectacular property has it all! Primary home is located on 1.25 acres and features a formal dining room with butler's pantry, study, living room with gas log fire place, island kitchen with quartz counters and stainless steel appliances, primary retreat with en suite bath with large wet room with shower and soaking tub, dual vanity, and two large walk in closets! There are three ample secondary bedrooms and two full secondary bathrooms, and an in house laundry room with sink and two car attached garage! There is a large covered patio, automatic gate, sparkling pool with spa, casita with full bathroom and mini split a/c, and a large workshop with carport! Amenities include a 66-acre lake and canal system, lake park with pavilions and playground, boat ramp, 2 docks, and a community reserve, with a walking trail and green space. Riverwalk is horse-friendly, allowing up to two horses per acre. Within close proximity of IAH and The Woodlands!
For sale
Price cut: $25K (8/7)
$875,000
19338 Riverwalk Dr, Porter, TX 77365
4beds
2,891sqft
Single Family Residence
Built in 2020
1.25 Acres Lot
$851,900 Zestimate®
$303/sqft
$46/mo HOA
What's special
Large workshop with carportLarge covered patioAutomatic gateTwo full secondary bathroomsSparkling pool with spaDual vanityThree ample secondary bedrooms
- 102 days
- 589
- 43
Zillow last checked:
Listing updated:
Listed by:
Ginger Salas TREC #0567885 713-724-6812,
eXp Realty LLC
Source: HAR,MLS#: 79440094
Facts & features
Interior
Bedrooms & bathrooms
- Bedrooms: 4
- Bathrooms: 3
- Full bathrooms: 3
Rooms
- Room types: Family Room, Guest Suite, Quarters/Guest House, Utility Room
Primary bedroom
- Level: First
- Area: 342
- Dimensions: 19x18
Bedroom
- Level: First
- Area: 168
- Dimensions: 14x12
Bedroom
- Level: First
- Area: 196
- Dimensions: 14x14
Bedroom
- Level: First
- Area: 192
- Dimensions: 12x16
Other
- Level: First
- Area: 280
- Dimensions: 20x14
Dining room
- Level: First
- Area: 192
- Dimensions: 12x16
Living room
- Level: First
- Area: 380
- Dimensions: 19x20
Other
- Level: Other
- Area: 300
- Dimensions: 20x15
Heating
- Propane
Cooling
- Ceiling Fan(s), Electric
Appliances
- Included: Disposal, Electric Oven, Microwave, Gas Cooktop, Dishwasher
- Laundry: Electric Dryer Hookup, Gas Dryer Hookup, Washer Hookup
Features
- High Ceilings, All Bedrooms Down, En-Suite Bath, Primary Bed - 1st Floor, Walk-In Closet(s)
- Flooring: Tile
- Windows: Insulated/Low-E windows
- Number of fireplaces: 1
- Fireplace features: Gas Log
Interior area
- Total structure area: 2,891
- Total interior livable area: 2,891 sqft
Video & virtual tour
Property
Parking
- Total spaces: 2
- Parking features: Attached, Detached, Additional Parking, Electric Gate, Garage Door Opener, Workshop in Garage, Attached & Detached
- Attached garage spaces: 2
- Has carport: Yes
Features
- Stories: 1
- Patio & porch: Covered
- Exterior features: Sprinkler System
- Has private pool: Yes
- Pool features: Gunite, Pool/Spa Combo
- Fencing: Back Yard,Full
Lot
- Size: 1.25 Acres
- Features: Corner Lot, Subdivided, 1 Up to 2 Acres
Details
- Additional structures: Detached Gar Apt /Quarters, Workshop
- Parcel number: 255689
Construction
Type & style
- Home type: SingleFamily
- Architectural style: Traditional
- Property subtype: Single Family Residence
Materials
- Stucco
- Foundation: Slab
- Roof: Composition
Condition
- New construction: No
- Year built: 2020
Utilities & green energy
- Sewer: Aerobic Septic
Green energy
- Energy efficient items: Thermostat
Community & HOA
Community
- Subdivision: Riverwalk
HOA
- Has HOA: Yes
- HOA fee: $550 annually
Location
- Region: Porter
Financial & listing details
- Price per square foot: $303/sqft
- Tax assessed value: $590,199
- Annual tax amount: $11,128
- Date on market: 5/26/2026
- Listing terms: Cash,Conventional
- Ownership: Full Ownership
Estimated market value
$851,900
$809,000 - $894,000
$3,416/mo
Price history
| Date | Event | Price |
|---|---|---|
| 8/7/2026 | Price change | $875,000-2.8%$303/sqft |
Source:  HAR #79440094 Report a problem HAR #79440094 Report a problem | ||
| 7/22/2026 | Price change | $900,000-2.7%$311/sqft |
Source: HAR #79440094 Report a problem | ||
| 5/26/2026 | Listed for sale | $925,000$320/sqft |
Source: HAR #79440094 Report a problem | ||
Public tax history
| Year | Property taxes | Tax assessment |
|---|---|---|
| 2025 | $4,796 -18.4% | $590,199 +7.7% |
| 2024 | $5,877 +1.6% | $547,987 +1.5% |
| 2023 | $5,783 | $539,990 +6.2% |
| 2022 | -- | $508,520 +32.3% |
| 2021 | $6,961 +365.7% | $384,440 +459.2% |
| 2020 | $1,495 -4.8% | $68,750 |
| 2019 | $1,569 -5.1% | $68,750 |
| 2018 | $1,653 -0.3% | $68,750 |
| 2017 | $1,658 +83.3% | $68,750 +83.3% |
| 2016 | $904 -0.7% | $37,500 |
| 2015 | $910 | $37,500 |
| 2014 | $910 | $37,500 |
| 2013 | -- | $37,500 |
| 2012 | -- | $37,500 |
| 2011 | -- | $37,500 +57.9% |
| 2010 | -- | $23,750 |
| 2009 | -- | $23,750 |
| 2008 | -- | $23,750 |
| 2007 | -- | $23,750 |
| 2006 | -- | $23,750 |
| 2005 | -- | $23,750 +58.3% |
| 2004 | -- | $15,000 |
| 2003 | -- | $15,000 |
| 2002 | -- | $15,000 |
| 2001 | -- | $15,000 |
Find assessor info on the county website
Monthly payment
Est. payment
Payment breakdown
Explore the cost of this home by adjusting the details. Changes won't be saved.Climate risks
Neighborhood: Riverwalk
Nearby schools
Schools provided by the listing agent
- Elementary: Sorters Mill Elementary School
- Middle: White Oak Middle School (New Caney)
- High: Porter High School (New Caney)
Source: HAR. This data may not be complete. We recommend contacting the local school district to confirm school assignments for this home.

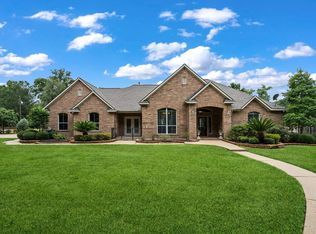

Similar homes
- $669,9004 bd3 ba3.2k sqft22059 Boca Chita Way, Porter, TX 77365For Sale
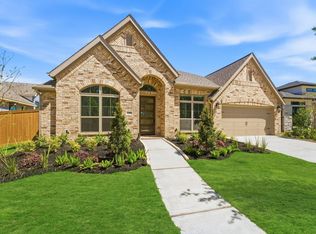 MLS ID #37108013, Ricardo Gonzalez, RE/MAX The Woodlands & Spring. HAR
 - $835,0004 bd5 ba3.7k sqft11956 White Oak Xing, Conroe, TX 77385For Sale
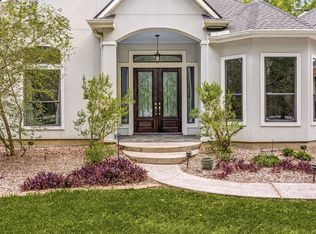 MLS ID #42246823, Keisha Watson, Texas Boutique Realty. HAR
 - $1,199,0004 bd3 ba2.9k sqft22041 Canyon Trail Way, Porter, TX 77365For Sale
 MLS ID #8299151, Wendy Ahmad, RE/MAX Integrity. HAR
 - $624,9004 bd3 ba3.4k sqft7942 Coastal Prairie Dr, Porter, TX 77365For Sale
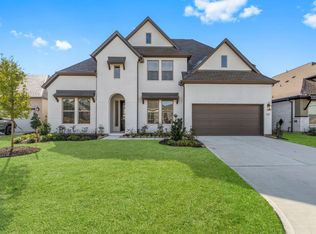 MLS ID #84711288, Ricardo Gonzalez, RE/MAX The Woodlands & Spring. HAR
