Peace, privacy and endless possibilities await on this exceptional 1.68-acre country property located just 25 minutes from the airport! This property features a massive, oversized, climate-controlled outbuilding, providing a premium multi-functional footprint that effectively doubles your usable space. Whether you need to park a 5-vehicle collection, run a home business, create a high-utility lifestyle space, or set up a workshop, this versatile structure handles it all. The main home features 4 bedrooms, 2.5 bathrooms, an oversized attached 2 car garage, and beautiful views of the expansive backyard. Designed for entertaining, the interior boasts a formal dining room, a generous eat-in kitchen area, and a dedicated utility room.The property features RV hookups and secure RV/Boat or Trailer parking area. The flexible acreage provides ample room to add a custom pool, an outdoor kitchen, or to graze horses. Enjoy tranquil country living with city convenience. It's Worth a look!
Pending
$652,000
19332 Riverwalk Dr, Porter, TX 77365
4beds
2,554sqft
Single Family Residence
Built in 2004
1.68 Acres Lot
$642,100 Zestimate®
$255/sqft
$54/mo HOA
What's special
Flexible acreageRv hookupsFormal dining roomMassive oversized climate-controlled outbuildingGenerous eat-in kitchen areaDedicated utility room
- 53 days
- 91
- 5
Likely to sell faster than
Zillow last checked:
Listing updated:
Listed by:
Pauline Worth TREC #0664647 713-614-2893,
Jane Byrd Properties International LLC
Source: HAR,MLS#: 10379964
Facts & features
Interior
Bedrooms & bathrooms
- Bedrooms: 4
- Bathrooms: 3
- Full bathrooms: 2
- 1/2 bathrooms: 1
Rooms
- Room types: Utility Room
Primary bedroom
- Level: First
- Area: 256
- Dimensions: 16x16
Bedroom
- Level: First
- Area: 182
- Dimensions: 14x13
Bedroom
- Level: First
- Area: 99
- Dimensions: 11x9
Bedroom
- Level: First
- Area: 168
- Dimensions: 14x12
Other
- Level: First
- Area: 30
- Dimensions: 6x5
Other
- Level: First
- Area: 70
- Dimensions: 10x7
Other
- Level: First
- Area: 63
- Dimensions: 9x7
Breakfast
- Level: First
- Area: 143
- Dimensions: 13x11
Dining room
- Level: First
- Area: 143
- Dimensions: 13x11
Kitchen
- Level: First
- Area: 182
- Dimensions: 14x13
Living room
- Level: First
- Area: 306
- Dimensions: 18x17
Utility room
- Level: First
- Area: 54
- Dimensions: 9x6
Heating
- Natural Gas
Cooling
- Ceiling Fan(s), Electric
Appliances
- Included: Disposal, Electric Oven, Microwave, Gas Cooktop, Dishwasher
- Laundry: Electric Dryer Hookup, Washer Hookup
Features
- All Bedrooms Down, En-Suite Bath, Primary Bed - 1st Floor
- Flooring: Carpet, Tile, Wood
- Windows: Insulated/Low-E windows
- Number of fireplaces: 1
- Fireplace features: Gas Log
Interior area
- Total structure area: 2,554
- Total interior livable area: 2,554 sqft
Property
Parking
- Total spaces: 7
- Parking features: Attached, Detached, Oversized, Garage Door Opener, Circular Driveway, Double-Wide Driveway, RV Access/Parking, Workshop in Garage
- Attached garage spaces: 7
Features
- Stories: 1
- Patio & porch: Covered
- Exterior features: Sprinkler System
- Has spa: Yes
- Fencing: Back Yard
Lot
- Size: 1.68 Acres
- Features: Corner Lot, 1 Up to 2 Acres
Details
- Additional structures: Workshop
- Parcel number: 255695
Construction
Type & style
- Home type: SingleFamily
- Architectural style: Traditional
- Property subtype: Single Family Residence
Materials
- Brick
- Foundation: Slab
- Roof: Composition
Condition
- New construction: No
- Year built: 2004
Utilities & green energy
- Sewer: Aerobic Septic, Other
- Water: Other
Community & HOA
Community
- Subdivision: Riverwalk 02
HOA
- Has HOA: Yes
- HOA fee: $650 annually
Location
- Region: Porter
Financial & listing details
- Price per square foot: $255/sqft
- Tax assessed value: $582,231
- Annual tax amount: $10,978
- Date on market: 7/16/2026
- Listing terms: Cash,Conventional,FHA
Estimated market value
$642,100
$610,000 - $674,000
$2,906/mo
Price history
| Date | Event | Price |
|---|---|---|
| 8/13/2026 | Pending sale | $652,000$255/sqft |
Source:  HAR #10379964 Report a problem HAR #10379964 Report a problem | ||
| 8/10/2026 | Listed for sale | $652,000$255/sqft |
Source: HAR #10379964 Report a problem | ||
| 7/20/2026 | Pending sale | $652,000$255/sqft |
Source: HAR #10379964 Report a problem | ||
| 7/16/2026 | Listed for sale | $652,000+67.6%$255/sqft |
Source: HAR #10379964 Report a problem | ||
| 9/21/2019 | Listing removed | $389,000$152/sqft |
Source: Centerline Realty #18582068 Report a problem | ||
| 9/1/2019 | Pending sale | $389,000$152/sqft |
Source: Centerline Realty #18582068 Report a problem | ||
| 8/21/2019 | Listed for sale | $389,000+39.4%$152/sqft |
Source: Centerline Realty #18582068 Report a problem | ||
| 1/5/2010 | Sold | -- |
Source: Agent Provided Report a problem | ||
| 10/25/2009 | Listed for sale | $279,000$109/sqft |
Source: Keller Williams Realty #62314498 Report a problem | ||
Public tax history
| Year | Property taxes | Tax assessment |
|---|---|---|
| 2025 | $4,708 -18.9% | $582,231 +5.7% |
| 2024 | $5,804 +1.6% | $550,671 +10% |
| 2023 | $5,713 | $500,610 +0.8% |
| 2022 | -- | $496,480 +20% |
| 2021 | $7,472 0% | $413,730 +3.7% |
| 2020 | $7,473 -7.1% | $398,950 +3.1% |
| 2019 | $8,046 -7.3% | $387,070 -2.2% |
| 2018 | $8,680 -0.2% | $395,940 |
| 2017 | $8,701 +4.6% | $395,940 +9.2% |
| 2016 | $8,319 +17.6% | $362,590 +9.2% |
| 2015 | $7,072 | $332,070 +10% |
| 2014 | $7,072 | $301,880 +10% |
| 2013 | -- | $274,440 |
| 2012 | -- | $274,440 +1.8% |
| 2011 | -- | $269,520 +10% |
| 2010 | -- | $245,020 -11% |
| 2009 | -- | $275,260 |
| 2008 | -- | $275,260 +5.9% |
| 2007 | -- | $260,040 +30.3% |
| 2006 | -- | $199,630 -0.1% |
| 2005 | -- | $199,850 +891.3% |
| 2004 | -- | $20,160 |
| 2003 | -- | $20,160 |
| 2002 | -- | $20,160 |
| 2001 | -- | $20,160 |
Find assessor info on the county website
Monthly payment
Est. payment
Payment breakdown
Explore the cost of this home by adjusting the details. Changes won't be saved.Climate risks
Neighborhood: Riverwalk
Nearby schools
Schools provided by the listing agent
- Elementary: Sorters Mill Elementary School
- Middle: White Oak Middle School (New Caney)
- High: Porter High School (New Caney)
Source: HAR. This data may not be complete. We recommend contacting the local school district to confirm school assignments for this home.


Similar homes
- $574,9993 bd2 ba2.5k sqft18316 Wisp Willow Way, Porter, TX 77365For Sale
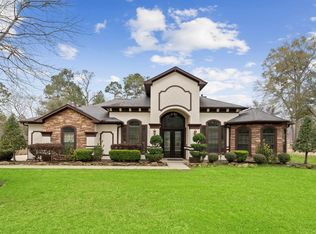 MLS ID #64471587, Sandra Tristan, Coldwell Banker Realty - The Woodlands. HAR
 - $649,0003 bd2 ba2.7k sqft11714 Creek View Ln, Conroe, TX 77385For Sale
 MLS ID #19603919, JD Cook, Better Homes and Gardens Real Estate Gary Greene - The Woodlands. HAR
 - $460,0003 bd3 ba2.7k sqft16104 McQueen Rd, Conroe, TX 77302For Sale
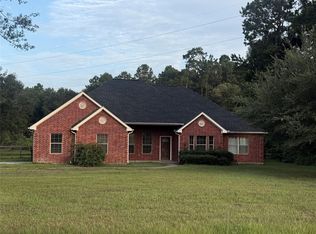 MLS ID #21022527, Bernitra Milton, LPT Realty, LLC. HAR
 - $389,9993 bd3 ba3k sqft24478 Hanson Springs Dr, Porter, TX 77365For Sale
 MLS ID #91389164, Rebecca Ramirez, Better Homes and Gardens Real Estate Gary Greene - Lake Houston. HAR
