Nestled on a premium homesite in Kingwood Royal Brook, this stunning 1-story Village Builders Nex Gen® home is tucked in a quiet enclave backing to a protected natural area. Enjoy peaceful, wooded views with deer and birds right outside your windows. This 4-bed, 3.5-bath home features a highly desirable attached Next Gen® suite—perfect for guests, multigenerational living, office, or flex space. Designer finishes and a nature-inspired palette complement a dramatic wall of windows filling the open-concept living areas with natural light. Programmable shades rise with sunrise and lower at sunset. The gourmet kitchen flows into spacious living and dining areas, ideal for entertaining. The luxurious primary suite offers a spa-like bath retreat. Step outside to a tiled covered patio with oversized fan overlooking a private backyard with endless possibilities and serene natural preserve views. A rare blend of luxury, flexibility, and nature living.
Pending
$749,900
3210 Lockridge Harbor Ln, Porter, TX 77365
4beds
3,483sqft
Single Family Residence
Built in 2022
0.26 Acres Lot
$726,300 Zestimate®
$215/sqft
$100/mo HOA
What's special
Designer finishesNature-inspired paletteGourmet kitchenProgrammable shadesPremium homesite
- 63 days
- 125
- 3
Zillow last checked:
Listing updated:
Listed by:
Diana Nickell TREC #0688537 832-802-3833,
Nickell Realty
Source: HAR,MLS#: 52795576
Facts & features
Interior
Bedrooms & bathrooms
- Bedrooms: 4
- Bathrooms: 4
- Full bathrooms: 3
- 1/2 bathrooms: 1
Primary bedroom
- Level: First
- Area: 304
- Dimensions: 19x16
Bedroom
- Level: First
- Area: 156
- Dimensions: 12x13
Bedroom
- Level: First
- Area: 144
- Dimensions: 12x12
Other
- Level: First
- Area: 120
- Dimensions: 10x12
Dining room
- Level: First
- Area: 192
- Dimensions: 16x12
Other
- Level: First
- Area: 252
- Dimensions: 21x12
Other
- Features: In House
- Area: 165
- Dimensions: 11x15
Other
- Features: In House
- Area: 77
- Dimensions: 11x7
Other
- Features: In House
- Area: 165
- Dimensions: 11x15
Kitchen
- Level: First
- Area: 320
- Dimensions: 16x20
Living room
- Level: First
- Area: 240
- Dimensions: 15x16
Heating
- Natural Gas
Cooling
- Ceiling Fan(s), Electric, Zoned
Appliances
- Included: Disposal, Dryer, Refrigerator, Washer, Convection Oven, Double Oven, Electric Oven, Microwave, Gas Cooktop, Dishwasher, Secondary Kitchen
- Laundry: Gas Dryer Hookup, Washer Hookup
Features
- Crown Molding, Formal Entry/Foyer, High Ceilings, All Bedrooms Down, En-Suite Bath, Primary Bed - 1st Floor, Sitting Area, Walk-In Closet(s)
- Flooring: Carpet, Tile, Vinyl
- Windows: Insulated/Low-E windows, Window Coverings
- Number of fireplaces: 1
- Fireplace features: Gas Log
Interior area
- Total structure area: 3,483
- Total interior livable area: 3,483 sqft
Video & virtual tour
Property
Parking
- Total spaces: 3
- Parking features: Attached, Oversized, Tandem, Garage Door Opener, Double-Wide Driveway
- Attached garage spaces: 3
Features
- Stories: 1
- Patio & porch: Covered, Patio/Deck
- Exterior features: Back Green Space, Side Yard, Sprinkler System
- Fencing: Back Yard
Lot
- Size: 0.26 Acres
- Features: Back Yard, Corner Lot, Greenbelt, Subdivided, 1/4 Up to 1/2 Acre
Details
- Parcel number: 1368790010001
Construction
Type & style
- Home type: SingleFamily
- Architectural style: Contemporary
- Property subtype: Single Family Residence
Materials
- Blown-In Insulation, Brick, Stone, Stucco
- Foundation: Slab
- Roof: Composition
Condition
- New construction: No
- Year built: 2022
Details
- Builder name: Village Builders
Utilities & green energy
- Sewer: Public Sewer
- Water: Public
Green energy
- Energy efficient items: Thermostat, Exposure/Shade
Community & HOA
Community
- Subdivision: Royal Brook/Kingwood Sec 6
HOA
- Has HOA: Yes
- Amenities included: Basketball Court, Park, Playground, Pond, Pool, Trail(s)
- HOA fee: $1,200 annually
Location
- Region: Porter
Financial & listing details
- Price per square foot: $215/sqft
- Tax assessed value: $621,234
- Annual tax amount: $14,657
- Date on market: 8/15/2026
- Listing terms: Cash,Conventional
- Ownership: Full Ownership
- Road surface type: Concrete, Curbs
Estimated market value
$726,300
$690,000 - $763,000
$4,000/mo
Price history
| Date | Event | Price |
|---|---|---|
| 9/28/2026 | Pending sale | $749,900$215/sqft |
Source:  HAR #52795576 Report a problem HAR #52795576 Report a problem | ||
| 8/15/2026 | Listed for sale | $749,900+11.1%$215/sqft |
Source: HAR #52795576 Report a problem | ||
| 2/3/2023 | Listing removed | -- |
Source: HAR #8459821 Report a problem | ||
| 11/21/2022 | Pending sale | $675,000$194/sqft |
Source: HAR #8459821 Report a problem | ||
| 11/10/2022 | Price change | $675,000-1.5%$194/sqft |
Source: HAR #8459821 Report a problem | ||
| 10/24/2022 | Price change | $685,000-0.7%$197/sqft |
Source: HAR #8459821 Report a problem | ||
| 9/26/2022 | Price change | $690,000-0.7%$198/sqft |
Source: HAR #8459821 Report a problem | ||
| 9/19/2022 | Price change | $695,000-0.7%$200/sqft |
Source: HAR #8459821 Report a problem | ||
| 9/12/2022 | Price change | $700,000-1.4%$201/sqft |
Source: HAR #8459821 Report a problem | ||
| 9/7/2022 | Price change | $710,000-0.7%$204/sqft |
Source: HAR #8459821 Report a problem | ||
| 8/29/2022 | Price change | $715,000-0.3%$205/sqft |
Source: HAR #8459821 Report a problem | ||
| 8/24/2022 | Price change | $717,174+0.1%$206/sqft |
Source: Village Builders Report a problem | ||
| 8/16/2022 | Listed for sale | $716,674$206/sqft |
Source: Village Builders Report a problem | ||
Public tax history
| Year | Property taxes | Tax assessment |
|---|---|---|
| 2025 | $7,791 +6.7% | $621,234 +5.1% |
| 2024 | $7,303 +48.9% | $591,117 +40% |
| 2023 | $4,905 +717.1% | $422,154 +727.6% |
| 2022 | $600 | $51,007 +37.9% |
| 2021 | -- | $37,000 -7.4% |
| 2020 | $509 -13.1% | $39,956 -11.8% |
| 2019 | $586 +24.7% | $45,325 -31.3% |
| 2018 | $470 | $65,984 |
| 2017 | $470 -0.1% | -- |
| 2016 | $470 | -- |
Find assessor info on the county website
Monthly payment
Est. payment
Payment breakdown
Explore the cost of this home by adjusting the details. Changes won't be saved.Climate risks
Neighborhood: Kingwood
Nearby schools
Schools provided by the listing agent
- Elementary: Elm Grove Elementary School (Humble)
- Middle: Kingwood Middle School
- High: Kingwood Park High School
Source: HAR. This data may not be complete. We recommend contacting the local school district to confirm school assignments for this home.
- $624,9004 bd2 ba3.3k sqft3206 Lockridge Harbor Ln, Porter, TX 77365Off Market
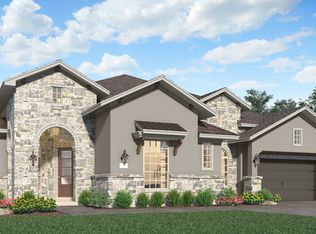
- $722,7004 bd4 ba3.4k sqft3202 Lockridge Harbor Ln, Porter, TX 77365Off Market
- $747,6003 bd3 ba3.4k sqft3211 Lockridge Harbor Ln, Porter, TX 77365Off Market
- $656,0004 bd4 ba3.7k sqft3207 Lockridge Harbor Ln, Porter, TX 77365Off Market

Similar homes
- $735,0004 bd4 ba3.6k sqft27510 Golf View Ln, Huffman, TX 77336For Sale
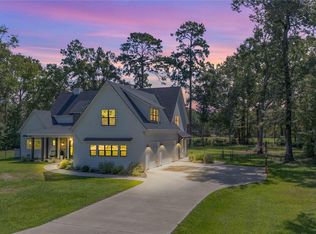 MLS ID #73047515, Kelly Swartz, JLA Realty. HAR
 - $724,9005 bd4 ba4.3k sqft2110 Lost Maples Trl, Kingwood, TX 77345For Sale
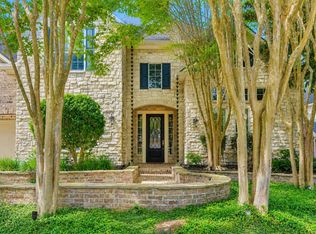 MLS ID #2563068, David Edgerton, All City Real Estate. HAR
 - $709,0004 bd5 ba3.7k sqft22048 Breakwater Ln, Porter, TX 77365For Sale
 MLS ID #51760674, Jimmy Franklin, eXp Realty LLC. HAR
 - $839,0004 bd5 ba4.7k sqft4719 Breezy Point Dr, Kingwood, TX 77345For Sale
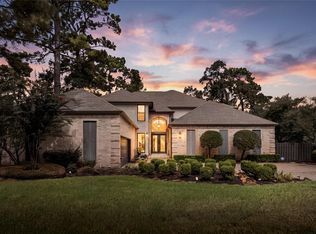 MLS ID #3747796, Christopher Phan, Truss Real Estate | SERHANT.. HAR
