Welcome to this one-story home in the highly sought-after Cascade Bend section of The Highlands. Situated on an oversized corner lot with no rear neighbors, this 4-bedroom, 3-bathroom home offers exceptional privacy, lake views, and a4 car garage. Designed for entertaining, the open-concept layout features a beautiful kitchen with an oversized island overlooking the spacious living and dining. A flex room provides endless possibilities for a office, media room, or play space. The generous primary suite is a retreat with a spa-inspired bath featuring dual vanities, a soaking tub, oversized walk-in shower, and separate his-and-her closets. Step outside to the extended screened patio complete with remote-controlled screens, outdoor kitchen, fire pit, and serene water views, perfect for enjoying Texas evenings. Additional upgrades include epoxy garage floors, tankless water heater, water softener, and more. Experience luxury, comfort, and resort-style living in The Highlands.
For sale
$1,199,000
22041 Canyon Trail Way, Porter, TX 77365
4beds
2,916sqft
Single Family Residence
Built in 2024
0.25 Acres Lot
$1,142,900 Zestimate®
$411/sqft
$118/mo HOA
What's special
Outdoor kitchenExtended screened patioSpacious living and diningOversized walk-in showerSeparate his-and-her closetsOversized corner lotLake views
- 135 days
- 115
- 13
Zillow last checked:
Listing updated:
Listed by:
Wendy Ahmad TREC #0663307 936-648-2593,
RE/MAX Integrity
Source: HAR,MLS#: 8299151
Facts & features
Interior
Bedrooms & bathrooms
- Bedrooms: 4
- Bathrooms: 3
- Full bathrooms: 3
Primary bedroom
- Level: First
- Area: 280
- Dimensions: 20x14
Bedroom
- Level: First
- Area: 144
- Dimensions: 12x12
Bedroom
- Level: First
- Area: 154
- Dimensions: 14x11
Bedroom
- Level: First
- Area: 154
- Dimensions: 14x11
Dining room
- Level: First
- Area: 143
- Dimensions: 11x13
Other
- Level: First
- Area: 247
- Dimensions: 19x13
Kitchen
- Level: First
- Area: 320
- Dimensions: 16x20
Living room
- Level: First
- Area: 416
- Dimensions: 16x26
Heating
- Natural Gas
Cooling
- Ceiling Fan(s), Electric
Appliances
- Included: Water Heater, Disposal, Water Softener, Gas Oven, Microwave, Gas Cooktop, Dishwasher
Features
- All Bedrooms Down
- Flooring: Carpet, Tile
Interior area
- Total structure area: 2,916
- Total interior livable area: 2,916 sqft
Property
Parking
- Total spaces: 4
- Parking features: Attached, Oversized, Tandem
- Attached garage spaces: 4
Features
- Stories: 1
- Patio & porch: Covered, Screened
- Exterior features: Outdoor Kitchen, Sprinkler System
- Has view: Yes
- View description: Lake, Water
- Has water view: Yes
- Water view: Lake,Water
Lot
- Size: 0.25 Acres
- Features: Corner Lot, Near Golf Course, Subdivided, 0 Up To 1/4 Acre
Details
- Parcel number: 549547
Construction
Type & style
- Home type: SingleFamily
- Architectural style: Traditional
- Property subtype: Single Family Residence
Materials
- Stone, Stucco
- Foundation: Slab
- Roof: Composition
Condition
- New construction: No
- Year built: 2024
Details
- Builder name: Perry Homes
Utilities & green energy
- Water: Water District
Green energy
- Energy efficient items: Thermostat
Community & HOA
Community
- Subdivision: The Highlands
HOA
- Has HOA: Yes
- HOA fee: $1,420 annually
Location
- Region: Porter
Financial & listing details
- Price per square foot: $411/sqft
- Tax assessed value: $105,000
- Annual tax amount: $3,429
- Date on market: 6/4/2026
- Listing terms: Cash,Conventional,FHA,VA Loan
- Exclusions: See Attached
Estimated market value
$1,142,900
$1.09M - $1.20M
$3,489/mo
Price history
| Date | Event | Price |
|---|---|---|
| 6/4/2026 | Listed for sale | $1,199,000+34.6%$411/sqft |
Source:  HAR #8299151 Report a problem HAR #8299151 Report a problem | ||
| 10/14/2024 | Listing removed | $890,900$306/sqft |
Source: HAR #69826285 Report a problem | ||
| 9/27/2024 | Pending sale | $890,900$306/sqft |
Source: HAR #69826285 Report a problem | ||
| 9/27/2024 | Listed for sale | $890,900$306/sqft |
Source: HAR #69826285 Report a problem | ||
Public tax history
| Year | Property taxes | Tax assessment |
|---|---|---|
| 2025 | $1,980 -0.3% | $105,000 |
| 2024 | $1,986 | $105,000 |
Find assessor info on the county website
Monthly payment
Est. payment
Payment breakdown
Explore the cost of this home by adjusting the details. Changes won't be saved.Climate risks
Neighborhood: 77365
Nearby schools
Schools provided by the listing agent
- Elementary: Highlands Elementary (New Caney)
- Middle: White Oak Middle School (New Caney)
- High: Porter High School (New Caney)
Source: HAR. This data may not be complete. We recommend contacting the local school district to confirm school assignments for this home.
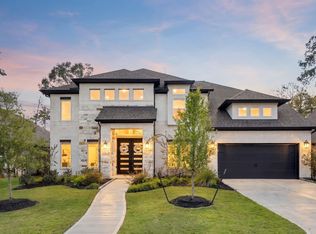
Similar homes
- $850,0004 bd3 ba2.8k sqft19338 Riverwalk Dr, Porter, TX 77365For Sale
 MLS ID #79440094, Ginger Salas, eXp Realty LLC. HAR
 - $1,050,0004 bd5 ba3.7k sqft21926 Canyon Trail Way, Porter, TX 77365For Sale
 MLS ID #9955165, Holly Flaskamp, Nan & Company Properties - Corporate Office (Heights). HAR
 - $684,9004 bd4 ba3.3k sqft22058 Breakwater Ln, Porter, TX 77365For Sale
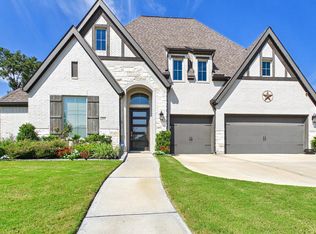 MLS ID #55738825, Tami Heitzwebel, RE/MAX Universal. HAR
 - $709,0004 bd5 ba3.7k sqft22048 Breakwater Ln, Porter, TX 77365For Sale
 MLS ID #51760674, Jimmy Franklin, eXp Realty LLC. HAR
