Welcome to the Lauren floor plan by Chesmar, offering 2,538 sq. ft. of thoughtfully designed living space with 4 bedrooms, 3 bathrooms, and a 3-car tandem garage. The open-concept design is perfect for everyday living and entertaining, while the prep kitchen located off the pantry provides additional workspace and storage—an incredible feature for anyone who loves to cook or entertain. Enjoy the added privacy of NO BACK NEIGHBORS and a backyard ready to make your own. Spacious, functional, and beautifully designed, the Lauren offers the features today’s buyers are looking for!
New construction
$604,565
22305 Junction Peak Dr, Porter, TX 77365
4beds
2,538sqft
Single Family Residence
Built in 2026
6,499 Square Feet Lot
$-- Zestimate®
$238/sqft
$132/mo HOA
What's special
Open-concept design
- 2 days
- 28
- 1
Zillow last checked:
Listing updated:
Listed by:
Jared Turner 832-952-1544,
Chesmar Homes
Source: HAR,MLS#: 3843513
Facts & features
Interior
Bedrooms & bathrooms
- Bedrooms: 4
- Bathrooms: 3
- Full bathrooms: 3
Rooms
- Room types: Family Room, Utility Room
Primary bedroom
- Level: First
- Area: 208
- Dimensions: 16x13
Bedroom
- Level: First
- Area: 120
- Dimensions: 12x10
Bedroom
- Level: First
- Area: 120
- Dimensions: 12x10
Bedroom
- Level: First
- Area: 110
- Dimensions: 11x10
Other
- Level: First
- Area: 100
- Dimensions: 10x10
Heating
- Electric, Natural Gas
Cooling
- Ceiling Fan(s), Electric, Gas
Appliances
- Included: ENERGY STAR Qualified Appliances, Microwave, Gas Range, Dishwasher
- Laundry: Electric Dryer Hookup, Washer Hookup
Features
- High Ceilings, Prewired for Alarm System, All Bedrooms Down, En-Suite Bath, Primary Bed - 1st Floor, Split Plan, Walk-In Closet(s)
- Doors: Insulated Doors
- Windows: Insulated/Low-E windows
- Number of fireplaces: 1
- Fireplace features: Electric
Interior area
- Total structure area: 2,538
- Total interior livable area: 2,538 sqft
Property
Parking
- Total spaces: 3
- Parking features: Attached, Oversized, Tandem
- Attached garage spaces: 3
Features
- Stories: 1
- Patio & porch: Covered, Patio/Deck
- Exterior features: Sprinkler System
Lot
- Size: 6,499 Square Feet
- Features: Back Yard, Subdivided, 0 Up To 1/4 Acre
Construction
Type & style
- Home type: SingleFamily
- Architectural style: Traditional
- Property subtype: Single Family Residence
Materials
- Brick, Stucco
- Foundation: Slab
- Roof: Composition
Condition
- New construction: Yes
- Year built: 2026
Details
- Builder name: Chesmar Homes
Utilities & green energy
- Sewer: Public Sewer
- Water: Public, Water District
Green energy
- Green verification: ENERGY STAR Certified Homes, Environments for Living
- Energy efficient items: Attic Vents, Thermostat, HVAC
Community & HOA
Community
- Security: Prewired for Alarm System
- Subdivision: The Highlands
HOA
- Has HOA: Yes
- Amenities included: Fitness Center, Park, Playground, Pool, Trail(s)
- HOA fee: $1,584 annually
Location
- Region: Porter
Financial & listing details
- Price per square foot: $238/sqft
- Date on market: 9/1/2026
- Listing terms: Cash,Conventional,FHA,VA Loan
Estimated market value
Not available
Estimated sales range
Not available
Not available
Price history
| Date | Event | Price |
|---|---|---|
| 9/1/2026 | Listed for sale | $604,565$238/sqft |
Source:  HAR #3843513 Report a problem HAR #3843513 Report a problem | ||
Public tax history
Tax history is unavailable.
Monthly payment
Est. payment
Payment breakdown
Explore the cost of this home by adjusting the details. Changes won't be saved.Climate risks
Neighborhood: 77365
Nearby schools
Schools provided by the listing agent
- Elementary: Highlands Elementary (New Caney)
- Middle: White Oak Middle School (New Caney)
- High: Porter High School (New Caney)
Source: HAR. This data may not be complete. We recommend contacting the local school district to confirm school assignments for this home.
- $542,5403 bd3 ba2.3k sqft22313 Junction Peak Dr, Porter, TX 77365Pending

- $576,3404 bd3 ba2.3k sqft22317 Junction Peak Dr, Porter, TX 77365New Construction
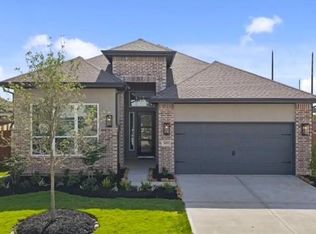
- $573,9195 bd4 ba2.9k sqft22330 Junction Peak Dr, Porter, TX 77365New Construction

- $620,9403 bd3 ba2.5k sqft22321 Junction Peak Dr, Porter, TX 77365Pending

Similar homes
- $575,0004 bd4 ba3.3k sqft22872 Mersey Ct, Porter, TX 77365For Sale
 MLS ID #85879302, Tyshawn Whitt, Orchard Brokerage. HAR
 - $584,9004 bd4 ba2.8k sqft9722 Roaring River Falls Ln, Porter, TX 77365New Construction
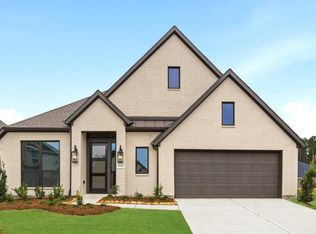 MLS ID #90677395, Lance Loken, Ravenna Homes. HAR
 - $579,3455 bd4 ba2.9k sqft22511 Boyden Cavern Ct, Porter, TX 77365New Construction
 MLS ID #98375623, Jared Turner, Newmark Homes. HAR
 - $575,5004 bd3 ba2.8k sqft22630 Big Stump Dr, Porter, TX 77365New Construction
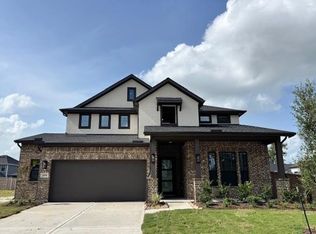 HAR
HAR
