Privacy? Check. Style? Check. No back neighbors? Double check! This charming Chesmar's Mariah plan features 3 bedrooms, 2.5 bathrooms, and a layout designed for easy living and entertaining. The open-concept design fills the home with natural light, while the spacious kitchen keeps everyone connected. Upstairs offers comfortable bedrooms and a relaxing owner’s retreat. Step outside and enjoy one of this home’s best features—no back neighbors, giving you extra privacy for morning coffee, backyard BBQs, or simply pretending the world doesn’t exist for a while. This one is too good to scroll past—come see why everyone loves the Mariah plan!
Pending
$542,540
22313 Junction Peak Dr, Porter, TX 77365
3beds
2,358sqft
Single Family Residence
Built in 2026
6,499 Square Feet Lot
$525,300 Zestimate®
$230/sqft
$132/mo HOA
What's special
Comfortable bedrooms
- 115 days
- 9
- 0
Zillow last checked:
Listing updated:
Listed by:
Jared Turner 832-952-1544,
Chesmar Homes
Source: HAR,MLS#: 38926194
Facts & features
Interior
Bedrooms & bathrooms
- Bedrooms: 3
- Bathrooms: 3
- Full bathrooms: 2
- 1/2 bathrooms: 1
Rooms
- Room types: Family Room, Game Room, Utility Room
Primary bedroom
- Level: First
- Area: 208
- Dimensions: 16x13
Bedroom
- Level: First
- Area: 130
- Dimensions: 13x10
Bedroom
- Level: First
- Area: 130
- Dimensions: 13x10
Dining room
- Level: First
- Area: 120
- Dimensions: 12x10
Family room
- Level: First
- Area: 160
- Dimensions: 16x10
Game room
- Level: First
- Area: 234
- Dimensions: 18x13
Heating
- Electric, Natural Gas
Cooling
- Ceiling Fan(s), Electric, Gas
Appliances
- Included: ENERGY STAR Qualified Appliances, Microwave, Gas Range, Dishwasher
- Laundry: Electric Dryer Hookup, Washer Hookup
Features
- High Ceilings, Prewired for Alarm System, All Bedrooms Down, En-Suite Bath, Primary Bed - 1st Floor, Split Plan, Walk-In Closet(s)
- Doors: Insulated Doors
- Windows: Insulated/Low-E windows
- Number of fireplaces: 1
- Fireplace features: Electric
Interior area
- Total structure area: 2,358
- Total interior livable area: 2,358 sqft
Property
Parking
- Total spaces: 2
- Parking features: Attached
- Attached garage spaces: 2
Features
- Stories: 1
- Patio & porch: Covered, Patio/Deck
- Exterior features: Sprinkler System
Lot
- Size: 6,499 Square Feet
- Features: Back Yard, Subdivided, 0 Up To 1/4 Acre
Construction
Type & style
- Home type: SingleFamily
- Architectural style: Traditional
- Property subtype: Single Family Residence
Materials
- Brick
- Foundation: Slab
- Roof: Composition
Condition
- New construction: Yes
- Year built: 2026
Details
- Builder name: Chesmar Homes
Utilities & green energy
- Sewer: Public Sewer
- Water: Public, Water District
Green energy
- Green verification: ENERGY STAR Certified Homes, Environments for Living
- Energy efficient items: Attic Vents, Thermostat, HVAC
Community & HOA
Community
- Security: Prewired for Alarm System
- Subdivision: The Highlands
HOA
- Has HOA: Yes
- Amenities included: Fitness Center, Park, Playground, Pool, Trail(s)
- HOA fee: $1,584 annually
Location
- Region: Porter
Financial & listing details
- Price per square foot: $230/sqft
- Date on market: 6/29/2026
- Listing terms: Cash,Conventional,FHA,VA Loan
Estimated market value
$525,300
$499,000 - $552,000
$2,715/mo
Price history
| Date | Event | Price |
|---|---|---|
| 8/31/2026 | Pending sale | $542,540$230/sqft |
Source:  HAR #38926194 Report a problem HAR #38926194 Report a problem | ||
| 6/29/2026 | Listed for sale | $542,540$230/sqft |
Source: HAR #38926194 Report a problem | ||
Public tax history
Tax history is unavailable.
Monthly payment
Est. payment
Payment breakdown
Explore the cost of this home by adjusting the details. Changes won't be saved.Climate risks
Neighborhood: 77365
Nearby schools
Schools provided by the listing agent
- Elementary: Highlands Elementary (New Caney)
- Middle: White Oak Middle School (New Caney)
- High: Porter High School (New Caney)
Source: HAR. This data may not be complete. We recommend contacting the local school district to confirm school assignments for this home.
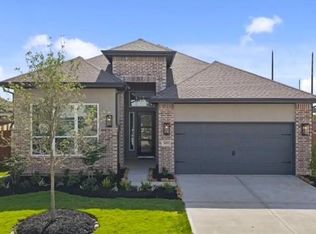
- $565,5004 bd3 ba2.3k sqft22317 Junction Peak Dr, Porter, TX 77365New Construction
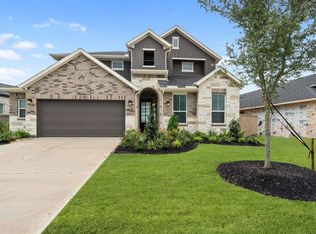
- $596,5004 bd3 ba2.6k sqft22309 Junction Peak Dr, Porter, TX 77365New Construction
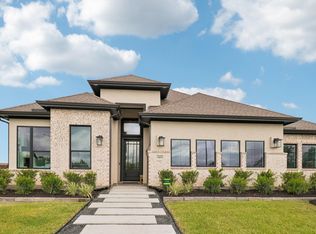
- $604,5654 bd3 ba2.5k sqft22305 Junction Peak Dr, Porter, TX 77365New Construction
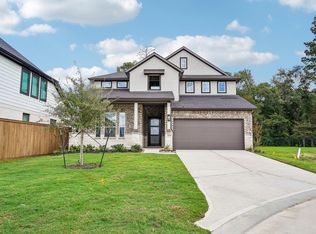
- $590,5003 bd3 ba2.5k sqft22321 Junction Peak Dr, Porter, TX 77365New Construction

Similar homes
- $555,0403 bd3 ba2.3k sqft22293 Junction Peak Dr, Porter, TX 77365New Construction
 MLS ID #52068956, Jared Turner, Chesmar Homes. HAR
 - $574,8154 bd3 ba2.3k sqft22301 Junction Peak Dr, Porter, TX 77365New ConstructionMLS ID #12736225, Jared Turner, Chesmar Homes. HAR
- $565,5004 bd3 ba2.3k sqft22317 Junction Peak Dr, Porter, TX 77365New ConstructionHAR
- $572,5004 bd3 ba2.6k sqft22711 Sheep Creek Ct, Porter, TX 77365New Construction
 HAR
HAR
