Beautiful Perry home in The Highlands golf course community, nestled on one of the neighborhood’s largest lots. A curved staircase and soaring two-story entry create an inviting first impression, with a private home office behind French doors and formal dining room nearby. The two-story family room features a wall of windows and corner fireplace and flows seamlessly into the kitchen and morning area. The kitchen offers a walk-in pantry and island with built-in seating. The first-floor primary suite boasts a wall of windows, while the luxurious bath features dual vanities, garden tub, separate glass-enclosed shower and two walk-in closets. A first-floor guest suite includes a private bath. Upstairs, enjoy a game room, media room and three secondary bedrooms. Relax outdoors on the covered patio overlooking the spacious backyard. Three-car tandem garage. Conveniently located minutes from shopping and dining, with access to all the amenities The Highlands has to offer.
For sale
$749,000
22138 Breakwater Ln, Porter, TX 77365
5beds
3,969sqft
Single Family Residence
Built in 2024
8,590 Square Feet Lot
$-- Zestimate®
$189/sqft
$132/mo HOA
What's special
Corner fireplaceSoaring two-story entryWall of windowsFormal dining roomTwo-story family roomThree-car tandem garageMedia room
- 7 days
- 89
- 20
Zillow last checked:
Listing updated:
Listed by:
Wendy Ahmad TREC #0663307 936-648-2593,
RE/MAX Integrity
Source: HAR,MLS#: 4646615
Facts & features
Interior
Bedrooms & bathrooms
- Bedrooms: 5
- Bathrooms: 5
- Full bathrooms: 4
- 1/2 bathrooms: 1
Primary bedroom
- Level: First
- Area: 266
- Dimensions: 14x19
Bedroom
- Level: First
- Area: 156
- Dimensions: 12x13
Bedroom
- Level: Second
- Area: 156
- Dimensions: 13x12
Bedroom
- Level: Second
- Area: 168
- Dimensions: 14x12
Bedroom
- Level: Second
- Area: 143
- Dimensions: 13x11
Heating
- Electric, Natural Gas
Cooling
- Ceiling Fan(s), Electric
Appliances
- Included: Disposal, Gas Oven, Microwave, Gas Cooktop, Dishwasher
Features
- 1 Bedroom Down - Not Primary BR, Primary Bed - 1st Floor
- Flooring: Carpet, Tile, Vinyl
- Number of fireplaces: 1
- Fireplace features: Gas
Interior area
- Total structure area: 3,969
- Total interior livable area: 3,969 sqft
Property
Parking
- Total spaces: 3
- Parking features: Attached, Tandem
- Attached garage spaces: 3
Features
- Stories: 2
- Patio & porch: Patio/Deck
- Fencing: Back Yard
Lot
- Size: 8,590 Square Feet
- Features: Subdivided, 0 Up To 1/4 Acre
Details
- Parcel number: 549542
Construction
Type & style
- Home type: SingleFamily
- Architectural style: Contemporary,Traditional
- Property subtype: Single Family Residence
Materials
- Brick, Stone, Stucco
- Foundation: Slab
- Roof: Composition
Condition
- New construction: No
- Year built: 2024
Details
- Builder name: Perry
Utilities & green energy
- Sewer: Public Sewer
- Water: Public
Green energy
- Energy efficient items: Thermostat
Community & HOA
Community
- Subdivision: The Highlands
HOA
- Has HOA: Yes
- Amenities included: Clubhouse, Fitness Center, Jogging Path, Park, Pool, Tennis Court(s), Trail(s)
- HOA fee: $1,584 annually
Location
- Region: Porter
Financial & listing details
- Price per square foot: $189/sqft
- Annual tax amount: $21,226
- Date on market: 9/25/2026
- Listing terms: Cash,Conventional,FHA,VA Loan
- Exclusions: See Attached
Estimated market value
Not available
Estimated sales range
Not available
Not available
Price history
| Date | Event | Price |
|---|---|---|
| 9/25/2026 | Listed for sale | $749,000$189/sqft |
Source:  HAR #4646615 Report a problem HAR #4646615 Report a problem | ||
Public tax history
Tax history is unavailable.
Monthly payment
Est. payment
Payment breakdown
Explore the cost of this home by adjusting the details. Changes won't be saved.Climate risks
Neighborhood: 77365
Nearby schools
Schools provided by the listing agent
- Elementary: Highlands Elementary (New Caney)
- Middle: White Oak Middle School (New Caney)
- High: Porter High School (New Caney)
Source: HAR. This data may not be complete. We recommend contacting the local school district to confirm school assignments for this home.

Similar homes
- $709,0004 bd5 ba3.7k sqft22048 Breakwater Ln, Porter, TX 77365For Sale
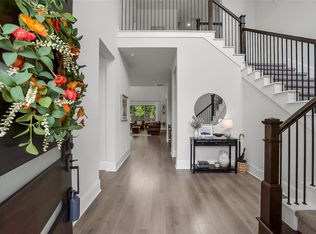 MLS ID #51760674, Jimmy Franklin, eXp Realty LLC. HAR
 - $684,9004 bd4 ba3.3k sqft22058 Breakwater Ln, Porter, TX 77365For Sale
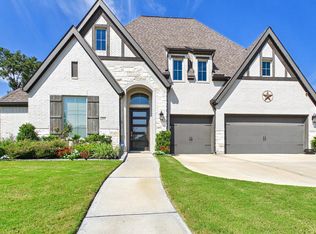 MLS ID #55738825, Tami Heitzwebel, RE/MAX Universal. HAR
 - $650,0005 bd4 ba3.1k sqft19204 Kanawha Dr, Porter, TX 77365For Sale
 MLS ID #21328328, Lizeth Arellano. NTREIS
 - $747,2094 bd4 ba2.9k sqft23030 Pearl Lakes Ct, Porter, TX 77365New Construction
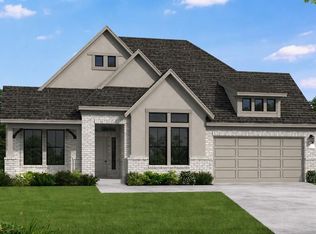 MLS ID #29464690, Jared Turner, Coventry Homes. HAR
