Welcome to your private retreat in the prestigious Riverwalk community, where luxury, comfort, and nature come together on approximately 2.27 acres. Built in 2015, this stunning custom residence offers over 3,100 square feet of thoughtfully designed living space with 5 bedrooms, 4 full bathrooms, soaring ceilings, and timeless finishes throughout.
From the moment you arrive, the impressive covered porte-cochère, stately stone columns, and grand double-door entry set the tone for the elegance found inside. A dramatic foyer welcomes you with soaring ceilings, architectural columns, and an open-concept layout centered around a beautiful stone fireplace and expansive windows that fill the home with natural light.
The chef’s kitchen is designed for both entertaining and everyday living, featuring abundant granite countertops, custom cabinetry, stainless steel appliances, a gas cooktop, oversized breakfast bar, center island, and walk-in pantry. The spacious dining and living areas flow seamlessly together, creating the perfect gathering space for family and friends.
The luxurious primary suite offers a peaceful escape with a spa-inspired bath featuring dual vanities, granite countertops, an oversized walk-in shower, and generous closet space.
A dedicated home office with custom built-ins provides the ideal work-from-home setup, while the secondary bedrooms offer privacy and flexibility for family or guests.
Step outside to experience one of the home’s most impressive features, a spectacular covered outdoor living pavilion complete with a wood-planked vaulted ceiling, built-in outdoor kitchen, fireplace, grill, and ample space for entertaining year-round. Surrounded by mature trees and a beautifully maintained lawn, the property offers a rare opportunity to enjoy refined country living with custom craftsmanship, generous indoor and outdoor living spaces, and the privacy of an estate-sized homesite—all just minutes from the conveniences of the Houston area.
For sale
$745,000
19204 Kanawha Dr, Porter, TX 77365
5beds
3,194sqft
:
Get pre-qualified$5,270/mo
Single Family Residence
Built in 2015
2.27 Acres Lot
$718,600 Zestimate®
$233/sqft
$74/mo HOA
What's special
Beautiful stone fireplaceTimeless finishes throughoutBeautifully maintained lawnBuilt-in outdoor kitchenStainless steel appliancesDramatic foyerAbundant granite countertops
- 16 days |
- 391 |
- 37 |
Likely to sell faster than
Zillow last checked:
Listing updated:
Listed by:
Lizeth Arellano 0723708 682-248-2880,
United Real Estate DFW 817-360-8499,
Karen Alvarez 0779304 682-248-2880,
United Real Estate DFW
Source: NTREIS,MLS#: 21328328
Facts & features
Interior
Bedrooms & bathrooms
- Bedrooms: 5
- Bathrooms: 4
- Full bathrooms: 4
Primary bedroom
- Features: Closet Cabinetry, Ceiling Fan(s), Dual Sinks, Double Vanity, En Suite Bathroom
- Level: First
- Dimensions: 21 x 17
Primary bedroom
- Features: Ceiling Fan(s), En Suite Bathroom
- Level: First
- Dimensions: 12 x 13
Bedroom
- Features: Built-in Features, Closet Cabinetry, Ceiling Fan(s)
- Level: First
- Dimensions: 13 x 12
Bedroom
- Features: Ceiling Fan(s)
- Level: First
- Dimensions: 11 x 14
Bedroom
- Features: Ceiling Fan(s)
- Level: First
- Dimensions: 12 x 14
Living room
- Level: First
- Dimensions: 17 x 16
Heating
- Central
Cooling
- Central Air, Ceiling Fan(s)
Appliances
- Included: Some Gas Appliances, Gas Cooktop, Microwave, Plumbed For Gas, Refrigerator
- Laundry: Washer Hookup, Dryer Hookup, Laundry in Utility Room
Features
- Built-in Features, Decorative/Designer Lighting Fixtures, Double Vanity, Eat-in Kitchen, Granite Counters, Kitchen Island, Multiple Master Suites, Open Floorplan, Pantry, Cable TV, Walk-In Closet(s)
- Flooring: Tile
- Has basement: No
- Number of fireplaces: 2
- Fireplace features: Family Room, Masonry, Outside
Interior area
- Total interior livable area: 3,194 sqft
Video & virtual tour
Property
Parking
- Total spaces: 4
- Parking features: Circular Driveway, Driveway, Porte-Cochere
- Carport spaces: 4
Features
- Levels: One
- Stories: 1
- Patio & porch: Covered, Front Porch, Patio
- Exterior features: Outdoor Grill, Outdoor Kitchen
- Pool features: None
- Fencing: Electric,Fenced,Front Yard,Gate
Lot
- Size: 2.27 Acres
- Features: Acreage, Cul-De-Sac, Many Trees
- Residential vegetation: Partially Wooded
Details
- Parcel number: 000000255746
Construction
Type & style
- Home type: SingleFamily
- Architectural style: Spanish,Traditional,Farmhouse
- Property subtype: Single Family Residence
Materials
- Brick, Rock, Stone
- Foundation: Pillar/Post/Pier, Slab, Stone
- Roof: Composition,Shingle
Condition
- Year built: 2015
Utilities & green energy
- Sewer: Public Sewer
- Water: Public
- Utilities for property: Sewer Available, Water Available, Cable Available
Community & HOA
Community
- Features: Lake
- Security: Security Gate, Security Guard
- Subdivision: Riverwalk 02
HOA
- Has HOA: Yes
- Services included: Association Management
- HOA fee: $884 annually
- HOA name: Riverwalk Property Owner Association
- HOA phone: 281-354-6426
Location
- Region: Porter
Financial & listing details
- Price per square foot: $233/sqft
- Tax assessed value: $610,893
- Annual tax amount: $11,518
- Date on market: 7/15/2026
- Cumulative days on market: 16 days
- Listing terms: Cash,Conventional,FHA,VA Loan
Estimated market value
$718,600
$683,000 - $755,000
$3,909/mo
Price history
| Date | Event | Price |
|---|---|---|
| 7/15/2026 | Listed for sale | $745,000$233/sqft |
Source: NTREIS #21328328 Report a problem | ||
Public tax history
| Year | Property taxes | Tax assessment |
|---|---|---|
| 2025 | $9,191 +4.9% | $610,893 +9.6% |
| 2024 | $8,763 +12.5% | $557,458 +10% |
| 2023 | $7,791 | $506,780 +0.8% |
| 2022 | -- | $502,600 +20% |
| 2021 | $8,174 | $418,830 +10% |
| 2020 | -- | $380,750 +24.1% |
| 2019 | $6,297 +5.1% | $306,900 +10% |
| 2018 | $5,992 -23.4% | $279,000 -22% |
| 2017 | $7,818 +54.8% | $357,650 +70.7% |
| 2016 | $5,051 +1551.5% | $209,490 +207.6% |
| 2015 | $306 | $68,100 +440.5% |
| 2014 | $306 | $12,600 |
| 2013 | -- | $12,600 |
| 2012 | -- | $12,600 -61.1% |
| 2011 | -- | $32,400 +57.9% |
| 2010 | -- | $20,520 |
| 2009 | -- | $20,520 |
| 2008 | -- | $20,520 |
| 2007 | -- | $20,520 |
| 2006 | -- | $20,520 |
| 2005 | -- | $20,520 +58.3% |
| 2004 | -- | $12,960 |
| 2003 | -- | $12,960 |
| 2002 | -- | $12,960 |
| 2001 | -- | $12,960 |
Find assessor info on the county website
Monthly payment
Est. payment
Payment breakdown
Explore the cost of this home by adjusting the details. Changes won't be saved.Climate risks
Neighborhood: Riverwalk
Nearby schools
GreatSchools rating
- 5/10Sorters Mill Elementary SchoolGrades: PK-5Distance: 2.9 mi
- 4/10White Oak Middle SchoolGrades: 6-8Distance: 4.2 mi
- 5/10Porter High SchoolGrades: 9-12Distance: 2.9 mi
Schools provided by the listing agent
- Elementary: New Caney
- Middle: Keefer Crossing
- High: New Caney
- District: New Caney ISD
Source: NTREIS. This data may not be complete. We recommend contacting the local school district to confirm school assignments for this home.
- $508,5351 Acres22854 Amazon Dr, Porter, TX 77365Off Market
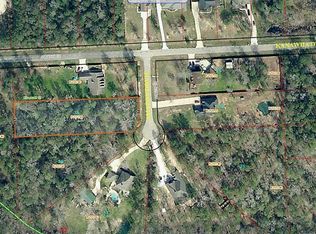
- $40,0001.41 Acres22858 Amazon Dr, Porter, TX 77365Off Market
- $524,300-- bd2 ba2.6k sqft22850 Amazon Dr, Porter, TX 77365Off Market
- $649,400-- bd2 ba2.7k sqft22862 Amazon Dr, Porter, TX 77365Off Market
- $187,500-- bd-- ba-- sqft19201 Kanawha Dr, Porter, TX 77365Off Market
- $104,000-- bd-- ba-- sqft19209 Kanawha Dr, Porter, TX 77365Off Market
- $400,0001.04 Acres19213 Kanawha Dr, Porter, TX 77365Off Market
- $548,9004 bd3 ba2.6k sqft19217 Kanawha Dr, Porter, TX 77365Off Market


A local agent can set up tours, give advice and negotiate with sellers.
A local lender can help you make sure your offer is ready when you are.
Similar homes
- $734,9504 bd4 ba3.3k sqft22058 Breakwater Ln, Porter, TX 77365For Sale
 MLS ID #78489443, Tami Heitzwebel, RE/MAX Universal. HAR
 - $747,2094 bd4 ba2.9k sqft23030 Pearl Lakes Ct, Porter, TX 77365New Construction
 Coventry Homes
 - $589,9004 bd3 ba2.6k sqft19339 Serpenteer Dr, Porter, TX 77365For Sale
 MLS ID #6295943, Ciera Foster, Executive Texas Realty. HAR
 - $729,0004 bd5 ba3.7k sqft22048 Breakwater Ln, Porter, TX 77365For Sale
 MLS ID #60576923, Jimmy Franklin, eXp Realty LLC. HAR
 - $716,6244 bd5 ba3.4k sqft22446 Junction Peak Dr, Porter, TX 77365New ConstructionCoventry Homes
- $744,8644 bd4 ba2.9k sqft7914 Coastal Prairie Dr, Porter, TX 77365New ConstructionHAR
- $900,0004 bd3 ba2.8k sqft19338 Riverwalk Dr, Porter, TX 77365For SaleMLS ID #79440094, Ginger Salas, eXp Realty LLC. HAR
- $749,9004 bd4 ba2.9k sqft7930 Coastal Prairie Dr, Porter, TX 77365New ConstructionHAR
- $679,9904 bd5 ba3.2k sqft22067 Boca Chita Way, Porter, TX 77365New ConstructionHAR
- $999,9993 bd5 ba4.3k sqft19267 Serpenteer Dr, Porter, TX 77365For SaleMLS ID #83845197, Maricarmen Escobar, Jane Byrd Properties International LLC. HAR
- $730,0004 bd4 ba3.4k sqft22119 Breakwater Ln, Porter, TX 77365For SaleMLS ID #37414744, Amanda Trevino, HomeSmart. HAR
- $724,9904 bd3 ba3.4k sqft22450 Junction Peak Dr, Porter, TX 77365New ConstructionHAR
- $685,1905 bd4 ba3.2k sqft22658 Big Stump Dr, Porter, TX 77365New ConstructionMLS ID #7716047, Jared Turner, Chesmar Homes. HAR
- $680,0004 bd3 ba3.4k sqft7921 Coastal Prairie Dr, Porter, TX 77365For SaleMLS ID #57741155, Lorrie Parker, Keller Williams Advantage Realty. HAR
- $649,9004 bd3 ba3.4k sqft7942 Coastal Prairie Dr, Porter, TX 77365For SaleMLS ID #84711288, Ricardo Gonzalez, RE/MAX The Woodlands & Spring. HAR
- $549,0005 bd4 ba2.9k sqft7508 McKinney Falls Ct, Porter, TX 77365For SaleMLS ID #37581287, Brian Covault, eXp Realty LLC. HAR
- $689,9904 bd4 ba3.4k sqft23113 Baldy Ridge Ct, Porter, TX 77365New ConstructionHAR
- $724,9004 bd4 ba2.9k sqft21989 Gateway Arch Dr, Porter, TX 77365New ConstructionHAR
- $659,0004 bd4 ba3k sqft21952 Gateway Arch Dr, Porter, TX 77365For SaleMLS ID #53895774, Patricia Ferley, Coldwell Banker Realty - Bellaire-Metropolitan. HAR
- $674,9904 bd4 ba2.6k sqft23017 Pearl Lakes Ct, Porter, TX 77365New ConstructionHAR
