Stunning one story home in The Highlands, situated on a premium corner lot & loaded with exceptional upgrades. The sprawling layout features high ceilings, abundant natural light, expansive open living spaces, a private home office, media/flex room, 4 bedrooms & 4 full baths, plus a 3 car tandem garage. The gourmet kitchen impresses with premium matte black GE Café appliances, extensive cabinetry, pull-out trays in lower cabinets, a pot filler, reverse osmosis filtration system & beautiful finishes. Sliding glass doors extend the family room to a covered outdoor living area overlooking the backyard. The luxurious primary suite features a spa-like bath & custom his & hers closets by Closet Factory. Additional upgrades include: Kohler whole-home generator, Kinetico Premier Series water softener, pre-wiring for 5.1 surround sound, cordless 2" Capri blinds throughout, 24 programmable eave-mounted LED lights & more! An exceptional combination of style, space & thoughtful upgrades.
Pending
$640,000
21952 Gateway Arch Dr, Porter, TX 77365
4beds
2,867sqft
Single Family Residence
Built in 2023
10,088 Square Feet Lot
$617,400 Zestimate®
$223/sqft
$132/mo HOA
What's special
High ceilingsReverse osmosis filtration systemAbundant natural lightPrivate home officeBeautiful finishesPremium corner lotGourmet kitchen
- 56 days
- 117
- 12
Zillow last checked:
Listing updated:
Listed by:
Jimmy Franklin TREC #0317553 281-949-6362,
eXp Realty LLC
Source: HAR,MLS#: 14968597
Facts & features
Interior
Bedrooms & bathrooms
- Bedrooms: 4
- Bathrooms: 4
- Full bathrooms: 4
Primary bedroom
- Level: First
- Area: 272
- Dimensions: 17x16
Bedroom
- Level: First
- Area: 121
- Dimensions: 11x11
Bedroom
- Level: First
- Area: 121
- Dimensions: 11x11
Bedroom
- Level: First
- Area: 132
- Dimensions: 12x11
Other
- Level: First
- Area: 154
- Dimensions: 14x11
Dining room
- Level: First
- Area: 156
- Dimensions: 13x12
Family room
- Level: First
- Area: 288
- Dimensions: 18x16
Kitchen
- Level: First
- Area: 304
- Dimensions: 19x16
Media room
- Level: First
- Area: 195
- Dimensions: 15x13
Heating
- Natural Gas
Cooling
- Electric
Appliances
- Included: Disposal, Water Softener, Gas Oven, Microwave, Gas Cooktop, Dishwasher
Features
- Formal Entry/Foyer, High Ceilings, Wired for Sound, All Bedrooms Down, En-Suite Bath, Primary Bed - 1st Floor, Walk-In Closet(s)
- Flooring: Carpet, Tile, Wood
Interior area
- Total structure area: 2,867
- Total interior livable area: 2,867 sqft
Video & virtual tour
Property
Parking
- Total spaces: 3
- Parking features: Attached, Tandem, Garage Door Opener
- Attached garage spaces: 3
Features
- Stories: 1
- Patio & porch: Covered
- Exterior features: Sprinkler System
- Fencing: Back Yard
Lot
- Size: 10,088 Square Feet
- Features: Back Yard, Corner Lot, Cul-De-Sac, Subdivided, 0 Up To 1/4 Acre
Details
- Parcel number: 538914
Construction
Type & style
- Home type: SingleFamily
- Architectural style: Traditional
- Property subtype: Single Family Residence
Materials
- Brick, Stucco
- Foundation: Slab
- Roof: Composition
Condition
- New construction: No
- Year built: 2023
Details
- Builder name: Coventry
Utilities & green energy
- Water: Water District
Community & HOA
Community
- Subdivision: The Highlands
HOA
- Has HOA: Yes
- Amenities included: Golf Course, Park, Playground, Pool, Splash Pad, Sport Court, Tennis Court(s), Trail(s)
- HOA fee: $1,584 annually
Location
- Region: Porter
Financial & listing details
- Price per square foot: $223/sqft
- Tax assessed value: $538,953
- Annual tax amount: $17,600
- Date on market: 8/18/2026
- Listing terms: Cash,Conventional,FHA,VA Loan
- Road surface type: Concrete, Curbs, Gutters
Estimated market value
$617,400
$587,000 - $648,000
$3,508/mo
Price history
| Date | Event | Price |
|---|---|---|
| 10/4/2026 | Pending sale | $640,000$223/sqft |
Source:  HAR #14968597 Report a problem HAR #14968597 Report a problem | ||
| 8/18/2026 | Listed for sale | $640,000-2.9%$223/sqft |
Source: HAR #14968597 Report a problem | ||
| 8/4/2026 | Listing removed | $659,000$230/sqft |
Source: HAR #53895774 Report a problem | ||
| 6/18/2026 | Listed for sale | $659,000$230/sqft |
Source: HAR #53895774 Report a problem | ||
Public tax history
| Year | Property taxes | Tax assessment |
|---|---|---|
| 2025 | -- | $538,953 -0.7% |
| 2024 | -- | $542,902 +1091.6% |
| 2023 | $856 | $45,560 |
Find assessor info on the county website
Monthly payment
Est. payment
Payment breakdown
Explore the cost of this home by adjusting the details. Changes won't be saved.Climate risks
Neighborhood: 77365
Nearby schools
Schools provided by the listing agent
- Elementary: Highlands Elementary (New Caney)
- Middle: White Oak Middle School (New Caney)
- High: Porter High School (New Caney)
Source: HAR. This data may not be complete. We recommend contacting the local school district to confirm school assignments for this home.

Similar homes
- $628,0003 bd3 ba2.4k sqft7543 Congress Trail Way, Porter, TX 77365For Sale
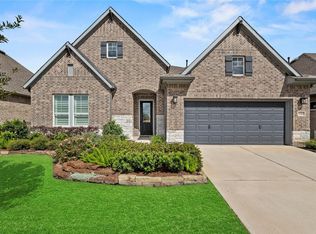 MLS ID #15618768, Cody McMillian, Niva Realty. HAR
 - $575,0004 bd4 ba3.1k sqft28314 Emerald Bnd, Spring, TX 77386For Sale
 MLS ID #76314317, Kimberly Vargas, Real Broker, LLC. HAR
 - $625,0004 bd4 ba3.3k sqft10383 Bayou Oaks Dr, Conroe, TX 77385For Sale
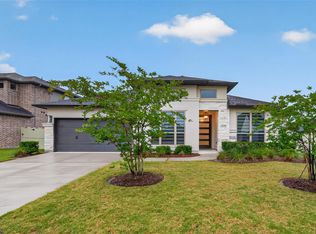 MLS ID #10370242, Loc Tran, Real Broker, LLC. HAR
 - $624,9995 bd5 ba3.6k sqft2916 Aspen Point Ct, Conroe, TX 77385For Sale
 MLS ID #29087812, Lacy DeSouza, Coldwell Banker Realty - Heights. HAR
