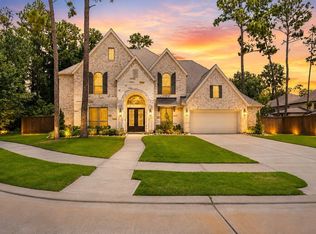
With It's Stunning Signature Staircase and Rotunda, This Westin Beauty Features 5 Bedrooms, Each With Private Access To A Bathroom. Upon Entering Your Eyes Are Drawn To The Vaulted Ceilings and Wall of Windows Framed By Custom Drapery. Private Study With Tray Ceiling Just Off The Entry. Extremely Versatile Floorplan For Families, With A Second Bedroom On The First Floor, Also With It's Own Private Bathroom. The Kitchen Has Been Thoughtfully Planned Out With Extra Cabinetry Added In The Island To Maximize Storage Space. The Primary Bedroom Is Located Just Off The Living Room. Beautiful Finishes Throughout The Primary Bathroom With 2 Generous Sized Closets, One Having Direct Access To The Laundry Room. Upstairs You'll Find A Second Family Room/Gameroom, Media Room and Three Secondary Bedrooms With Two Full Baths. The Sellers Have Added An Outdoor Covered Patio and Kitchen Area. With An Oversized Lot, This Home Truly Has Space For Everyone Both Indoors and Out. This Home Is A Must See!
For sale
Price cut: $15K (9/3)
$705,000
16810 Shortleaf Timber Dr, Humble, TX 77346
5beds
3,844sqft
Single Family Residence
Built in 2021
0.29 Acres Lot
$689,000 Zestimate®
$183/sqft
$99/mo HOA
What's special
- 65 days
- 165
- 14
Zillow last checked:
Listing updated:
Listed by:
Kristy Phillips TREC #0638426 713-614-8790,
Jane Byrd Properties International LLC
Source: HAR,MLS#: 77453582
Facts & features
Interior
Bedrooms & bathrooms
- Bedrooms: 5
- Bathrooms: 5
- Full bathrooms: 4
- 1/2 bathrooms: 1
Rooms
- Room types: Family Room, Media Room, Utility Room
Primary bedroom
- Level: First
- Area: 272
- Dimensions: 17X16
Bedroom
- Level: First
- Area: 156
- Dimensions: 12X13
Bedroom
- Level: Second
- Area: 132
- Dimensions: 11X12
Bedroom
- Level: Second
- Area: 121
- Dimensions: 11X11
Bedroom
- Level: Second
- Area: 132
- Dimensions: 12X11
Other
- Level: First
Dining room
- Level: First
Game room
- Level: Second
Living room
- Level: First
Media room
- Level: Second
Heating
- Natural Gas
Cooling
- Ceiling Fan(s), Electric
Appliances
- Included: Disposal, Electric Oven, Microwave, Gas Cooktop, Dishwasher
- Laundry: Electric Dryer Hookup, Gas Dryer Hookup, Washer Hookup
Features
- Crown Molding, Formal Entry/Foyer, High Ceilings, Wired for Sound, 2 Bedrooms Down, Split Plan
- Flooring: Carpet, Tile
- Windows: Insulated/Low-E windows, Window Coverings
- Number of fireplaces: 1
- Fireplace features: Gas Log
Interior area
- Total structure area: 3,844
- Total interior livable area: 3,844 sqft
Property
Parking
- Total spaces: 3
- Parking features: Attached, Garage Door Opener
- Attached garage spaces: 3
Features
- Stories: 2
- Patio & porch: Covered
- Exterior features: Outdoor Kitchen, Sprinkler System
- Fencing: Back Yard,Full
Lot
- Size: 0.29 Acres
- Features: Subdivided, 1/4 Up to 1/2 Acre
Details
- Parcel number: 1501980030006
Construction
Type & style
- Home type: SingleFamily
- Architectural style: Traditional
- Property subtype: Single Family Residence
Materials
- Brick, Cement Siding
- Foundation: Slab
- Roof: Composition
Condition
- New construction: No
- Year built: 2021
Details
- Builder name: Westin
Utilities & green energy
- Water: Water District
Green energy
- Energy efficient items: Attic Vents, Thermostat
Community & HOA
Community
- Subdivision: Groves Sec 29
HOA
- Has HOA: Yes
- Amenities included: Clubhouse, Fitness Center, Jogging Path, Park, Picnic Area, Playground, Pool, Splash Pad, Stocked Pond, Trail(s)
- HOA fee: $297 quarterly
Location
- Region: Humble
Financial & listing details
- Price per square foot: $183/sqft
- Tax assessed value: $587,189
- Annual tax amount: $18,058
- Date on market: 8/2/2026
- Listing terms: Cash,Conventional
- Road surface type: Concrete, Curbs
Estimated market value
$689,000
$655,000 - $723,000
$4,302/mo
Price history
| Date | Event | Price |
|---|---|---|
| 9/3/2026 | Price change | $705,000-2.1%$183/sqft |
Source:  HAR #77453582 Report a problem HAR #77453582 Report a problem | ||
| 8/14/2026 | Listed for sale | $720,000$187/sqft |
Source: HAR #77453582 Report a problem | ||
Public tax history
| Year | Property taxes | Tax assessment |
|---|---|---|
| 2025 | $4,614 -2.5% | $587,189 -4.4% |
| 2024 | $4,734 +7.6% | $614,534 -6.6% |
| 2023 | $4,398 -5.7% | $657,880 +17.6% |
| 2022 | $4,666 | $559,190 +697.3% |
| 2021 | -- | $70,133 |
| 2020 | $638 | $70,133 |
Find assessor info on the county website
Monthly payment
Est. payment
Payment breakdown
Explore the cost of this home by adjusting the details. Changes won't be saved.Climate risks
Neighborhood: 77346
Nearby schools
Schools provided by the listing agent
- Elementary: Groves Elementary School
- Middle: West Lake Middle School
- High: Summer Creek High School
Source: HAR. This data may not be complete. We recommend contacting the local school district to confirm school assignments for this home.
Similar homes
- $735,0005 bd5 ba3.9k sqft12218 Hickory Arroyo Dr, Humble, TX 77346For Sale
 MLS ID #86334691, Maria Robichaud, eXp Realty, LLC. HAR
 - $825,0005 bd5 ba4.1k sqft16622 Little Woodstar Ct, Humble, TX 77346For Sale
 MLS ID #31927598, Ginger Salas, eXp Realty LLC. HAR
 - $679,9004 bd4 ba3.7k sqft21011 Atascocita Point Dr, Humble, TX 77346For Sale
 MLS ID #41738145, Jennifer Gayle Spence, MVP Realty & Associates. HAR
 - $575,0004 bd5 ba4.2k sqft17215 Sages Ravine Dr, Humble, TX 77346For Sale
 MLS ID #46136600, Dayna Simon, Better Homes and Gardens Real Estate Gary Greene - Lake Houston. HAR
