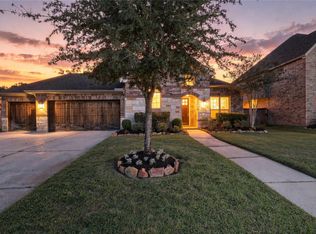
Tucked into a quite cul-de-sac in Eagle Springs, this home feels like a private retreat from the moment you arrive. Mature trees frame the property, while inside soaring ceilings, rich wood floors, architectural arches and walls of windows create a bright, open feel. The spacious kitchen anchos the heart of the home with a large contrasting island, granite countertops, double ovens and generous cabinetry, opening seamlessly to the living area with fireplace and custom built-ins.
The primary suite offers a spa-like bath and an impressive walk-in closet. Upstairs, a versatile flex room with a dry bar and half bath is ideal for entertaining, a home office, theatre room or game room. Outside, enjoy your own backyard retreat with a heated pool and spa, expansive patio, covered outdoor living area and mature trees that create a private setting made for relaxing and entertaining.
For sale
$549,900
17731 Rough River Ct, Humble, TX 77346
4beds
3,143sqft
Single Family Residence
Built in 2011
10,572 Square Feet Lot
$540,200 Zestimate®
$175/sqft
$92/mo HOA
What's special
Heated pool and spaExpansive patioRich wood floorsCustom built-insGranite countertopsLarge contrasting islandImpressive walk-in closet
- 4 days
- 209
- 30
Likely to sell faster than
Zillow last checked:
Listing updated:
Listed by:
Ahidee Romero TREC #0827306 713-824-6901,
Vive Realty LLC,
Zoraya Vela TREC #0701694 832-966-1533,
Vive Realty LLC
Source: HAR,MLS#: 8069503
Facts & features
Interior
Bedrooms & bathrooms
- Bedrooms: 4
- Bathrooms: 4
- Full bathrooms: 3
- 1/2 bathrooms: 1
Primary bedroom
- Level: First
- Area: 240
- Dimensions: 15x16
Bedroom
- Level: First
- Area: 150
- Dimensions: 10x15
Bedroom
- Level: First
- Area: 150
- Dimensions: 10x15
Bedroom
- Level: First
- Area: 150
- Dimensions: 10x15
Other
- Level: Second
Other
- Level: First
Dining room
- Level: First
- Area: 168
- Dimensions: 12x14
Family room
- Level: First
- Area: 304
- Dimensions: 16x19
Game room
- Level: Second
- Area: 306
- Dimensions: 17x18
Kitchen
- Level: First
- Area: 221
- Dimensions: 13x17
Primary bath
- Level: First
Heating
- Natural Gas
Cooling
- Ceiling Fan(s), Electric
Appliances
- Included: ENERGY STAR Qualified Appliances, Disposal, Double Oven, Electric Oven, Microwave, Gas Cooktop, Dishwasher
- Laundry: Electric Dryer Hookup, Washer Hookup
Features
- Crown Molding, Dry Bar, Formal Entry/Foyer, High Ceilings, All Bedrooms Down, En-Suite Bath, Primary Bed - 1st Floor, Walk-In Closet(s)
- Flooring: Carpet, Engineered Hardwood, Tile
- Windows: Insulated/Low-E windows, Window Coverings
- Number of fireplaces: 1
- Fireplace features: Gas, Wood Burning
Interior area
- Total structure area: 3,143
- Total interior livable area: 3,143 sqft
Property
Parking
- Total spaces: 3
- Parking features: Attached, Garage Door Opener, Double-Wide Driveway
- Attached garage spaces: 3
Features
- Stories: 2
- Patio & porch: Covered, Patio/Deck
- Exterior features: Sprinkler System
- Has private pool: Yes
- Pool features: Gunite, Heated, Pool/Spa Combo, Salt Water
- Has spa: Yes
- Spa features: Spa/Hot Tub
- Fencing: Back Yard
Lot
- Size: 10,572 Square Feet
- Features: Cleared, Cul-De-Sac, Subdivided, 0 Up To 1/4 Acre
Details
- Parcel number: 1315480020034
Construction
Type & style
- Home type: SingleFamily
- Architectural style: Traditional
- Property subtype: Single Family Residence
Materials
- Brick, Cement Siding, Stone
- Foundation: Slab
- Roof: Composition
Condition
- New construction: No
- Year built: 2011
Details
- Builder name: Village Builders
Utilities & green energy
- Water: Water District
Green energy
- Energy efficient items: Attic Vents, Thermostat, Lighting, HVAC, HVAC>13 SEER
Community & HOA
Community
- Subdivision: Eagle Spgs Sec 38
HOA
- Has HOA: Yes
- Amenities included: Pool
- HOA fee: $1,100 annually
Location
- Region: Humble
Financial & listing details
- Price per square foot: $175/sqft
- Tax assessed value: $503,928
- Annual tax amount: $11,418
- Date on market: 10/2/2026
- Listing terms: Cash,Conventional,FHA,VA Loan
- Road surface type: Concrete, Curbs
Estimated market value
$540,200
$513,000 - $567,000
$2,844/mo
Price history
| Date | Event | Price |
|---|---|---|
| 10/2/2026 | Listed for sale | $549,900+4.7%$175/sqft |
Source:  HAR #8069503 Report a problem HAR #8069503 Report a problem | ||
| 9/15/2023 | Sold | -- |
Source: Agent Provided Report a problem | ||
| 8/20/2023 | Pending sale | $525,000$167/sqft |
Source: HAR #64942241 Report a problem | ||
| 8/18/2023 | Listed for sale | $525,000+41.9%$167/sqft |
Source: HAR #64942241 Report a problem | ||
| 10/2/2020 | Sold | -- |
Source: HomeSmart Intl Solds #19222829_77346 Report a problem | ||
| 9/3/2020 | Pending sale | $370,000$118/sqft |
Source: HomeSmart Fine Properties #19222829 Report a problem | ||
| 8/22/2020 | Price change | $370,000-3.9%$118/sqft |
Source: HomeSmart Fine Properties #19222829 Report a problem | ||
| 7/24/2020 | Price change | $385,000-3.7%$122/sqft |
Source: HomeSmart Fine Properties #19222829 Report a problem | ||
| 7/5/2020 | Listed for sale | $399,900+2.6%$127/sqft |
Source: HomeSmart Fine Properties #19222829 Report a problem | ||
| 5/8/2019 | Listing removed | $389,900$124/sqft |
Source: HomeSmart Fine Properties #10327229 Report a problem | ||
| 4/15/2019 | Price change | $389,900-2.5%$124/sqft |
Source: HomeSmart Fine Properties #30831686 Report a problem | ||
| 4/2/2019 | Listed for sale | $399,900$127/sqft |
Source: HomeSmart Fine Properties #30831686 Report a problem | ||
Public tax history
| Year | Property taxes | Tax assessment |
|---|---|---|
| 2025 | $3,531 +0.2% | $503,928 -1.9% |
| 2024 | $3,522 +25.7% | $513,500 +1.9% |
| 2023 | $2,802 +8.6% | $503,904 +10.3% |
| 2022 | $2,579 | $456,653 +23.7% |
| 2021 | -- | $369,260 +11.9% |
| 2020 | $2,275 -5.7% | $330,000 -4.3% |
| 2019 | $2,414 -76% | $345,000 +1.5% |
| 2018 | $10,039 | $340,000 |
| 2017 | $10,039 +0.7% | $340,000 |
| 2016 | $9,971 +3.9% | $340,000 -4% |
| 2015 | $9,600 | $354,000 +3.8% |
| 2014 | $9,600 | $340,887 +22.3% |
| 2013 | -- | $278,748 +2% |
| 2012 | -- | $273,173 |
Find assessor info on the county website
Monthly payment
Est. payment
Payment breakdown
Explore the cost of this home by adjusting the details. Changes won't be saved.Climate risks
Neighborhood: Eagle Springs
Nearby schools
Schools provided by the listing agent
- Elementary: Eagle Springs Elementary School
- Middle: Timberwood Middle School
- High: Atascocita High School
Source: HAR. This data may not be complete. We recommend contacting the local school district to confirm school assignments for this home.
Similar homes
- $449,5004 bd3 ba2.4k sqft16811 Bornish Hill Ct, Humble, TX 77346For Sale
 MLS ID #23555760, Carlen Rosson, eXp Realty LLC. HAR
 - $540,0005 bd4 ba3.4k sqft16626 Whiteoak Canyon Dr, Humble, TX 77346For Sale
 MLS ID #55255812, Jimmy Franklin, eXp Realty LLC. HAR
 - $499,9004 bd4 ba3.9k sqft18034 Crescent Royale Way, Humble, TX 77346For Sale
 MLS ID #11575806, Katelynn Yost, LPT Realty, LLC. HAR
 - $575,0004 bd5 ba4.2k sqft17215 Sages Ravine Dr, Humble, TX 77346For Sale
 MLS ID #46136600, Dayna Simon, Better Homes and Gardens Real Estate Gary Greene - Lake Houston. HAR
