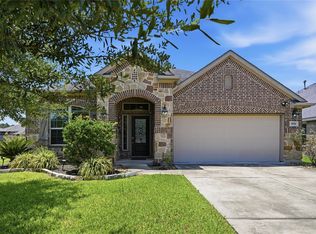
Welcome to 5021 David Pines Ct! One story 3/2/2 w/study in the highly sought after Master Planned Community of the Falls at Imperial Oaks offering its residents numerous amenities that incl a clubhouse/resort style swimming pool/nature trails/parks/fitness center/nature preserve/Lake Holcomb & the Holcomb Family YMCA*This gorgeous home rests on a LG 9901 sqft culdesac lot perfect for adding your own personal pool retreat *The notable features include modern color tones throughout the study w/dbl doors, the kitchen w/a breakfast bar for extra seating, granite countertops & stainless steel appliances, wood floors throughout all the main areas *The kitchen overlooks the breakfast & living room making this a true open floor plan*The primary suite features a wall of windows allowing for natural light, designer paint & ensuite bathroom w/dbl sinks, a separate walk-in shower & soaking tub*An outdoor covered patio w/a concrete patio extension for your added enjoyment*Priced To Sell!
For sale
$367,000
5021 David Pines Ct, Spring, TX 77386
3beds
1,894sqft
Single Family Residence
Built in 2017
9,901 Square Feet Lot
$358,200 Zestimate®
$194/sqft
$71/mo HOA
What's special
- 6 days |
- 75 |
- 3 |
Likely to sell faster than
Zillow last checked:
Listing updated:
Listed by:
Patricia Andersen TREC #0535073 832-704-3907,
Berkshire Hathaway HomeServices Premier Properties
Source: HAR,MLS#: 40442440
Facts & features
Interior
Bedrooms & bathrooms
- Bedrooms: 3
- Bathrooms: 2
- Full bathrooms: 2
Rooms
- Room types: Family Room, Utility Room
Primary bedroom
- Level: First
- Area: 195
- Dimensions: 15x13
Bedroom
- Level: First
- Area: 120
- Dimensions: 12x10
Bedroom
- Level: First
- Area: 120
- Dimensions: 12x10
Other
- Level: First
- Area: 132
- Dimensions: 12x11
Breakfast
- Level: First
Family room
- Level: First
Kitchen
- Level: First
- Area: 182
- Dimensions: 14x13
Primary bath
- Level: First
Utility room
- Level: First
Heating
- Natural Gas
Cooling
- Ceiling Fan(s), Electric
Appliances
- Included: ENERGY STAR Qualified Appliances, Disposal, Dryer, Refrigerator, Washer, Gas Oven, Oven, Microwave, Gas Range, Dishwasher
- Laundry: Electric Dryer Hookup, Gas Dryer Hookup, Washer Hookup
Features
- Crown Molding, All Bedrooms Down, En-Suite Bath, Primary Bed - 1st Floor, Walk-In Closet(s)
- Flooring: Carpet, Engineered Hardwood, Tile
- Windows: Insulated/Low-E windows
Interior area
- Total structure area: 1,894
- Total interior livable area: 1,894 sqft
Video & virtual tour
Property
Parking
- Total spaces: 2
- Parking features: Attached, Garage Door Opener
- Attached garage spaces: 2
Features
- Stories: 1
- Patio & porch: Covered
- Fencing: Back Yard
Lot
- Size: 9,901 Square Feet
- Features: Back Yard, Cul-De-Sac, Subdivided, 0 Up To 1/4 Acre
Details
- Parcel number: 476304
Construction
Type & style
- Home type: SingleFamily
- Architectural style: Traditional
- Property subtype: Single Family Residence
Materials
- Blown-In Insulation, Brick, Cement Siding
- Foundation: Slab
- Roof: Composition
Condition
- New construction: No
- Year built: 2017
Details
- Builder name: Lennar/Village
Utilities & green energy
- Water: Water District
Green energy
- Energy efficient items: Thermostat, Lighting, HVAC>13 SEER
Community & HOA
Community
- Subdivision: Falls At Imperial Oaks
HOA
- Has HOA: Yes
- Amenities included: Basketball Court, Clubhouse, Dog Park, Dry Dock, Fitness Center, Jogging Path, Paid Patrol, Park, Party Room, Picnic Area, Playground, Pond, Pool, Splash Pad, Sport Court, Tennis Court(s), Trail(s)
- HOA fee: $850 annually
Location
- Region: Spring
Financial & listing details
- Price per square foot: $194/sqft
- Tax assessed value: $354,579
- Annual tax amount: $10,366
- Date on market: 8/14/2026
- Listing terms: Cash,Conventional,FHA,VA Loan
- Ownership: Full Ownership
- Road surface type: Concrete
Estimated market value
$358,200
$340,000 - $376,000
$2,329/mo
Price history
| Date | Event | Price |
|---|---|---|
| 8/17/2026 | Listed for sale | $367,000+4.9%$194/sqft |
Source:  HAR #40442440 Report a problem HAR #40442440 Report a problem | ||
| 7/29/2024 | Sold | -- |
Source: Agent Provided Report a problem | ||
| 6/24/2024 | Pending sale | $350,000$185/sqft |
Source: HAR #41966662 Report a problem | ||
| 6/20/2024 | Listed for sale | $350,000$185/sqft |
Source: HAR #41966662 Report a problem | ||
Public tax history
| Year | Property taxes | Tax assessment |
|---|---|---|
| 2025 | $3,886 -7.9% | $354,579 +1.2% |
| 2024 | $4,220 +13% | $350,306 +10% |
| 2023 | $3,734 | $318,460 +0.8% |
| 2022 | -- | $315,830 +20% |
| 2021 | $4,295 0% | $263,190 +3% |
| 2020 | $4,297 +0.3% | $255,550 +1.9% |
| 2019 | $4,284 -39.9% | $250,770 +9.4% |
| 2018 | $7,122 | $229,230 |
Find assessor info on the county website
Monthly payment
Est. payment
Payment breakdown
Explore the cost of this home by adjusting the details. Changes won't be saved.Climate risks
Neighborhood: Imperial Oaks
Nearby schools
GreatSchools rating
- 7/10Bradley Elementary SchoolGrades: PK-4Distance: 0.2 mi
- 8/10York Junior High SchoolGrades: 7-8Distance: 1.7 mi
- 7/10Grand Oaks High SchoolGrades: 9-12Distance: 1.2 mi
Schools provided by the listing agent
- Elementary: Bradley Elementary School (Conroe)
- Middle: York Junior High School
- High: Grand Oaks High School
Source: HAR. This data may not be complete. We recommend contacting the local school district to confirm school assignments for this home.
- $157-- bd-- ba-- sqft5021 David Pines Ct, Spring, TX 77386Off Market
- $383,600-- bd2 ba2.4k sqft5017 David Pines Ct, Spring, TX 77386Off Market
- $369,800-- bd2 ba2.1k sqft4124 Steven Falls Ct, Spring, TX 77386Off Market
- $--3 bd2 ba2.1k sqft4120 Steven Falls Ct, Spring, TX 77386Sold

- $367,100-- bd2 ba2.1k sqft5009 David Pines Ct, Spring, TX 77386Off Market
- $387,500-- bd2 ba2.5k sqft4116 Steven Falls Ct, Spring, TX 77386Off Market
- $1,315,0004 bd5 ba5.5k sqft3903 Sandhill Pines Cv, Spring, TX 77386New Construction
- $443,300-- bd3 ba2.4k sqft4128 Steven Falls Ct, Spring, TX 77386Off Market
A local agent can set up tours, give advice and negotiate with sellers.
Similar homes
- $335,0003 bd2 ba1.6k sqft3426 Stablewood Grove Ln, Spring, TX 77386For Sale
 MLS ID #93301060, Grecia Machuca, Alumbra International Properties. HAR
 - $350,0003 bd2 ba2k sqft3614 Gable Landing Ln, Spring, TX 77386For Sale
 MLS ID #89865333, Renata Contrucci, Keller Williams Realty The Woodlands. HAR
 - $349,9003 bd2 ba1.9k sqft27526 Gatlin Ln, Spring, TX 77386For Sale
 MLS ID #13129691, Elida Lunsford, CB&A, Realtors. HAR
 - $485,0004 bd3 ba2.4k sqft3481 Stablewood Grove Ln, Spring, TX 77386For Sale
 MLS ID #13966183, Anna Cruz, TexAnna Properties. HAR
 - $296,9004 bd3 ba2.3k sqft2418 July Sky Ct, Spring, TX 77386For SaleMLS ID #41083025, Ruth Duance, Better Homes and Gardens Real Estate Gary Greene - The Woodlands. HAR
- $420,0004 bd3 ba2.4k sqft27582 Vivace Dr, Spring, TX 77386For SaleMLS ID #32870117, Maranda Wimbish, Orchard Brokerage. HAR
- $399,9994 bd2 ba2.2k sqft31803 Forest Park Trl, Conroe, TX 77385For SaleMLS ID #70415831, Sally Harris, Coldwell Banker Realty - The Woodlands. HAR
- $325,0004 bd2 ba1.9k sqft4830 Creekside Haven Trl, Spring, TX 77389For SaleMLS ID #31405400, Kyle Jefferson, Realty Of America, LLC. HAR
- $265,0003 bd2 ba1.8k sqft31303 Baker Lake Dr, Spring, TX 77386For SaleMLS ID #51713506, Mark Dimas, Realty Of America, LLC. HAR
- $340,0003 bd2 ba2.1k sqft5511 Claymore Meadow Ln, Spring, TX 77389For SaleMLS ID #27684993, Heather Chavana, eXp Realty LLC. HAR
- $364,9004 bd3 ba2.6k sqft22935 White Powder Dr, Spring, TX 77373For SaleMLS ID #84343265, Eva Markham, RE/MAX Integrity. HAR
- $346,0004 bd3 ba2.5k sqft5206 Pointe Spring Xing, Spring, TX 77389For SaleMLS ID #50512459, Caroline Gonzales, Compass RE Texas, LLC - The Woodlands. HAR
- $289,0003 bd2 ba1.6k sqft23202 Joy Ridge Dr, Spring, TX 77373For SaleMLS ID #37115461, Tabata Cooke, Executive Texas Realty. HAR
- $310,0004 bd3 ba2.4k sqft3418 Lockgate Dr, Spring, TX 77388For SaleMLS ID #37021985, Tracy Gremillion, Keller Williams Signature. HAR
- $240,0003 bd2 ba1.4k sqft25130 Alina Ln, Spring, TX 77386For SaleMLS ID #76420738, David Thelen, Keller Williams Premier Realty. HAR
- $339,9004 bd2 ba2k sqft5411 Briarstone Ridge Ln, Spring, TX 77389For SaleMLS ID #55161848, Shelley Hidbrader, Ferris Realty. HAR
- $379,0004 bd3 ba2.6k sqft4326 Countryoaks Ct, Spring, TX 77388For SaleMLS ID #77619144, Sherry Lemons, Sherry Lemons, Broker. HAR
- $340,0003 bd2 ba2.2k sqft20507 Emery Manor Ln, Porter, TX 77365For SaleMLS ID #73393967, Zac Kingery, RE/MAX Integrity. HAR
- $329,9004 bd3 ba2.6k sqft3007 Cimarron Pass Dr, Spring, TX 77373For SaleMLS ID #79916615, Nguyen Le, Walzel Properties - Corporate Office. HAR
- $275,0003 bd2 ba1.9k sqft2435 Soledad Ridge Dr, Spring, TX 77373For SaleMLS ID #59106821, Michael Sproba, Synergy Real Estate Professionals. HAR
