Welcome home to 18918 Casper Drive! Situated on an oversized lot in North Hill Estates, this renovated single story home offers 4 bedrooms, 2 bathrooms, a home office, multiple living spaces, & a sparkling pool. Nearly every inch of this home has been updated including new wood look tile flooring, interior & exterior paint, lighting, ceiling fans, electrical panel, & all new electrical wiring throughout. The stunning kitchen features custom cabinetry, quartz countertops, brand new appliances, & a large island perfect for entertaining. The luxurious primary suite offers custom closets & an updated bathroom with designer tile, modern finishes, & a spacious walk in shower. Washer/dryer & refrigerator included. Technology upgrades include complete network wiring, Honeywell security system, Ring doorbell, Hik Connect camera system w/ DVR recording, & surround sound inside & out. Outdoors you'll find new landscaping, an extended pool deck, updated tile work, & a backyard retreat.
For sale
Price cut: $10K (9/8)
$379,000
18918 Casper Dr, Spring, TX 77373
4beds
2,458sqft
Single Family Residence
Built in 1975
0.36 Acres Lot
$392,900 Zestimate®
$154/sqft
$-- HOA
What's special
Sparkling poolExtended pool deckHome officeUpdated tile workBackyard retreatCeiling fansBrand new appliances
- 13 days
- 1,321
- 202
Zillow last checked:
Listing updated:
Listed by:
Justina Bell TREC #0777697 602-292-3995,
Natalie Tye, Broker
Source: HAR,MLS#: 53658262
Facts & features
Interior
Bedrooms & bathrooms
- Bedrooms: 4
- Bathrooms: 2
- Full bathrooms: 2
Rooms
- Room types: Family Room, Utility Room
Primary bedroom
- Level: First
- Area: 208
- Dimensions: 16 x 13
Bedroom
- Level: First
- Area: 121
- Dimensions: 11X11
Bedroom
- Level: First
- Area: 120
- Dimensions: 12X10
Bedroom
- Level: First
- Area: 110
- Dimensions: 11X10
Other
- Level: First
- Area: 156
- Dimensions: 13X12
Dining room
- Level: First
- Area: 120
- Dimensions: 12 x 10
Kitchen
- Level: First
- Area: 247
- Dimensions: 19 x 13
Living room
- Level: First
- Area: 270
- Dimensions: 18X15
Sunroom
- Level: First
- Area: 375
- Dimensions: 25X15
Heating
- Electric
Cooling
- Ceiling Fan(s), Electric
Appliances
- Included: Disposal, Electric Oven, Microwave, Electric Range, Dishwasher
- Laundry: Electric Dryer Hookup, Washer Hookup
Features
- Prewired for Alarm System, Wired for Sound, En-Suite Bath, Walk-In Closet(s)
- Flooring: Tile
- Windows: Insulated/Low-E windows, Window Coverings
Interior area
- Total structure area: 2,458
- Total interior livable area: 2,458 sqft
Property
Parking
- Total spaces: 2
- Parking features: Detached, Additional Parking, Garage Door Opener
- Garage spaces: 2
Features
- Stories: 1
- Exterior features: Sprinkler System
- Has private pool: Yes
- Pool features: In Ground
- Fencing: Back Yard
Lot
- Size: 0.36 Acres
- Features: Back Yard, Subdivided, 1/4 Up to 1/2 Acre
Details
- Parcel number: 0983970000339
Construction
Type & style
- Home type: SingleFamily
- Architectural style: Traditional
- Property subtype: Single Family Residence
Materials
- Blown-In Insulation, Brick, Cement Siding
- Foundation: Slab
- Roof: Composition
Condition
- New construction: No
- Year built: 1975
Utilities & green energy
- Water: Water District
Green energy
- Energy efficient items: Thermostat
Community & HOA
Community
- Security: Prewired for Alarm System
- Subdivision: North Hill Estates
Location
- Region: Spring
Financial & listing details
- Price per square foot: $154/sqft
- Tax assessed value: $362,421
- Annual tax amount: $7,864
- Date on market: 9/8/2026
- Listing terms: Cash,Conventional,FHA,VA Loan
- Road surface type: Concrete, Curbs
Estimated market value
$392,900
$373,000 - $413,000
$3,008/mo
Price history
| Date | Event | Price |
|---|---|---|
| 9/8/2026 | Price change | $379,000-2.6%$154/sqft |
Source:  HAR #53658262 Report a problem HAR #53658262 Report a problem | ||
| 8/12/2026 | Price change | $389,000-2.5%$158/sqft |
Source: HAR #90390467 Report a problem | ||
| 7/9/2026 | Listed for sale | $399,000+14%$162/sqft |
Source: HAR #90390467 Report a problem | ||
| 10/21/2025 | Sold | -- |
Source: Public Record Report a problem | ||
| 7/1/2022 | Listing removed | -- |
Source: HAR #94273423 Report a problem | ||
| 6/7/2022 | Pending sale | $350,000$142/sqft |
Source: HAR #94273423 Report a problem | ||
| 5/25/2022 | Listed for sale | $350,000+40.1%$142/sqft |
Source: HAR #94273423 Report a problem | ||
| 7/22/2020 | Listing removed | $1,800$1/sqft |
Source: Real Property Management #2907786 Report a problem | ||
| 7/18/2020 | Listed for rent | $1,800+0.3%$1/sqft |
Source: Real Property Management #2907786 Report a problem | ||
| 11/2/2018 | Sold | -- |
Source: Agent Provided Report a problem | ||
| 10/22/2018 | Listing removed | $1,795$1/sqft |
Source: Jimmy Janes Team, LLC #85668253 Report a problem | ||
| 10/18/2018 | Listed for rent | $1,795$1/sqft |
Source: Jimmy Janes Team, LLC #85668253 Report a problem | ||
| 9/24/2018 | Listed for sale | $249,900+117.3%$102/sqft |
Source: Jimmy Janes Team, LLC #95458434 Report a problem | ||
| 4/25/2018 | Sold | -- |
Source: Agent Provided Report a problem | ||
| 1/31/2018 | Sold | -- |
Source: Agent Provided Report a problem | ||
| 1/31/2018 | Pending sale | $114,999$47/sqft |
Source: Loft Realty #80639311 Report a problem | ||
| 1/24/2018 | Listed for sale | $114,999$47/sqft |
Source: Loft Realty #80639311 Report a problem | ||
| 1/15/2018 | Pending sale | $114,999$47/sqft |
Source: Loft Realty #80639311 Report a problem | ||
| 12/15/2017 | Listed for sale | $114,999$47/sqft |
Source: Loft Realty #80639311 Report a problem | ||
| 1/17/2001 | Sold | -- |
Source: Public Record Report a problem | ||
Public tax history
| Year | Property taxes | Tax assessment |
|---|---|---|
| 2025 | $3,164 +7.2% | $362,421 +4.5% |
| 2024 | $2,950 +12.3% | $346,955 +0.8% |
| 2023 | $2,627 +14% | $344,343 +14.5% |
| 2022 | $2,304 | $300,612 +14.7% |
| 2021 | -- | $262,108 +18.7% |
| 2020 | $1,867 -1.6% | $220,893 |
| 2019 | $1,897 -55.3% | $220,893 +115.5% |
| 2018 | $4,247 | $102,522 -42.4% |
| 2017 | $4,247 +14% | $177,841 +12.3% |
| 2016 | $3,726 +2% | $158,375 |
| 2015 | $3,654 | $158,375 +2.7% |
| 2014 | $3,654 | $154,244 +10.9% |
| 2013 | -- | $139,101 -4.9% |
| 2012 | -- | $146,272 |
| 2011 | -- | $146,272 +3.7% |
| 2010 | -- | $140,996 -4.9% |
| 2009 | -- | $148,327 -6.1% |
| 2007 | -- | $158,041 +10.1% |
| 2006 | -- | $143,500 |
| 2005 | -- | $143,500 |
| 2004 | -- | $143,500 +7.3% |
| 2003 | -- | $133,700 |
| 2002 | -- | $133,700 +1.5% |
| 2001 | -- | $131,700 +9.9% |
| 2000 | -- | $119,800 |
Find assessor info on the county website
Monthly payment
Est. payment
Payment breakdown
Explore the cost of this home by adjusting the details. Changes won't be saved.Climate risks
Neighborhood: North Hill Estate
Nearby schools
Schools provided by the listing agent
- Elementary: Ginger Mcnabb Elementary School
- Middle: Twin Creeks Middle School
- High: Spring High School
Source: HAR. This data may not be complete. We recommend contacting the local school district to confirm school assignments for this home.
Similar homes
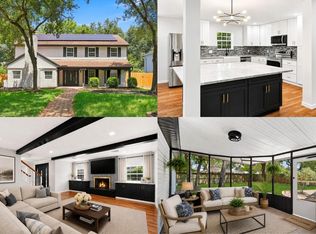
- $385,0004 bd3 ba2.6k sqft4018 Cypress Hill Dr, Spring, TX 77388For Sale
 MLS ID #2927172, Heidi Cole, Keller Williams Realty Metropolitan. HAR
 - $374,0004 bd2 ba2.3k sqft6415 Moccasin Bend Dr, Spring, TX 77379For Sale
 MLS ID #73235578, Kyle Stolarski, Walzel Properties - Corporate Office. HAR
 - $339,0003 bd3 ba2.2k sqft26206 Maplewood Dr, Spring, TX 77386For Sale
 MLS ID #79651528, Raul Quintanilla, Jose Garza Agency. HAR
 - $380,0004 bd3 ba2.3k sqft12703 Rocky Hill Dr, Houston, TX 77066For Sale
 MLS ID #35919781, Diane Ngo, Studio Real Estate, LLC. HAR
