Extra special home on a private cul-de-sac with exceptional pride of ownership and extensive updates throughout! Oversized den offers space for multiple seating areas plus a home office and overlooks a new paver patio, walkway, and sitting area. Bright formal dining with floor-to-ceiling windows. Chef's kitchen features gas cooktop, stainless appliances, dual pantries, leathered granite counters, designer backsplash, and beautiful cabinetry. Breakfast room overlooks the garden. Spacious primary retreat offers room for a sitting area, desk, or exercise space. Stunning primary bath with walk-in shower and custom closet. Elegant iron staircase leads to two oversized secondary bedrooms, Hollywood bath, and large open landing ideal for a study area. Major updates include PEX plumbing, replaced electrical wiring, generator hookup, recent water heater, insulated AC garage with epoxy floor, and a $45K lifetime steel shingle roof!
For sale
$375,000
3207 Breezy Pines Ct, Humble, TX 77339
3beds
2,416sqft
Single Family Residence
Built in 1980
5,370 Square Feet Lot
$365,500 Zestimate®
$155/sqft
$54/mo HOA
What's special
Private cul-de-sacElegant iron staircaseHollywood bathTwo oversized secondary bedrooms
- 30 days
- 256
- 9
Zillow last checked:
Listing updated:
Listed by:
Mikey Milam TREC #0668596 432-978-9363,
Van Slyke Real Estate, LLC
Source: HAR,MLS#: 26965828
Facts & features
Interior
Bedrooms & bathrooms
- Bedrooms: 3
- Bathrooms: 3
- Full bathrooms: 2
- 1/2 bathrooms: 1
Primary bedroom
- Level: First
- Area: 315
- Dimensions: 21 x 15
Bedroom
- Level: Second
- Area: 225
- Dimensions: 15 x 15
Bedroom
- Level: Second
- Area: 180
- Dimensions: 12 x 15
Other
- Level: First
- Area: 36
- Dimensions: 6 x 6
Other
- Level: Second
- Area: 70
- Dimensions: 10 x7
Dining room
- Level: First
- Area: 225
- Dimensions: 15 x 15
Kitchen
- Level: First
- Area: 210
- Dimensions: 21 x 10
Living room
- Level: First
- Area: 648
- Dimensions: 27 x 24
Primary bath
- Level: First
- Area: 225
- Dimensions: 15 x 15
Utility room
- Level: First
- Area: 81
- Dimensions: 9 x9
Heating
- Natural Gas
Cooling
- Gas
Appliances
- Included: Disposal, Microwave, Dishwasher
Features
- 2 Bedrooms Up, Primary Bed - 1st Floor
- Number of fireplaces: 1
Interior area
- Total structure area: 2,416
- Total interior livable area: 2,416 sqft
Property
Parking
- Total spaces: 2
- Parking features: Attached
- Attached garage spaces: 2
Features
- Stories: 2
Lot
- Size: 5,370 Square Feet
- Features: Cul-De-Sac, Greenbelt, Patio Lot, 0 Up To 1/4 Acre
Details
- Parcel number: 1101070000013
Construction
Type & style
- Home type: SingleFamily
- Architectural style: Traditional
- Property subtype: Single Family Residence
Materials
- Brick, Wood Siding
- Foundation: Slab
- Roof: Tile
Condition
- New construction: No
- Year built: 1980
Utilities & green energy
- Sewer: Public Sewer
- Water: Public
Community & HOA
Community
- Subdivision: Kingwood Lakes Village Sec 05
HOA
- Has HOA: Yes
- HOA fee: $650 annually
Location
- Region: Humble
Financial & listing details
- Price per square foot: $155/sqft
- Tax assessed value: $333,319
- Annual tax amount: $7,864
- Date on market: 8/10/2026
Estimated market value
$365,500
$347,000 - $384,000
$2,326/mo
Price history
| Date | Event | Price |
|---|---|---|
| 8/10/2026 | Listed for sale | $375,000+17.2%$155/sqft |
Source:  HAR #26965828 Report a problem HAR #26965828 Report a problem | ||
| 6/2/2022 | Listing removed | -- |
Source:  RE/MAX International Report a problem RE/MAX International Report a problem | ||
| 4/25/2022 | Pending sale | $319,900$132/sqft |
Source: HAR #24516800 Report a problem | ||
| 4/22/2022 | Listed for sale | $319,900+33.3%$132/sqft |
Source: HAR #24516800 Report a problem | ||
| 11/17/2016 | Listing removed | $239,900$99/sqft |
Source: RE/MAX Associates Northeast #59947448 Report a problem | ||
| 10/11/2016 | Price change | $239,900-2%$99/sqft |
Source: RE/MAX Associates Northeast #59947448 Report a problem | ||
| 9/21/2016 | Price change | $244,900-2%$101/sqft |
Source: RE/MAX Associates Northeast #59947448 Report a problem | ||
| 8/2/2016 | Price change | $249,900-2%$103/sqft |
Source: RE/MAX Associates Northeast #59947448 Report a problem | ||
| 7/21/2016 | Price change | $254,900-1.9%$106/sqft |
Source: RE/MAX Associates Northeast #59947448 Report a problem | ||
| 7/12/2016 | Price change | $259,900-3.7%$108/sqft |
Source: RE/MAX Associates Northeast #59947448 Report a problem | ||
| 7/7/2016 | Price change | $269,900-1.8%$112/sqft |
Source: RE/MAX Associates Northeast #59947448 Report a problem | ||
| 6/26/2016 | Price change | $274,900+44.7%$114/sqft |
Source: RE/MAX Associates Northeast #59947448 Report a problem | ||
| 5/3/2016 | Pending sale | $190,000$79/sqft |
Source: RE/MAX Associates Northeast #91878414 Report a problem | ||
| 5/3/2016 | Listed for sale | $190,000$79/sqft |
Source: RE/MAX Associates Northeast #91878414 Report a problem | ||
Public tax history
| Year | Property taxes | Tax assessment |
|---|---|---|
| 2025 | $3,387 -6.5% | $333,319 -10% |
| 2024 | $3,622 +19.9% | $370,510 +12.7% |
| 2023 | $3,021 +7.8% | $328,809 +4.6% |
| 2022 | $2,801 | $314,422 +9% |
| 2021 | -- | $288,464 +3.1% |
| 2020 | $2,501 +8.5% | $279,878 +7.6% |
| 2019 | $2,305 -65.5% | $260,000 +30.6% |
| 2018 | $6,691 | $199,021 -15.3% |
| 2017 | $6,691 +1.3% | $235,000 +1.4% |
| 2016 | $6,603 +29.7% | $231,717 |
| 2015 | $5,092 | $231,717 +31.7% |
| 2014 | $5,092 | $175,897 -2.7% |
| 2013 | -- | $180,794 |
| 2012 | -- | $180,794 |
| 2011 | -- | $180,794 -1.7% |
| 2010 | -- | $183,909 |
| 2009 | -- | $183,909 |
| 2007 | -- | $183,909 +0.5% |
| 2005 | -- | $183,000 |
| 2004 | -- | $183,000 +8.9% |
| 2003 | -- | $168,100 +19.5% |
| 2000 | -- | $140,700 |
Find assessor info on the county website
Monthly payment
Est. payment
Payment breakdown
Explore the cost of this home by adjusting the details. Changes won't be saved.Climate risks
Neighborhood: Kingwood
Nearby schools
Schools provided by the listing agent
- Elementary: Foster Elementary School (Humble)
- Middle: Kingwood Middle School
- High: Kingwood Park High School
Source: HAR. This data may not be complete. We recommend contacting the local school district to confirm school assignments for this home.

Similar homes
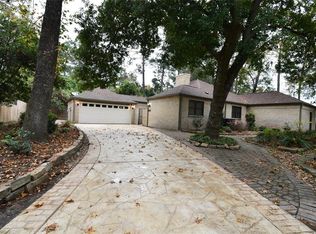
- $375,0004 bd4 ba3.1k sqft3406 Wildwood Ridge Ct, Kingwood, TX 77339For Sale
 MLS ID #18703692, Sandi Nizzi, RA Brokers. HAR
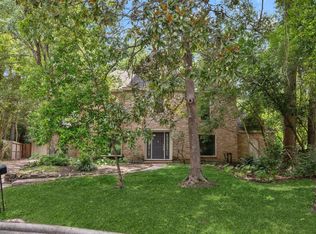
 - $379,0003 bd4 ba2.9k sqft2214 Lakeville Dr, Humble, TX 77339For Sale
 MLS ID #86946139, Sandra Durr, Jane Byrd Properties International LLC. HAR
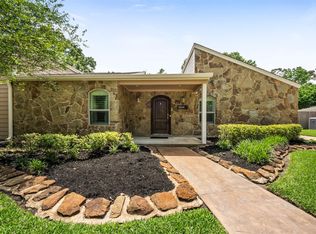
 - $339,9994 bd3 ba2.4k sqft3806 Forest Village Dr, Humble, TX 77339For Sale
 MLS ID #79191754, Suzanne Ecker, Styled Real Estate. HAR
 - $399,0004 bd3 ba2.6k sqft2022 Grove Lake Dr, Humble, TX 77339For Sale
 MLS ID #55787962, Tracy Peters, JLA Realty. HAR
