Discover this charming one-story, 3-bed, 2-bath home nestled in the heart of Kingwood — perfectly designed for comfortable living, family gatherings, and entertaining friends. Inside, you’ll find a bright and inviting layout featuring updated granite countertops, a stylish subway tile backsplash, and an oversized walk-in pantry in the kitchen. Beautiful wood-look vinyl flooring flows throughout the home, with tile flooring in the kitchen and bathrooms for added durability and style. Pride of ownership shines throughout, as this home has been exceptionally well maintained. Step outside to enjoy the spacious backyard, complete with a stunning mature oak tree and a wood privacy fence. With plenty of space for gardening, play, and outdoor entertaining, this backyard is ready for making memories. Don’t miss this fantastic opportunity to own a beautiful home in a highly desirable Kingwood location—this one won’t last long!
For sale
Price cut: $9K (9/11)
$260,000
1907 Round Spring Dr, Humble, TX 77339
3beds
1,958sqft
Single Family Residence
Built in 1975
8,568 Square Feet Lot
$254,400 Zestimate®
$133/sqft
$33/mo HOA
What's special
Wood privacy fenceSpacious backyardCharming one-storyUpdated granite countertopsBeautiful wood-look vinyl flooringBright and inviting layoutStylish subway tile backsplash
- 25 days
- 343
- 39
Zillow last checked:
Listing updated:
Listed by:
Karen Dean-Fennell TREC #0653566 281-841-2171,
Jane Byrd Properties International LLC
Source: HAR,MLS#: 66241274
Facts & features
Interior
Bedrooms & bathrooms
- Bedrooms: 3
- Bathrooms: 2
- Full bathrooms: 2
Rooms
- Room types: Family Room, Utility Room
Primary bedroom
- Level: First
- Area: 182
- Dimensions: 14x13
Bedroom
- Level: First
- Area: 121
- Dimensions: 11x11
Bedroom
- Level: First
- Area: 156
- Dimensions: 13x12
Dining room
- Level: First
- Area: 143
- Dimensions: 13x11
Family room
- Level: First
- Area: 280
- Dimensions: 20x14
Kitchen
- Level: First
- Area: 117
- Dimensions: 13x9
Living room
- Level: First
- Area: 182
- Dimensions: 14x13
Heating
- Natural Gas
Cooling
- Ceiling Fan(s), Electric
Appliances
- Included: Disposal, Double Oven, Electric Range, Gas Cooktop, Dishwasher
Features
- En-Suite Bath
- Flooring: Laminate, Tile
- Number of fireplaces: 1
- Fireplace features: Wood Burning
Interior area
- Total structure area: 1,958
- Total interior livable area: 1,958 sqft
Property
Parking
- Total spaces: 2
- Parking features: Detached
- Garage spaces: 2
Features
- Stories: 1
Lot
- Size: 8,568 Square Feet
- Features: Back Yard, Near Golf Course, Subdivided, 0 Up To 1/4 Acre
Details
- Parcel number: 1067770000015
Construction
Type & style
- Home type: SingleFamily
- Architectural style: Traditional
- Property subtype: Single Family Residence
Materials
- Brick, Cement Siding, Wood Siding
- Foundation: Slab
- Roof: Composition
Condition
- New construction: No
- Year built: 1975
Utilities & green energy
- Sewer: Public Sewer
- Water: Public
Green energy
- Energy efficient items: Attic Vents, Thermostat
Community & HOA
Community
- Subdivision: Woodland Hills Village Sec 01 Corr
HOA
- Has HOA: Yes
- HOA fee: $395 annually
Location
- Region: Humble
Financial & listing details
- Price per square foot: $133/sqft
- Tax assessed value: $250,973
- Annual tax amount: $5,921
- Date on market: 9/4/2026
Estimated market value
$254,400
$242,000 - $267,000
$1,927/mo
Price history
| Date | Event | Price |
|---|---|---|
| 9/11/2026 | Price change | $260,000-3.3%$133/sqft |
Source:  HAR #66241274 Report a problem HAR #66241274 Report a problem | ||
| 9/4/2026 | Listed for sale | $269,000$137/sqft |
Source: HAR #66241274 Report a problem | ||
| 6/8/2026 | Pending sale | $269,000$137/sqft |
Source: HAR #91762373 Report a problem | ||
| 5/13/2026 | Listed for sale | $269,000+1.7%$137/sqft |
Source: HAR #91762373 Report a problem | ||
| 1/28/2024 | Listing removed | -- |
Source:  HAR #15731741 Report a problem HAR #15731741 Report a problem | ||
| 1/15/2024 | Listed for rent | $2,050$1/sqft |
Source: HAR #15731741 Report a problem | ||
| 6/28/2023 | Listing removed | -- |
Source: HAR #11269525 Report a problem | ||
| 5/28/2023 | Pending sale | $264,400$135/sqft |
Source: HAR #11269525 Report a problem | ||
| 5/22/2023 | Listed for sale | $264,400$135/sqft |
Source: HAR #11269525 Report a problem | ||
| 5/19/2023 | Pending sale | $264,400$135/sqft |
Source: HAR #11269525 Report a problem | ||
| 5/6/2023 | Listed for sale | $264,400+53.7%$135/sqft |
Source: HAR #11269525 Report a problem | ||
| 8/18/2017 | Sold | -- |
Source: Agent Provided Report a problem | ||
| 7/3/2017 | Pending sale | $172,000$88/sqft |
Source: RE/MAX Associates Northeast #97577190 Report a problem | ||
| 7/1/2017 | Listed for sale | $172,000+49.6%$88/sqft |
Source: RE/MAX Associates Northeast #97577190 Report a problem | ||
| 10/4/2012 | Listing removed | $114,995$59/sqft |
Source: 5% Realty Co., Ltd #55143504 Report a problem | ||
| 8/3/2012 | Price change | $114,995-4.1%$59/sqft |
Source: 5% Realty Co., Ltd #55143504 Report a problem | ||
| 6/13/2012 | Listed for sale | $119,900$61/sqft |
Source: 5% Realty Co., Ltd #55143504 Report a problem | ||
Public tax history
| Year | Property taxes | Tax assessment |
|---|---|---|
| 2025 | $3,148 +0.1% | $250,973 -1.3% |
| 2024 | $3,143 +53.4% | $254,393 +6.9% |
| 2023 | $2,049 +7.9% | $238,042 +11.2% |
| 2022 | $1,898 | $214,137 +19.2% |
| 2021 | -- | $179,686 +4.5% |
| 2020 | $1,785 +2.6% | $172,014 +4.1% |
| 2019 | $1,739 -61.3% | $165,241 +4.7% |
| 2018 | $4,494 | $157,840 |
| 2017 | $4,494 +27.6% | $157,840 +5.2% |
| 2016 | $3,522 +13.5% | $149,984 +2.4% |
| 2015 | $3,104 | $146,484 +15.3% |
| 2014 | $3,104 | $127,059 +10.6% |
| 2013 | -- | $114,843 |
| 2012 | -- | $114,843 -5.3% |
| 2011 | -- | $121,259 |
| 2010 | -- | $121,259 |
| 2009 | -- | $121,259 +0.4% |
| 2007 | -- | $120,815 +0.2% |
| 2006 | -- | $120,577 +5.7% |
| 2005 | -- | $114,100 |
| 2004 | -- | $114,100 +8% |
| 2003 | -- | $105,600 +15.4% |
| 2000 | -- | $91,500 |
Find assessor info on the county website
Monthly payment
Est. payment
Payment breakdown
Explore the cost of this home by adjusting the details. Changes won't be saved.Climate risks
Neighborhood: Kingwood
Nearby schools
Schools provided by the listing agent
- Elementary: Woodland Hills Elementary School
- Middle: Kingwood Middle School
- High: Kingwood Park High School
Source: HAR. This data may not be complete. We recommend contacting the local school district to confirm school assignments for this home.
Similar homes
- $249,9993 bd3 ba1.6k sqft3235 Village Park Dr, Humble, TX 77339For Sale
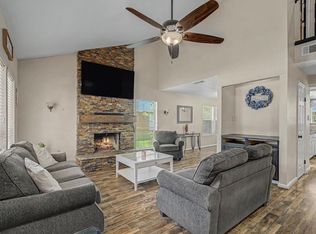 MLS ID #72309834, Joanna Tracy, JLA Realty. HAR
 - $294,9004 bd2 ba2.2k sqft1926 Maple Lakes Dr, Humble, TX 77339For Sale
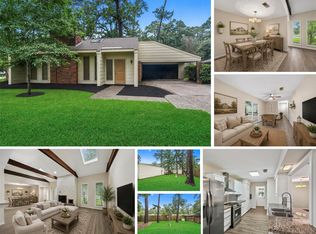 MLS ID #34975754, Casey Dewees, The Reyna Group. HAR
 - $229,9003 bd2 ba1.5k sqft2714 Longleaf Pines Dr, Kingwood, TX 77339For Sale
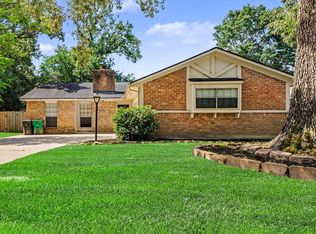 MLS ID #83997702, Lynette Thomas, Entera Realty LLC. HAR
 - $299,9004 bd3 ba2.3k sqft4018 Garden Lake Dr, Humble, TX 77339For Sale
 MLS ID #14355645, Ashley Jehnzen, JLA Realty. HAR
