THIS BEAUTIFUL HOME WON'T LAST LONG! Gorgeous open Floor Plan Patio home on Cul-De-Sac. It boasts 3 1/2" Plantation shutters, crown molding & double-pane windows through the home. Wait until you see the marble entry & gorgeous wood floors. This pristine home comes with it all, including an Atrium where you can enjoy your morning coffee or a quite evening outdoors. The large kitchen/breakfast area includes stainless steel appliances, a Bosch dishwasher & granite countertops, as well as beautiful tile floors. Large Primary Bedroom w/high ceiling and beautifully designed tile flooring, granite countertop w/double sinks, separate shower & bath & two separate walk-in closets. The backyard has Astro Turf and a Putting Green installed. Stamped concrete patio and epoxy floors in the garage. You will never want to leave this cozy retreat! Verify all room dimensions.
For sale
$429,000
4403 Walham Ct, Kingwood, TX 77345
3beds
2,351sqft
:
Get pre-qualified$3,514/mo
Single Family Residence
Built in 1992
7,649 Square Feet Lot
$417,100 Zestimate®
$182/sqft
$52/mo HOA
What's special
Bosch dishwasherStainless steel appliancesGorgeous open floor planGorgeous wood floorsGranite countertopsTriple-pane windowsBeautiful tile floors
- 97 days |
- 103 |
- 18 |
Zillow last checked:
Listing updated:
Listed by:
Wayne Knippers TREC #0593028 281-414-7931,
JLA Realty
Source: HAR,MLS#: 33382020
Facts & features
Interior
Bedrooms & bathrooms
- Bedrooms: 3
- Bathrooms: 2
- Full bathrooms: 2
Rooms
- Room types: Family Room, Utility Room
Primary bathroom
- Features: Full Secondary Bathroom Down, Primary Bath: Double Sinks, Secondary Bath(s): Tub/Shower Combo, Vanity Area
Kitchen
- Features: Kitchen Island, Under Cabinet Lighting
Heating
- Natural Gas
Cooling
- Ceiling Fan(s), Electric
Appliances
- Included: ENERGY STAR Qualified Appliances, Disposal, Electric Oven, Oven, Microwave, Electric Cooktop, Dishwasher
- Laundry: Gas Dryer Hookup, Washer Hookup
Features
- All Bedrooms Down
- Flooring: Engineered Hardwood, Marble, Stone, Tile
- Windows: Insulated/Low-E windows
- Number of fireplaces: 1
- Fireplace features: Gas, Gas Log
Interior area
- Total structure area: 2,351
- Total interior livable area: 2,351 sqft
Property
Parking
- Total spaces: 2
- Parking features: Attached, Additional Parking
- Attached garage spaces: 2
Features
- Stories: 1
- Patio & porch: Patio/Deck
- Exterior features: Sprinkler System
- Fencing: Back Yard,Cross Fenced
Lot
- Size: 7,649 Square Feet
- Features: Cul-De-Sac, Near Golf Course, Subdivided, 0 Up To 1/4 Acre
Details
- Parcel number: 1173960010001
Construction
Type & style
- Home type: SingleFamily
- Architectural style: Traditional
- Property subtype: Single Family Residence
Materials
- Blown-In Insulation, Brick
- Foundation: Slab
- Roof: Composition
Condition
- New construction: No
- Year built: 1992
Utilities & green energy
- Sewer: Public Sewer
- Water: Public
Community & HOA
Community
- Subdivision: Kings Crossing Sec 18 R/P
HOA
- Has HOA: Yes
- Amenities included: Golf Course
- HOA fee: $620 annually
Location
- Region: Kingwood
Financial & listing details
- Price per square foot: $182/sqft
- Tax assessed value: $406,517
- Annual tax amount: $9,591
- Date on market: 4/23/2026
- Listing terms: Cash,Conventional,FHA,VA Loan
- Ownership: Full Ownership
- Road surface type: Concrete, Curbs, Gutters
Estimated market value
$417,100
$396,000 - $438,000
$2,503/mo
Price history
| Date | Event | Price |
|---|---|---|
| 4/23/2026 | Listed for sale | $429,000+11.4%$182/sqft |
Source:  HAR #33382020 Report a problem HAR #33382020 Report a problem | ||
| 6/11/2022 | Listing removed | -- |
Source: HAR #65378810 Report a problem | ||
| 5/15/2022 | Pending sale | $385,000$164/sqft |
Source: HAR #65378810 Report a problem | ||
| 4/26/2022 | Listed for sale | $385,000+35.1%$164/sqft |
Source: HAR #65378810 Report a problem | ||
| 4/17/2020 | Listing removed | $285,000$121/sqft |
Source: RE/MAX Associates Northeast #77537821 Report a problem | ||
| 3/13/2020 | Pending sale | $285,000$121/sqft |
Source: RE/MAX Associates Northeast #77537821 Report a problem | ||
| 3/4/2020 | Listed for sale | $285,000$121/sqft |
Source: RE/MAX Associates Northeast #77537821 Report a problem | ||
Public tax history
| Year | Property taxes | Tax assessment |
|---|---|---|
| 2025 | $5,098 +0.4% | $406,517 -1.1% |
| 2024 | $5,077 +12.1% | $410,934 +5.4% |
| 2023 | $4,529 +34.7% | $389,802 +18.6% |
| 2022 | $3,364 | $328,560 +14.9% |
| 2021 | -- | $286,000 +16.5% |
| 2020 | $340 -31.1% | $245,453 +3.2% |
| 2019 | $493 -79.3% | $237,915 +7% |
| 2018 | $2,386 | $222,335 |
| 2017 | $2,386 -4.3% | $222,335 -4.7% |
| 2016 | $2,492 -15.6% | $233,188 -1.2% |
| 2015 | $2,953 | $236,032 +11% |
| 2014 | $2,953 | $212,701 -0.8% |
| 2013 | -- | $214,316 |
| 2012 | -- | $214,316 |
| 2011 | -- | $214,316 |
| 2010 | -- | $214,316 |
| 2009 | -- | $214,316 +8.9% |
| 2007 | -- | $196,870 +1% |
| 2006 | -- | $195,003 |
| 2005 | -- | $195,003 |
Find assessor info on the county website
Monthly payment
Est. payment
Payment breakdown
Explore the cost of this home by adjusting the details. Changes won't be saved.Climate risks
Neighborhood: Kingwood
Nearby schools
GreatSchools rating
- 7/10Greentree Elementary SchoolGrades: PK-5Distance: 1.2 mi
- 9/10Creekwood Middle SchoolGrades: 6-8Distance: 1 mi
- 8/10Kingwood High SchoolGrades: 9-12Distance: 0.9 mi
Schools provided by the listing agent
- Elementary: Greentree Elementary School
- Middle: Creekwood Middle School
- High: Kingwood High School
Source: HAR. This data may not be complete. We recommend contacting the local school district to confirm school assignments for this home.
- $317,7002 bd2 ba1.9k sqft4407 Walham Ct, Kingwood, TX 77345Off Market

- $107-- bd-- ba-- sqftWalham Ct, Humble, TX 77345Off Market
- $395,2003 bd2 ba2.6k sqft4411 Walham Ct, Humble, TX 77345Off Market
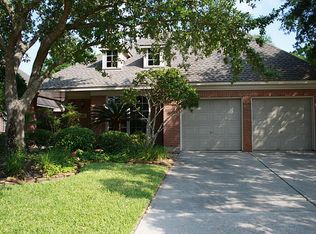
- $419,6003 bd3 ba2.3k sqft4415 Walham Ct, Kingwood, TX 77345Off Market
- $403,8003 bd2 ba2.4k sqft4402 Walham Ct, Kingwood, TX 77345Off Market
- $--3 bd2 ba2.4k sqft4406 Walham Ct, Kingwood, TX 77345Sold
- $339,6002 bd2 ba2.4k sqft4410 Walham Ct, Kingwood, TX 77345Off Market
- $622-- bd-- ba-- sqftKings Xing, Humble, TX 77345Off Market
A local agent can set up tours, give advice and negotiate with sellers.
Similar homes
- $429,9004 bd4 ba2.8k sqft1911 Tawny Oaks Dr, Kingwood, TX 77345For Sale
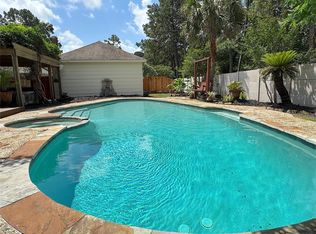 MLS ID #95839755, Famen Wolf, Wolf Realty. HAR
 - $385,0004 bd3 ba2.5k sqft2810 Woodland Ridge Dr, Kingwood, TX 77345For Sale
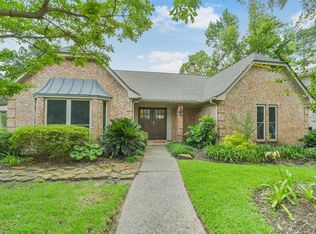 MLS ID #31546699, Shayne Stinson, Beth Wolff Realtors. HAR
 - $430,0004 bd4 ba3.2k sqft2915 Silverberry Trl, Kingwood, TX 77345For Sale
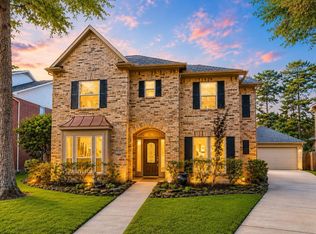 MLS ID #59819869, Ziad Al Kayali, Keller Williams Premier Realty. HAR
 - $325,0003 bd2 ba1.7k sqft2823 N Strathford Ln, Kingwood, TX 77345For Sale
 MLS ID #73810494, Kim Fazzino, eXp Realty LLC. HAR
 - $409,9904 bd4 ba3k sqft5211 Gladehill Dr, Kingwood, TX 77345For SaleMLS ID #72114081, Brooke Ray, Orchard Brokerage. HAR
- $410,0004 bd3 ba3k sqft3314 Crimson Maple Ct, Kingwood, TX 77345For SaleMLS ID #21773543, Ishfaque Hossain, Realm Real Estate Professionals - Katy. HAR
- $450,0004 bd4 ba3.1k sqft3611 Mulberry Hills Dr, Humble, TX 77339For SaleMLS ID #22715927, Katherine Jordan, Red Door Realty & Associates. HAR
- $429,0004 bd3 ba2.4k sqft1743 Hill Top Ln, Humble, TX 77339For SaleMLS ID #52996445, Kymberly DeRick, Jane Byrd Properties International LLC. HAR
- $399,0003 bd3 ba2.5k sqft19902 Wood Walk Ln, Humble, TX 77346For SaleMLS ID #12106518, Corina Leigh, LL Realty Advisors. HAR
- $389,7864 bd3 ba2.9k sqft2402 Oak Shores Dr, Humble, TX 77339For SaleMLS ID #67518858, Aqeel Virk, Keller Williams Realty Southwest. HAR
- $389,0003 bd4 ba2.9k sqft2214 Lakeville Dr, Humble, TX 77339For SaleMLS ID #86946139, Sandra Durr, Jane Byrd Properties International LLC. HAR
- $279,9503 bd3 ba2.3k sqft4710 Natural Bridge Dr, Kingwood, TX 77345For SaleMLS ID #19607744, Hailey Bray, Keller Williams Memorial. HAR
- $425,0003 bd3 ba3.1k sqft12427 Cedar Breaks Ct, Humble, TX 77346For SaleMLS ID #21857742, Ana Leal, Blair Realty Group. HAR
- $375,0003 bd2 ba2.2k sqft3231 Village Falls Ct, Humble, TX 77339For SaleMLS ID #37386488, Lily Trevino, MVP Realty & Associates. HAR
- $252,0003 bd2 ba1.5k sqft3406 Beech Point Dr, Kingwood, TX 77345For SaleMLS ID #10544835, Fred McDaniel, Realty ONE Group Iconic. HAR
- $435,0004 bd4 ba2.6k sqft17206 Upper Ridge Ln, Humble, TX 77346For SaleMLS ID #42953258, Dena Hobbs-Lix, JLA Realty. HAR
- $390,0004 bd3 ba2.7k sqft19930 Hickory Wind Dr, Humble, TX 77346For SaleMLS ID #38438086, Ginger Salas, eXp Realty LLC. HAR
- $349,9004 bd2 ba2.3k sqft18902 Tranquility Dr, Humble, TX 77346For SaleMLS ID #95302089, Derrick Love, Investment Scouts Realty. HAR
- $375,0003 bd3 ba2.8k sqft3402 Laurel Crest Ct, Humble, TX 77339For SaleMLS ID #18383203, Karen Dean-Fennell, Jane Byrd Properties International LLC. HAR
- $480,0004 bd4 ba3.4k sqft19023 Polo Meadow Dr, Humble, TX 77346For SaleMLS ID #16312853, Charlene Findley, Boom Real Estate. HAR
