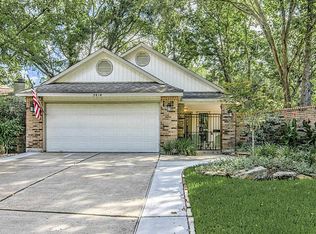
Welcome to 3406 Beech Point Drive in Kingwood, Texas. This charming patio home has 3 bedrooms and 2 baths. Featuring stainless steel appliances, this home offers a cozy living space with wood-looking vinyl flooring and a fireplace. The kitchen showcases granite countertops and a tile backsplash. The primary bedroom includes a luxurious ensuite with dual sinks and a walk-in closet. Enjoy the fenced backyard with a patio, perfect for relaxing outdoors. Located near Lake Houston, this home is a must-see for those looking for comfort and style in Kingwood. Call today for a private showing!
For sale
Price cut: $7.9K (6/30)
$252,000
3406 Beech Point Dr, Kingwood, TX 77345
3beds
1,502sqft
:
Get pre-qualifiedN/A
Single Family Residence
Built in 1984
6,499 Square Feet Lot
$247,500 Zestimate®
$168/sqft
$46/mo HOA
What's special
Cozy living spaceStainless steel appliancesPerfect for relaxing outdoorsWood-looking vinyl flooringGranite countertopsTile backsplashWalk-in closet
- 104 days |
- 437 |
- 33 |
Zillow last checked:
Listing updated:
Listed by:
Fred McDaniel TREC #0573495 713-321-9161,
Realty ONE Group Iconic
Source: HAR,MLS#: 10544835
Facts & features
Interior
Bedrooms & bathrooms
- Bedrooms: 3
- Bathrooms: 2
- Full bathrooms: 2
Rooms
- Room types: Utility Room
Primary bathroom
- Features: Primary Bath: Double Sinks, Primary Bath: Shower Only, Secondary Bath(s): Tub/Shower Combo
Kitchen
- Features: Breakfast Bar, Kitchen open to Family Room, Pantry
Heating
- Natural Gas
Cooling
- Ceiling Fan(s), Electric
Appliances
- Included: Disposal, Refrigerator, Electric Oven, Microwave, Electric Range, Dishwasher
- Laundry: Electric Dryer Hookup, Gas Dryer Hookup, Washer Hookup
Features
- High Ceilings, En-Suite Bath, Walk-In Closet(s)
- Flooring: Carpet, Vinyl
- Number of fireplaces: 1
- Fireplace features: Gas
Interior area
- Total structure area: 1,502
- Total interior livable area: 1,502 sqft
Property
Parking
- Total spaces: 2
- Parking features: Attached
- Attached garage spaces: 2
Features
- Stories: 1
- Patio & porch: Covered, Patio/Deck, Porch
- Fencing: Back Yard
Lot
- Size: 6,499 Square Feet
- Features: Back Yard, Patio Lot, Subdivided, 0 Up To 1/4 Acre
Details
- Parcel number: 1154090050025
Construction
Type & style
- Home type: SingleFamily
- Architectural style: Traditional
- Property subtype: Single Family Residence
Materials
- Brick, Cement Siding
- Foundation: Slab
- Roof: Composition
Condition
- New construction: No
- Year built: 1984
Utilities & green energy
- Sewer: Public Sewer
- Water: Public
Green energy
- Energy efficient items: Thermostat
Community & HOA
Community
- Subdivision: Kings Crossing Sec 07
HOA
- Has HOA: Yes
- HOA fee: $550 annually
Location
- Region: Kingwood
Financial & listing details
- Price per square foot: $168/sqft
- Tax assessed value: $241,633
- Annual tax amount: $5,701
- Date on market: 4/12/2026
- Listing terms: Cash,Conventional,FHA,VA Loan
- Ownership: Full Ownership
- Road surface type: Concrete
Estimated market value
$247,500
$235,000 - $260,000
$2,085/mo
Price history
| Date | Event | Price |
|---|---|---|
| 6/30/2026 | Price change | $252,000-3%$168/sqft |
Source:  HAR #10544835 Report a problem HAR #10544835 Report a problem | ||
| 5/22/2026 | Price change | $259,900-1.9%$173/sqft |
Source: HAR #10544835 Report a problem | ||
| 4/12/2026 | Listed for sale | $265,000+2%$176/sqft |
Source: HAR #10544835 Report a problem | ||
| 9/23/2025 | Listing removed | $1,900$1/sqft |
Source: Zillow Rentals Report a problem | ||
| 9/18/2025 | Listed for rent | $1,900-13.6%$1/sqft |
Source: Zillow Rentals Report a problem | ||
| 4/1/2022 | Listing removed | -- |
Source: Zillow Rental Manager Report a problem | ||
| 3/10/2022 | Listed for rent | $2,200$1/sqft |
Source: Zillow Rental Manager Report a problem | ||
| 11/29/2021 | Sold | -- |
Source: Agent Provided Report a problem | ||
| 11/4/2021 | Pending sale | $259,900$173/sqft |
Source: HAR #65864352 Report a problem | ||
| 10/15/2021 | Price change | $259,900-3.4%$173/sqft |
Source: HAR #65864352 Report a problem | ||
| 9/7/2021 | Listed for sale | $269,100$179/sqft |
Source: HAR #65864352 Report a problem | ||
| 7/16/2021 | Sold | -- |
Source: Agent Provided Report a problem | ||
Public tax history
| Year | Property taxes | Tax assessment |
|---|---|---|
| 2025 | $3,030 +1.5% | $241,633 |
| 2024 | $2,985 +2.7% | $241,633 -3.4% |
| 2023 | $2,906 +4.9% | $250,137 +6.2% |
| 2022 | $2,771 | $235,433 +23.1% |
| 2021 | -- | $191,239 +0.6% |
| 2020 | $43 | $190,115 +12% |
| 2019 | $43 -96.6% | $169,715 +8.5% |
| 2018 | $1,262 | $156,437 |
| 2017 | $1,262 | $156,437 |
| 2016 | $1,262 -7.9% | $156,437 +5.4% |
| 2015 | $1,371 | $148,437 +23.5% |
| 2014 | $1,371 | $120,170 +6.8% |
| 2013 | -- | $112,526 -5.2% |
| 2012 | -- | $118,676 |
| 2011 | -- | $118,676 |
| 2010 | -- | $118,676 |
| 2009 | -- | $118,676 -5.2% |
| 2007 | -- | $125,249 +1.5% |
| 2006 | -- | $123,452 +9% |
| 2005 | -- | $113,216 |
Find assessor info on the county website
Monthly payment
Est. payment
Payment breakdown
Explore the cost of this home by adjusting the details. Changes won't be saved.Climate risks
Neighborhood: Kingwood
Nearby schools
GreatSchools rating
- 7/10Greentree Elementary SchoolGrades: PK-5Distance: 0.4 mi
- 9/10Creekwood Middle SchoolGrades: 6-8Distance: 0.4 mi
- 8/10Kingwood High SchoolGrades: 9-12Distance: 1.2 mi
Schools provided by the listing agent
- Elementary: Greentree Elementary School
- Middle: Riverwood Middle School
- High: Kingwood High School
Source: HAR. This data may not be complete. We recommend contacting the local school district to confirm school assignments for this home.
- $268,7002 bd2 ba1.5k sqft3410 Beech Point Dr, Kingwood, TX 77345Off Market
- $245,6002 bd2 ba1.5k sqft3402 Beech Point Dr, Kingwood, TX 77345Off Market
- $281,4002 bd2 ba1.5k sqft3414 Beech Point Dr, Kingwood, TX 77345Off Market
- $255,7002 bd2 ba1.5k sqft3346 Beech Point Dr, Kingwood, TX 77345Off Market

- $276,2004 bd2 ba2.2k sqft3011 Highland Laurels Dr, Kingwood, TX 77345Off Market
- $339,5004 bd3 ba2.6k sqft3015 Highland Laurels Dr, Kingwood, TX 77345Off Market
- $339,5004 bd2 ba2.3k sqft3007 Highland Laurels Dr, Kingwood, TX 77345Off Market
- $267,3002 bd2 ba1.7k sqft3418 Beech Point Dr, Kingwood, TX 77345Off Market
A local agent can set up tours, give advice and negotiate with sellers.
Similar homes
- $245,0003 bd2 ba1.7k sqft3119 Glade Springs Dr, Humble, TX 77339For Sale
 MLS ID #54581582, Angela Breaux, Turnkey PMC, LLC. HAR
 - $249,0003 bd3 ba1.6k sqft4118 Garden Springs Dr, Humble, TX 77339For Sale
 MLS ID #61521858, Lisseth Larios, The Larios Home Group. HAR
 - $280,0004 bd2 ba1.6k sqft2934 Park Garden Dr, Kingwood, TX 77339For Sale
 MLS ID #10388181, Ashley Pogue, Jane Byrd Properties International LLC. HAR
 - $249,9003 bd3 ba1.5k sqft18906 Atasca Oaks Dr, Humble, TX 77346For Sale
 MLS ID #53579965, Dana Sharp, JLA Realty. HAR
 - $249,0003 bd2 ba1.6k sqft10331 Whisper Bluff Dr, Humble, TX 77396For SaleMLS ID #42992309, Brandalynn Moore, JLA Realty. HAR
- $249,9004 bd3 ba2.1k sqft26848 Manor Crest Ct, Kingwood, TX 77339For SaleMLS ID #61226271, Gracie de Leon, Keller Williams Realty Northeast. HAR
- $247,0003 bd2 ba1.7k sqft17502 Huntersglen Cir, Humble, TX 77396For SaleMLS ID #18139813, Sandra Ferguson, Precision Realty & Mgmt.. HAR
- $325,0004 bd3 ba2.2k sqft5502 Maple Square Dr, Humble, TX 77339For SaleMLS ID #79770044, Terri Blewett, Keller Williams Realty Northeast. HAR
- $259,0004 bd3 ba1.9k sqft118 Waterwood Dr, Huffman, TX 77336For SaleMLS ID #46263922, Aaron Yu, eXp Realty, LLC. HAR
- $279,0003 bd2 ba1.5k sqft12726 Whistling Springs Dr, Humble, TX 77346For SaleMLS ID #63029157, Suzanne Noonan Murphy, RE/MAX Universal. HAR
- $230,0004 bd3 ba1.6k sqft20180 Aldens Oak, Kingwood, TX 77339For SaleMLS ID #88636695, Evan Ballew, Top Guns Realty on Lake Conroe. HAR
- $265,0004 bd3 ba2k sqft16102 Mesa Blvd, Humble, TX 77396For SaleMLS ID #93301428, Sandra Hinojosa Tovar, The Larios Home Group. HAR
- $218,0003 bd2 ba1.4k sqft23135 Birnam Wood Blvd, Spring, TX 77373For SaleMLS ID #90108725, Whitney Wilson, eXp Realty LLC. HAR
- $238,0003 bd2 ba1.4k sqft1446 Castle Glen Dr, Houston, TX 77015For SaleMLS ID #5416154, Yane Zhuo, Starhub Realty. HAR
- $335,0004 bd2 ba1.8k sqft1907 Tangle Lake Dr, Humble, TX 77339For SaleMLS ID #57805399, Jose Deanda, Texas Prominent Realty Inc. HAR
- $250,0003 bd2 ba1.6k sqft14854 Shottery Dr, Houston, TX 77015For SaleMLS ID #24444636, Angelica Fernandez, Keller Williams Houston Central. HAR
- $240,0004 bd2 ba1.5k sqft6526 Lynngate Dr, Spring, TX 77373For SaleMLS ID #36037491, Heather Sullivan, Prime Texas Properties. HAR
- $250,0003 bd2 ba1.8k sqft25223 Lynbriar Ln, Spring, TX 77373For SaleMLS ID #64469495, Martha Gomez, Martha Turner Sotheby's International Realty. HAR
- $240,0003 bd2 ba1.4k sqft1011 Memorial Glen Dr, Humble, TX 77338For SaleMLS ID #98005605, Oscar Romero Jr, Orchard Brokerage. HAR
- $229,9004 bd3 ba1.9k sqft7026 Hedgewood St, Houston, TX 77016For SaleMLS ID #23174669, Kashmir Cortave, Monarch & Co. HAR
