Beautifully maintained 3-bedroom, 2-bath home located in the heart of Kingwood, just steps from scenic greenbelt trails and tucked near a quiet cul-de-sac. This spacious home features fresh interior paint throughout, including painted kitchen cabinets, beautiful quartz countertops with breakfast bar seating, cozy fireplace, formal dining room, breakfast area, and additional flex space off the kitchen perfect for a mudroom, office, or study area. Recent updates include NEW ROOF (2024), NEW GUTTERS (2023), and FRONT YARD LANDSCAPING (2026). Conveniently located near shopping, dining, parks, and major commuter routes. Incredible value for this location and condition—this home is a must see!
Pending
Price cut: $4K (7/18)
$245,000
3119 Glade Springs Dr, Humble, TX 77339
3beds
1,712sqft
:
Get pre-qualified$2,050/mo
Single Family Residence
Built in 1979
7,379 Square Feet Lot
$241,800 Zestimate®
$143/sqft
$40/mo HOA
What's special
Cozy fireplaceFresh interior paint throughoutFormal dining roomBreakfast areaSpacious homePainted kitchen cabinets
- 74 days |
- 375 |
- 33 |
Zillow last checked:
Listing updated:
Listed by:
Angela Breaux TREC #0467895 281-513-3290,
Turnkey PMC, LLC
Source: HAR,MLS#: 54581582
Facts & features
Interior
Bedrooms & bathrooms
- Bedrooms: 3
- Bathrooms: 2
- Full bathrooms: 2
Rooms
- Room types: Utility Room
Primary bedroom
- Level: First
- Area: 252
- Dimensions: 18x14
Bedroom
- Level: First
- Area: 143
- Dimensions: 13x11
Bedroom
- Level: First
- Area: 132
- Dimensions: 12x11
Other
- Level: First
Breakfast
- Level: First
- Area: 63
- Dimensions: 9x7
Dining room
- Level: First
- Area: 165
- Dimensions: 11x15
Other
- Level: First
Kitchen
- Level: First
- Area: 40
- Dimensions: 8x5
Living room
- Level: First
- Area: 270
- Dimensions: 18x15
Primary bath
- Level: First
Utility room
- Level: First
Heating
- Natural Gas
Cooling
- Ceiling Fan(s), Electric
Appliances
- Included: Disposal, Electric Oven, Electric Range, Dishwasher
- Laundry: Electric Dryer Hookup, Washer Hookup
Features
- En-Suite Bath, Walk-In Closet(s)
- Flooring: Tile, Vinyl
- Number of fireplaces: 1
- Fireplace features: Wood Burning
Interior area
- Total structure area: 1,712
- Total interior livable area: 1,712 sqft
Video & virtual tour
Property
Parking
- Total spaces: 2
- Parking features: Attached
- Attached garage spaces: 2
Features
- Stories: 1
- Fencing: Back Yard
Lot
- Size: 7,379 Square Feet
- Features: Back Yard, Near Golf Course, Subdivided, 0 Up To 1/4 Acre
Details
- Parcel number: 1135400000017
Construction
Type & style
- Home type: SingleFamily
- Architectural style: Traditional
- Property subtype: Single Family Residence
Materials
- Brick, Wood Siding
- Foundation: Slab
- Roof: Composition
Condition
- New construction: No
- Year built: 1979
Utilities & green energy
- Sewer: Public Sewer
- Water: Public
Green energy
- Energy efficient items: Thermostat, HVAC
Community & HOA
Community
- Subdivision: Hunters Rdg Village Sec 01
HOA
- Has HOA: Yes
- Amenities included: Jogging Path, Park, Picnic Area, Playground, Pool, Trail(s)
- HOA fee: $485 annually
Location
- Region: Humble
Financial & listing details
- Price per square foot: $143/sqft
- Tax assessed value: $250,497
- Annual tax amount: $5,910
- Date on market: 5/26/2026
- Listing terms: Cash,Conventional,FHA,VA Loan
- Ownership: Full Ownership
- Road surface type: Asphalt, Concrete
Estimated market value
$241,800
$230,000 - $254,000
$1,862/mo
Price history
| Date | Event | Price |
|---|---|---|
| 8/3/2026 | Pending sale | $245,000$143/sqft |
Source:  HAR #54581582 Report a problem HAR #54581582 Report a problem | ||
| 7/18/2026 | Price change | $245,000-1.6%$143/sqft |
Source: HAR #54581582 Report a problem | ||
| 7/3/2026 | Pending sale | $249,000$145/sqft |
Source: HAR #54581582 Report a problem | ||
| 6/10/2026 | Price change | $249,000-3.9%$145/sqft |
Source: HAR #54581582 Report a problem | ||
| 5/26/2026 | Listed for sale | $259,000+57.1%$151/sqft |
Source: HAR #54581582 Report a problem | ||
| 11/8/2021 | Listing removed | -- |
Source: Zillow Rental Network Premium Report a problem | ||
| 11/5/2021 | Price change | $1,650-1.2%$1/sqft |
Source: Zillow Rental Network Premium Report a problem | ||
| 10/25/2021 | Price change | $1,670-2.9%$1/sqft |
Source: Zillow Rental Network Premium Report a problem | ||
| 10/8/2021 | Price change | $1,720-1.4%$1/sqft |
Source: Zillow Rental Network Premium Report a problem | ||
| 9/27/2021 | Price change | $1,745-2.8%$1/sqft |
Source: Zillow Rental Network Premium Report a problem | ||
| 8/30/2021 | Listed for rent | $1,795+15.8%$1/sqft |
Source: Zillow Rental Network Premium Report a problem | ||
| 6/25/2020 | Listing removed | $1,550$1/sqft |
Source: Mynd Property Management Report a problem | ||
| 5/26/2020 | Price change | $1,550-3.1%$1/sqft |
Source: Mynd Property Management Report a problem | ||
| 5/5/2020 | Listed for rent | $1,600$1/sqft |
Source: Mynd Management #65932634 Report a problem | ||
| 3/9/2020 | Listing removed | $164,900$96/sqft |
Source: AEL Properties LLC #95599894 Report a problem | ||
| 3/7/2020 | Price change | $164,900-2.9%$96/sqft |
Source: AEL Properties LLC #95599894 Report a problem | ||
| 2/14/2020 | Listed for sale | $169,900$99/sqft |
Source: AEL Properties LLC #95599894 Report a problem | ||
Public tax history
| Year | Property taxes | Tax assessment |
|---|---|---|
| 2025 | $3,142 +5.9% | $250,497 +4.3% |
| 2024 | $2,967 +4.8% | $240,111 -1.5% |
| 2023 | $2,832 +11.5% | $243,728 +12.9% |
| 2022 | $2,540 | $215,800 +21% |
| 2021 | -- | $178,288 +6.3% |
| 2020 | $2,136 +1.3% | $167,660 +2.8% |
| 2019 | $2,109 -42.6% | $163,161 +4.7% |
| 2018 | $3,673 | $155,905 |
| 2017 | $3,673 +10.5% | $155,905 +2.8% |
| 2016 | $3,325 +15.6% | $151,665 +10.5% |
| 2015 | $2,877 | $137,313 +16.6% |
| 2014 | $2,877 | $117,726 +8.3% |
| 2013 | -- | $108,654 |
| 2012 | -- | $108,654 |
| 2011 | -- | $108,654 |
| 2010 | -- | $108,654 -4.7% |
| 2009 | -- | $114,068 +1.7% |
| 2007 | -- | $112,154 +6.3% |
| 2006 | -- | $105,482 |
| 2005 | -- | $105,482 +1.8% |
| 2004 | -- | $103,600 +5% |
| 2003 | -- | $98,700 +16.9% |
| 2000 | -- | $84,400 |
Find assessor info on the county website
Monthly payment
Est. payment
Payment breakdown
Explore the cost of this home by adjusting the details. Changes won't be saved.Climate risks
Neighborhood: Kingwood
Nearby schools
GreatSchools rating
- 7/10Greentree Elementary SchoolGrades: PK-5Distance: 0.6 mi
- 9/10Creekwood Middle SchoolGrades: 6-8Distance: 0.6 mi
- 8/10Kingwood High SchoolGrades: 9-12Distance: 1.4 mi
Schools provided by the listing agent
- Elementary: Greentree Elementary School
- Middle: Creekwood Middle School
- High: Kingwood High School
Source: HAR. This data may not be complete. We recommend contacting the local school district to confirm school assignments for this home.
- $283,0003 bd2 ba1.6k sqft3123 Glade Springs Dr, Humble, TX 77339Off Market
- $288,0003 bd2 ba2.2k sqft3115 Glade Springs Dr, Humble, TX 77339Off Market

- $256,8003 bd2 ba1.6k sqft3127 Glade Springs Dr, Humble, TX 77339Off Market
- $--3 bd3 ba1.6k sqft3111 Glade Springs Dr, Humble, TX 77339Sold

- $222,2003 bd2 ba1.6k sqft3118 Silver Falls Dr, Humble, TX 77339Off Market
- $305,1004 bd2 ba2k sqft3122 Silver Falls Dr, Humble, TX 77339Off Market
- $240,1003 bd2 ba1.7k sqft3114 Silver Falls Dr, Humble, TX 77339Off Market
- $215,5003 bd2 ba1.7k sqft3114 Silver Falls Dr, Kingwood, TX 77339Off Market
A local agent can set up tours, give advice and negotiate with sellers.
A local lender can help you make sure your offer is ready when you are.
Similar homes
- $232,5003 bd2 ba1.4k sqft2774 Tinechester Dr, Kingwood, TX 77339For Sale
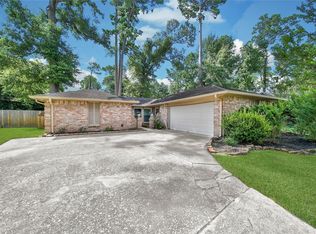 MLS ID #15362139, Francois Jones, Masters Realty. HAR
 - $227,0003 bd2 ba1.4k sqft2770 Tinechester Dr, Kingwood, TX 77339For Sale
 MLS ID #8154737, Lindsey Smithson, Jane Byrd Properties International LLC. HAR
 - $215,0003 bd3 ba1.4k sqft326 Broad Ripple Dr, Huffman, TX 77336For Sale
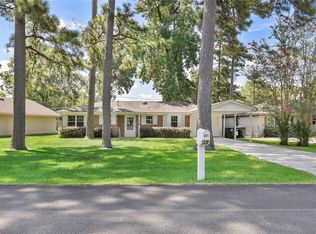 MLS ID #96515142, Kelly Swartz, JLA Realty. HAR
 - $230,0004 bd3 ba1.6k sqft20180 Aldens Oak, Kingwood, TX 77339For Sale
 MLS ID #88636695, Rachel Johnson, Monarch Real Estate & Ranch. HAR
 - $261,9004 bd2 ba1.8k sqft7211 Fuchsia Ln, Humble, TX 77346For SaleMLS ID #21916342, Kimberly Buish, JLA Realty. HAR
- $319,0004 bd3 ba2.4k sqft4326 Meadow Springs Dr, Humble, TX 77339For SaleMLS ID #19712063, Cindy Steinkamp, eXp Realty LLC. HAR
- $325,0004 bd3 ba2.2k sqft5502 Maple Square Dr, Humble, TX 77339For SaleMLS ID #79770044, Terri Blewett, Keller Williams Realty Northeast. HAR
- $250,0004 bd2 ba1.8k sqft5819 Culross Close, Humble, TX 77346Active
 MLS ID #6484064, Paola Samaia Lozano, Keller Williams Realty. Unlock MLS
 - $345,0004 bd3 ba2.3k sqft3527 Hill Springs Dr, Kingwood, TX 77345For SaleMLS ID #40453882, Shannon Livingstone, Martha Turner Sotheby's International Realty - Kingwood. HAR
- $330,0004 bd2 ba1.8k sqft1907 Tangle Lake Dr, Humble, TX 77339For SaleMLS ID #57805399, Jose Deanda, Texas Prominent Realty Inc. HAR
- $249,9903 bd2 ba1.8k sqft13107 Boreas Dr, Houston, TX 77039For SaleMLS ID #15860969, Adeola Adebisi, Adeola Adebisi, Broker. HAR
- $348,3264 bd3 ba2.4k sqft2019 Thousand Pines Dr, Humble, TX 77339For SaleMLS ID #58338012, Kristi Schmidt, Clay Property. HAR
- $339,9004 bd3 ba2.1k sqft2182 Tree Ln, Humble, TX 77339For SaleMLS ID #31030426, Miranda Castro, JLA Realty. HAR
- $247,0003 bd2 ba1.7k sqft17502 Huntersglen Cir, Humble, TX 77396For SaleMLS ID #18139813, Sandra Ferguson, Precision Realty & Mgmt.. HAR
- $239,9003 bd2 ba1.3k sqft21018 Verdecove Ln, Spring, TX 77388For SaleMLS ID #59995995, Rebecca Netzinger, CB&A, Realtors. HAR
- $229,9003 bd2 ba1.5k sqft3606 Woodcreek Glen Ln, Houston, TX 77073For SaleMLS ID #95005597, Osneyda Canales, Keller Williams Premier Realty. HAR
- $259,0004 bd3 ba1.9k sqft118 Waterwood Dr, Huffman, TX 77336For SaleMLS ID #46263922, Aaron Yu, eXp Realty, LLC. HAR
- $339,0003 bd2 ba2.2k sqft1914 Lazy Grove Dr, Humble, TX 77339For SaleMLS ID #27231078, Michael Clapp, Keller Williams Realty Northeast. HAR
- $240,0003 bd3 ba2k sqft1502 Rushworth Dr, Houston, TX 77014For SaleMLS ID #96439563, Sandra Paul, Truss Real Estate | SERHANT.. HAR
- $249,9003 bd3 ba1.5k sqft18906 Atasca Oaks Dr, Humble, TX 77346For SaleMLS ID #53579965, Dana Sharp, JLA Realty. HAR
