Welcome to 2770 Tinechester Drive, where comfort, style, and privacy come together in the heart of the highly sought-after master-planned community of Kingwood. This beautifully updated one-story home is truly move-in ready and waiting for its next owner.
Inside, you'll find recent upgrades including gorgeous granite countertops, updated appliances, luxury vinyl plank flooring, and a roof replaced in October 2025, offering peace of mind for years to come.
Step outside to a spacious backyard with no rear neighbors, creating the perfect setting for entertaining, relaxing, or making memories. Whether you envision a playset, trampoline, garden, or your own outdoor retreat, there's plenty of room to bring your ideas to life.
Don't miss your opportunity to own this charming home. Schedule your private showing today!
Pending
$227,000
2770 Tinechester Dr, Kingwood, TX 77339
3beds
1,475sqft
Single Family Residence
Built in 1979
8,934 Square Feet Lot
$220,100 Zestimate®
$154/sqft
$31/mo HOA
What's special
Updated appliancesLuxury vinyl plank flooringGorgeous granite countertops
- 40 days
- 334
- 18
Zillow last checked:
Listing updated:
Listed by:
Lindsey Smithson TREC #0655637 409-489-2268,
Jane Byrd Properties International LLC
Source: HAR,MLS#: 8154737
Facts & features
Interior
Bedrooms & bathrooms
- Bedrooms: 3
- Bathrooms: 2
- Full bathrooms: 2
Primary bedroom
- Level: First
- Area: 202.5
- Dimensions: 15x13.5
Bedroom
- Level: First
- Area: 121
- Dimensions: 11x11
Bedroom
- Level: First
- Area: 110
- Dimensions: 11x10
Breakfast
- Level: First
- Area: 120
- Dimensions: 12x10
Kitchen
- Level: First
- Area: 132
- Dimensions: 12x11
Living room
- Level: First
- Area: 275.5
- Dimensions: 19x14.5
Heating
- Natural Gas
Cooling
- Electric
Appliances
- Included: Disposal, Gas Oven, Microwave, Gas Range, Dishwasher
- Laundry: Electric Dryer Hookup, Gas Dryer Hookup, Washer Hookup
Features
- Formal Entry/Foyer, Vaulted Ceiling, All Bedrooms Down
- Flooring: Tile, Vinyl
- Number of fireplaces: 1
- Fireplace features: Wood Burning
Interior area
- Total structure area: 1,475
- Total interior livable area: 1,475 sqft
Property
Parking
- Total spaces: 2
- Parking features: Attached, Double-Wide Driveway
- Attached garage spaces: 2
Features
- Stories: 1
- Patio & porch: Patio/Deck
- Exterior features: Back Green Space
- Fencing: Back Yard,Full
Lot
- Size: 8,934 Square Feet
- Features: Back Yard, Subdivided, 0 Up To 1/4 Acre
Details
- Parcel number: 1143170150304
Construction
Type & style
- Home type: SingleFamily
- Architectural style: Traditional
- Property subtype: Single Family Residence
Materials
- Brick, Wood Siding
- Foundation: Slab
- Roof: Composition
Condition
- New construction: No
- Year built: 1979
Utilities & green energy
- Sewer: Public Sewer
- Water: Public
Community & HOA
Community
- Subdivision: Sherwood Trails Sec 02
HOA
- Has HOA: Yes
- HOA fee: $369 annually
Location
- Region: Kingwood
Financial & listing details
- Price per square foot: $154/sqft
- Tax assessed value: $236,355
- Annual tax amount: $5,501
- Date on market: 7/19/2026
- Listing terms: Cash,Conventional,FHA,VA Loan
Estimated market value
$220,100
$209,000 - $231,000
$1,810/mo
Price history
| Date | Event | Price |
|---|---|---|
| 8/24/2026 | Pending sale | $227,000$154/sqft |
Source:  HAR #8154737 Report a problem HAR #8154737 Report a problem | ||
| 7/19/2026 | Listed for sale | $227,000-3.4%$154/sqft |
Source: HAR #8154737 Report a problem | ||
| 7/19/2026 | Listing removed | $235,000$159/sqft |
Source: HAR #24097384 Report a problem | ||
| 6/7/2026 | Listed for sale | $235,000$159/sqft |
Source: HAR #24097384 Report a problem | ||
| 6/3/2026 | Pending sale | $235,000$159/sqft |
Source: HAR #24097384 Report a problem | ||
| 5/14/2026 | Price change | $235,000-6%$159/sqft |
Source: HAR #24097384 Report a problem | ||
| 4/10/2026 | Listed for sale | $249,900+11.1%$169/sqft |
Source: HAR #24097384 Report a problem | ||
| 6/18/2024 | Listing removed | -- |
Source: HAR #97724037 Report a problem | ||
| 5/2/2024 | Pending sale | $224,900$152/sqft |
Source: HAR #97724037 Report a problem | ||
| 4/17/2024 | Listed for sale | $224,900+2.3%$152/sqft |
Source: HAR #97724037 Report a problem | ||
| 3/13/2024 | Sold | -- |
Source: Public Record Report a problem | ||
| 2/2/2024 | Listed for sale | $219,900+96.3%$149/sqft |
Source: HAR #31414779 Report a problem | ||
| 12/12/2010 | Listing removed | $112,000$76/sqft |
Source: RE/MAX Associates Northeast #29060386 Report a problem | ||
| 7/30/2010 | Listed for sale | $112,000$76/sqft |
Source: RE/MAX Associates Northeast #29060386 Report a problem | ||
Public tax history
| Year | Property taxes | Tax assessment |
|---|---|---|
| 2025 | -- | $236,355 +11.5% |
| 2024 | $2,619 | $211,978 +0.8% |
| 2023 | -- | $210,227 +9.1% |
| 2022 | $55 | $192,669 +22.8% |
| 2021 | -- | $156,931 +7.3% |
| 2020 | -- | $146,266 +2.3% |
| 2019 | $55 -97.1% | $142,995 +2.1% |
| 2018 | $1,929 | $140,106 |
| 2017 | $1,929 +321.5% | $140,106 +6.7% |
| 2016 | $458 -50% | $131,365 +6.1% |
| 2015 | $916 | $123,849 +19.9% |
| 2014 | $916 | $103,261 +15.4% |
| 2013 | -- | $89,500 |
| 2012 | -- | $89,500 |
| 2011 | -- | $89,500 |
| 2010 | -- | $89,500 -6.5% |
| 2009 | -- | $95,687 -2.8% |
| 2007 | -- | $98,423 +2.1% |
| 2006 | -- | $96,383 |
| 2005 | -- | $96,383 +6.9% |
| 2004 | -- | $90,200 +4.8% |
| 2003 | -- | $86,100 +21.8% |
| 2000 | -- | $70,700 |
Find assessor info on the county website
Monthly payment
Est. payment
Payment breakdown
Explore the cost of this home by adjusting the details. Changes won't be saved.Climate risks
Neighborhood: Kingwood
Nearby schools
Schools provided by the listing agent
- Elementary: Elm Grove Elementary School (Humble)
- Middle: Kingwood Middle School
- High: Kingwood Park High School
Source: HAR. This data may not be complete. We recommend contacting the local school district to confirm school assignments for this home.


Similar homes
- $232,5003 bd2 ba1.4k sqft2774 Tinechester Dr, Kingwood, TX 77339For Sale
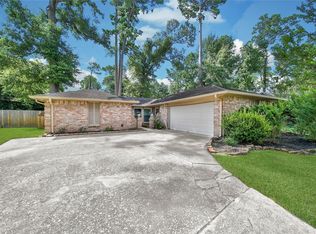 MLS ID #15362139, Francois Jones, Masters Realty. HAR
 - $213,0003 bd2 ba1.4k sqft4911 Creek Shadows Dr, Humble, TX 77339For Sale
 MLS ID #79462357, Amber Broadway, Opendoor Brokerage, LLC. HAR
 - $279,9993 bd3 ba2k sqft3223 Holly Green Dr, Humble, TX 77339For Sale
 MLS ID #72327443, Nikol Markert, Martha Turner Sotheby's International Realty - Kingwood. HAR
 - $224,9004 bd3 ba1.6k sqft20180 Aldens Oak, Kingwood, TX 77339For Sale
 MLS ID #88636695, Rachel Johnson, Monarch Real Estate & Ranch. HAR
 - $230,0004 bd2 ba1.8k sqft5819 Culross Close, Humble, TX 77346Active
 MLS ID #6484064, Paola Samaia Lozano, Keller Williams Realty. Unlock MLS
