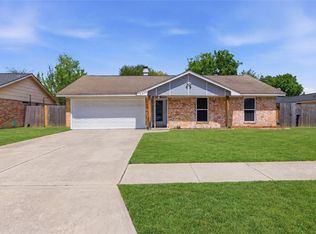
Welcome to this charming single-story home in the established Westfield Glen community! 2026 Roof, Water Heater 2017, AC 2017. Freshly paint 3 spacious bedrooms, 2 full bathrooms, and approximately 1,590 square feet of comfortable living space, this home features a functional floor plan designed for everyday living. The bright living area with new flooring flows seamlessly into the kitchen and dining space, creating the perfect setting for entertaining family and friends. The generously sized primary suite provides a private retreat, while the secondary bedrooms offer flexibility for guests, a home office, or hobbies. Situated on an approximately 7,040-square-foot lot, there’s plenty of room to enjoy outdoor activities or personalize the backyard. Conveniently located near major highways, shopping, dining, and everyday conveniences, this home offers comfort, value, and an excellent opportunity for homeowners or investors alike. No back neighbors. Schedule your private showing today!
Pending
$229,900
3606 Woodcreek Glen Ln, Houston, TX 77073
3beds
1,590sqft
Single Family Residence
Built in 1998
7,039 Square Feet Lot
$230,100 Zestimate®
$145/sqft
$38/mo HOA
What's special
Charming single-story home
- 12 days |
- 312 |
- 40 |
Likely to sell faster than
Zillow last checked:
Listing updated:
Listed by:
Osneyda Canales TREC #0654842 281-804-4342,
Keller Williams Premier Realty,
Christopher Hiller TREC #0479818 832-687-6366,
Keller Williams Premier Realty
Source: HAR,MLS#: 95005597
Facts & features
Interior
Bedrooms & bathrooms
- Bedrooms: 3
- Bathrooms: 2
- Full bathrooms: 2
Rooms
- Room types: Family Room, Utility Room
Primary bedroom
- Level: First
- Area: 224
- Dimensions: 16x14
Bedroom
- Level: First
- Area: 130
- Dimensions: 13x10
Bedroom
- Level: First
- Area: 120
- Dimensions: 12x10
Breakfast
- Level: First
- Area: 100
- Dimensions: 10x10
Kitchen
- Level: First
- Area: 80
- Dimensions: 10x8
Living room
- Level: First
- Area: 340
- Dimensions: 20x17
Heating
- Natural Gas
Cooling
- Electric
Appliances
- Included: Refrigerator, Gas Oven, Gas Cooktop, Dishwasher
- Laundry: Electric Dryer Hookup, Washer Hookup
Features
- All Bedrooms Down, Primary Bed - 1st Floor, Walk-In Closet(s)
- Flooring: Carpet, Laminate, Tile
- Number of fireplaces: 1
- Fireplace features: Gas
Interior area
- Total structure area: 1,590
- Total interior livable area: 1,590 sqft
Property
Parking
- Total spaces: 2
- Parking features: Attached, Double-Wide Driveway
- Attached garage spaces: 2
Features
- Stories: 1
- Fencing: Back Yard,Full
Lot
- Size: 7,039 Square Feet
- Features: Back Yard, Subdivided, 0 Up To 1/4 Acre
Details
- Parcel number: 1161170020010
Construction
Type & style
- Home type: SingleFamily
- Architectural style: Traditional
- Property subtype: Single Family Residence
Materials
- Brick
- Foundation: Slab
- Roof: Composition
Condition
- New construction: No
- Year built: 1998
Utilities & green energy
- Water: Water District
Community & HOA
Community
- Subdivision: Westfield Glen
HOA
- Has HOA: Yes
- HOA fee: $450 annually
Location
- Region: Houston
Financial & listing details
- Price per square foot: $145/sqft
- Tax assessed value: $211,383
- Annual tax amount: $5,046
- Date on market: 8/6/2026
- Listing terms: Cash,Conventional,FHA,Investor,VA Loan
Estimated market value
$230,100
$219,000 - $242,000
$1,826/mo
Price history
| Date | Event | Price |
|---|---|---|
| 8/10/2026 | Pending sale | $229,900$145/sqft |
Source:  HAR #95005597 Report a problem HAR #95005597 Report a problem | ||
| 8/6/2026 | Listed for sale | $229,900$145/sqft |
Source: HAR #95005597 Report a problem | ||
| 2/11/2008 | Sold | -- |
Source: Public Record Report a problem | ||
Public tax history
| Year | Property taxes | Tax assessment |
|---|---|---|
| 2025 | $1,657 +2.1% | $211,383 |
| 2024 | $1,623 +6% | $211,383 -2.9% |
| 2023 | $1,532 -8.7% | $217,712 +7.4% |
| 2022 | $1,678 | $202,636 +20.2% |
| 2021 | -- | $168,581 +13% |
| 2020 | $1,171 +2.5% | $149,224 +2.5% |
| 2019 | $1,142 -60% | $145,613 +11.3% |
| 2018 | $2,858 | $130,855 +10.5% |
| 2017 | $2,858 +8.8% | $118,373 |
| 2016 | $2,626 +18.6% | $118,373 |
| 2015 | $2,214 | $118,373 +13.8% |
| 2014 | $2,214 | $103,976 +26.1% |
| 2013 | -- | $82,451 -13.4% |
| 2012 | -- | $95,164 |
| 2011 | -- | $95,164 |
| 2010 | -- | $95,164 -0.7% |
| 2009 | -- | $95,876 -9.2% |
| 2008 | -- | $105,544 -7.8% |
| 2007 | -- | $114,473 +7.9% |
| 2006 | -- | $106,100 |
| 2005 | -- | $106,100 |
| 2004 | -- | $106,100 +0.6% |
| 2003 | -- | $105,500 +3.3% |
| 2002 | -- | $102,100 +2.9% |
| 2001 | -- | $99,200 +10% |
| 2000 | -- | $90,200 |
Find assessor info on the county website
Monthly payment
Est. payment
Payment breakdown
Explore the cost of this home by adjusting the details. Changes won't be saved.Climate risks
Neighborhood: 77073
Nearby schools
GreatSchools rating
- 3/10Dunn Elementary SchoolGrades: 1-5Distance: 1.2 mi
- 5/10Teague Middle SchoolGrades: 6-8Distance: 1.5 mi
- 3/10Nimitz High SchoolGrades: 9-12Distance: 1 mi
Schools provided by the listing agent
- Elementary: Dunn Elementary School (Aldine)
- Middle: Teague Middle School
- High: Nimitz High School (Aldine)
Source: HAR. This data may not be complete. We recommend contacting the local school district to confirm school assignments for this home.
- $266,9004 bd3 ba2.5k sqft3610 Woodcreek Glen Ln, Houston, TX 77073Off Market
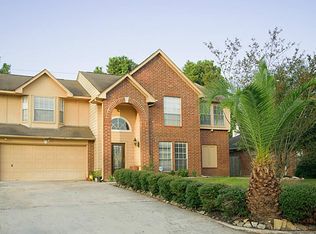
- $231,0004 bd2 ba1.7k sqft3602 Woodcreek Glen Ln, Houston, TX 77073Off Market
- $232,3004 bd2 ba1.7k sqft3614 Woodcreek Glen Ln, Houston, TX 77073Off Market
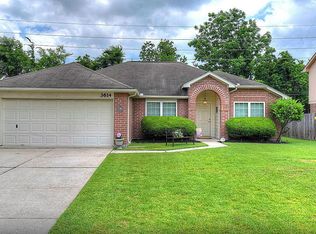
- $239,4003 bd2 ba1.9k sqft3530 Woodcreek Glen Ln, Houston, TX 77073Off Market
- $262,8003 bd2 ba2.1k sqft2914 Copra Ln, Houston, TX 77073Off Market
- $241,7004 bd2 ba1.9k sqft3618 Woodcreek Glen Ln, Houston, TX 77073Off Market
- $257,5004 bd2 ba2.5k sqft3526 Woodcreek Glen Ln, Houston, TX 77073Off Market
- $236,6004 bd2 ba1.7k sqft2915 Copra Ln, Houston, TX 77073Off Market
A local agent can set up tours, give advice and negotiate with sellers.
A local lender can help you make sure your offer is ready when you are.
Similar homes
- $240,0004 bd3 ba2k sqft411 N Mist Ct, Houston, TX 77073For Sale
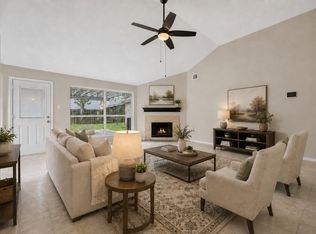 MLS ID #67040801, Jay Rodriguez, White Picket Realty LLC. HAR
 - $219,9993 bd2 ba1.3k sqft902 Eagles Glide Dr, Houston, TX 77090For Sale
 MLS ID #62971805, Dolly Aguirre, Kino Realty, LLC.. HAR
 - $275,0003 bd3 ba2.1k sqft16547 Mablethorpe Ln, Houston, TX 77073For Sale
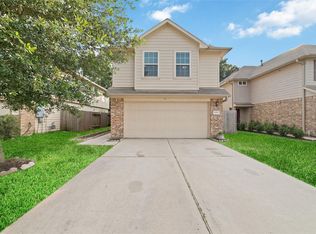 MLS ID #61590052, Tillyn Lowery, Creative TLC Realty. HAR
 - $224,9003 bd2 ba1.2k sqft7030 Sandswept Ln, Houston, TX 77086For Sale
 MLS ID #27473268, Sergio Martinez Torres, Realm Real Estate Professionals - Katy. HAR
 - $264,5003 bd3 ba2.1k sqft514 Remington Green Ct, Houston, TX 77073For SaleMLS ID #67575872, Monica Vargas, Bridge Tower Realtors. HAR
- $259,0004 bd2 ba1.7k sqft28806 Atherstone St, Spring, TX 77386For SaleMLS ID #56398599, Aina Bayas, First Millennium Realty. HAR
- $220,0003 bd2 ba1.5k sqft24114 Spring Briar Ln, Spring, TX 77373For SaleMLS ID #67328128, Cheryl Windom, eXp Realty LLC. HAR
- $240,0003 bd2 ba1.4k sqft5526 Clarkston Ln, Spring, TX 77379For SaleMLS ID #14629707, Jessica Benitez, RE/MAX Universal. HAR
- $235,0004 bd3 ba2.2k sqft8014 Arrington Forest Ln, Humble, TX 77338For SaleMLS ID #95433786, Fred McDaniel, Realty ONE Group Iconic. HAR
- $230,0004 bd2 ba1.4k sqft4715 Roserock Ln, Spring, TX 77388For SaleMLS ID #28858297, Melissa Spencer, RE/MAX Integrity. HAR
- $220,0003 bd2 ba1.4k sqft23619 Summer Pine Dr, Spring, TX 77373For SaleMLS ID #8639748, Amanda Kiblinger, Executive Texas Realty. HAR
- $240,0003 bd2 ba1.5k sqft23303 Canyon Lake Dr, Spring, TX 77373For SaleMLS ID #31188672, J. Elaine Hunt, Compass RE Texas, LLC - The Heights. HAR
- $239,9903 bd2 ba1.9k sqft14027 Coveney Dr, Houston, TX 77090For SaleMLS ID #12349182, Mohammad Khatri, Roots Brokerage. HAR
- $239,9004 bd2 ba1.6k sqft4411 Monteith Dr, Spring, TX 77373For SaleMLS ID #84299681, Thor Paulsen, D Real Estate Center. HAR
- $239,9003 bd2 ba1.3k sqft21018 Verdecove Ln, Spring, TX 77388For SaleMLS ID #59995995, Rebecca Netzinger, CB&A, Realtors. HAR
- $210,0003 bd2 ba1.3k sqft13667 Paxton Dr, Houston, TX 77014For SaleMLS ID #8634798, Brian Hill, CENTURY 21 Western Realty, Inc. HAR
- $245,0003 bd2 ba1.6k sqft23802 Verngate Dr, Spring, TX 77373For SaleMLS ID #18556206, Tillyn Lowery, Creative TLC Realty. HAR
- $250,0003 bd2 ba1.8k sqft25223 Lynbriar Ln, Spring, TX 77373For SaleMLS ID #64469495, Martha Gomez, Martha Turner Sotheby's International Realty. HAR
- $215,0003 bd2 ba1.5k sqft5023 Monteith Dr, Spring, TX 77373For SaleMLS ID #62653443, Bella Cruz, CB&A, Realtors. HAR
- $221,0004 bd2 ba1.3k sqft23430 Wintergate Dr, Spring, TX 77373For SaleMLS ID #72598567, Rodrigo Avila, FYI Realty - Humble. HAR
