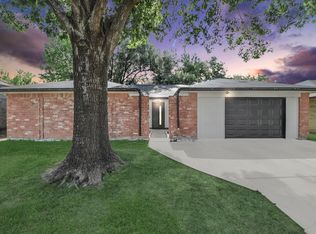
This inviting Humble home delivers a warm and well-connected layout perfect for everyday living. The spacious living room makes a bold impression with a dark brick corner fireplace, while the modern kitchen shines with bar seating overlooking the living space and flows seamlessly into the dining area. The primary suite offers an ensuite bath with dual sinks, a soaking tub, and a walk-in closet. Two additional bedrooms provide all the flexibility you need, and outside, the fully fenced yard delivers a concrete patio and greenspace ready for Texas evenings.
Brunch and Bloom is a beloved neighborhood gem for breakfast and brunch, El Taqueo brings outstanding authentic Mexican flavors close to home, and 7Spice delivers some of the best Cajun food in the area. Deerbrook Mall puts shopping and everyday conveniences just minutes away.
Pending
$240,000
1011 Memorial Glen Dr, Humble, TX 77338
3beds
1,400sqft
Single Family Residence
Built in 1983
7,126 Square Feet Lot
$237,800 Zestimate®
$171/sqft
$-- HOA
What's special
Dark brick corner fireplaceFully fenced yardModern kitchenSoaking tubWalk-in closetTwo additional bedroomsDual sinks
- 96 days |
- 315 |
- 43 |
Zillow last checked:
Listing updated:
Listed by:
Oscar Romero Jr TREC #0791814 346-521-2956,
Orchard Brokerage
Source: HAR,MLS#: 98005605
Facts & features
Interior
Bedrooms & bathrooms
- Bedrooms: 3
- Bathrooms: 2
- Full bathrooms: 2
Primary bedroom
- Level: First
- Area: 210
- Dimensions: 15x14
Bedroom
- Level: First
- Area: 121
- Dimensions: 11x11
Bedroom
- Level: First
- Area: 120
- Dimensions: 12x10
Heating
- Natural Gas
Cooling
- Ceiling Fan(s), Gas
Appliances
- Included: Gas Oven, Microwave, Gas Range, Dishwasher
- Laundry: Washer Hookup
Features
- En-Suite Bath, Primary Bed - 1st Floor, Walk-In Closet(s)
- Flooring: Carpet, Tile
- Windows: Window Coverings
- Number of fireplaces: 1
Interior area
- Total structure area: 1,400
- Total interior livable area: 1,400 sqft
Property
Parking
- Total spaces: 2
- Parking features: Attached
- Attached garage spaces: 2
Features
- Stories: 1
- Exterior features: Back Green Space
- Fencing: Back Yard
Lot
- Size: 7,126 Square Feet
- Features: Back Yard, Subdivided, 0 Up To 1/4 Acre
Details
- Parcel number: 1069880040028
Construction
Type & style
- Home type: SingleFamily
- Architectural style: Traditional
- Property subtype: Single Family Residence
Materials
- Brick, Other
- Foundation: Slab
- Roof: Composition
Condition
- New construction: No
- Year built: 1983
Utilities & green energy
- Sewer: Public Sewer
- Water: Public
Community & HOA
Community
- Subdivision: Memorial Glen Sec 01 R/P & Ext
Location
- Region: Humble
Financial & listing details
- Price per square foot: $171/sqft
- Tax assessed value: $213,154
- Annual tax amount: $4,473
- Date on market: 5/21/2026
- Listing terms: Cash,Conventional,FHA,VA Loan
- Ownership: Full Ownership
Estimated market value
$237,800
$226,000 - $250,000
$1,732/mo
Price history
| Date | Event | Price |
|---|---|---|
| 8/6/2026 | Pending sale | $240,000$171/sqft |
Source:  HAR #98005605 Report a problem HAR #98005605 Report a problem | ||
| 6/29/2026 | Listed for sale | $240,000$171/sqft |
Source: HAR #98005605 Report a problem | ||
| 6/4/2026 | Pending sale | $240,000$171/sqft |
Source: HAR #98005605 Report a problem | ||
| 5/21/2026 | Listed for sale | $240,000+65.5%$171/sqft |
Source: HAR #98005605 Report a problem | ||
| 3/31/2026 | Listing removed | $145,000$104/sqft |
Source: HAR #77450058 Report a problem | ||
| 3/16/2026 | Pending sale | $145,000$104/sqft |
Source: HAR #77450058 Report a problem | ||
| 1/29/2026 | Listed for sale | $145,000$104/sqft |
Source: HAR #77450058 Report a problem | ||
| 10/16/1995 | Sold | -- |
Source: Public Record Report a problem | ||
Public tax history
| Year | Property taxes | Tax assessment |
|---|---|---|
| 2025 | $2,117 +1.6% | $213,154 |
| 2024 | $2,084 +21341.8% | $213,154 -1.4% |
| 2023 | $10 | $216,079 +29.8% |
| 2022 | $10 | $166,525 +13.5% |
| 2021 | -- | $146,776 +1.9% |
| 2020 | $10 | $144,031 +19.3% |
| 2019 | $10 -97.6% | $120,778 +20.1% |
| 2018 | $411 | $100,551 |
| 2017 | $411 | $100,551 -1.4% |
| 2016 | $411 -25.7% | $102,016 +2.8% |
| 2015 | $554 | $99,284 +24.7% |
| 2014 | $554 | $79,589 +6.6% |
| 2013 | -- | $74,685 |
| 2012 | -- | $74,685 -12.2% |
| 2011 | -- | $85,065 |
| 2010 | -- | $85,065 |
| 2009 | -- | $85,065 -4.6% |
| 2007 | -- | $89,159 +0.9% |
| 2006 | -- | $88,330 +10% |
| 2005 | -- | $80,300 +10% |
| 2004 | -- | $73,000 |
| 2003 | -- | $73,000 +4.7% |
| 2002 | -- | $69,700 +8.4% |
| 2001 | -- | $64,300 +9.9% |
| 2000 | -- | $58,500 |
Find assessor info on the county website
Monthly payment
Est. payment
Payment breakdown
Explore the cost of this home by adjusting the details. Changes won't be saved.Climate risks
Neighborhood: 77338
Nearby schools
GreatSchools rating
- 3/10Lakeland Elementary SchoolGrades: PK-5Distance: 1 mi
- 5/10Ross Sterling Middle SchoolGrades: 6-8Distance: 0.6 mi
- 3/10Humble High SchoolGrades: 9-12Distance: 0.7 mi
Schools provided by the listing agent
- Elementary: Lakeland Elementary School (Humble)
- Middle: Ross Sterling Middle School
- High: Humble High School
Source: HAR. This data may not be complete. We recommend contacting the local school district to confirm school assignments for this home.
- $5,378-- bd-- ba-- sqftNancy Ln, Humble, TX 77338Off Market
- $4,833-- bd-- ba-- sqftNancy Ln, Humble, TX 77338Off Market
- $4,821-- bd-- ba-- sqftNancy Ln, Humble, TX 77338Off Market
- $4,821-- bd-- ba-- sqftNancy Ln, Humble, TX 77338Off Market
- $4,821-- bd-- ba-- sqftNancy Ln, Humble, TX 77338Off Market
- $4,821-- bd-- ba-- sqftNancy Ln, Humble, TX 77338Off Market
- $4,821-- bd-- ba-- sqftNancy Ln, Humble, TX 77338Off Market
- $4,821-- bd-- ba-- sqftNancy Ln, Humble, TX 77338Off Market
A local agent can set up tours, give advice and negotiate with sellers.
Similar homes
- $245,0003 bd2 ba1.4k sqft20010 Cottonglade Ln, Humble, TX 77338For Sale
 MLS ID #94243037, Edgar Hernandez, Fathom Realty. HAR
 - $210,0003 bd2 ba1.2k sqft1930 Adobe Stone Dr, Humble, TX 77396For Sale
 MLS ID #82150217, Flor Avila, Keller Williams Realty Professionals. HAR
 - $155,0003 bd3 ba1.6k sqft1831 Country Village Blvd, Humble, TX 77338For Sale
 MLS ID #52659980, Natalia Vargas, RE/MAX Universal. HAR
 - $250,0003 bd2 ba1.7k sqft22911 Canyon Lake Dr, Spring, TX 77373For Sale
 MLS ID #34069184, Jose Deanda, Texas Prominent Realty Inc. HAR
 - $268,0003 bd2 ba1.7k sqft17511 Favor Bend Ct, Humble, TX 77396For SaleMLS ID #96331706, Yeira Baldazo, Texas Neon Realty. HAR
- $232,5003 bd2 ba1.4k sqft2774 Tinechester Dr, Kingwood, TX 77339For SaleMLS ID #15362139, Francois Jones, Masters Realty. HAR
- $249,0003 bd3 ba1.6k sqft3111 Laurel Fork Dr, Humble, TX 77339For SaleMLS ID #38872436, Maria Isabel Serna, RE/MAX Real Estate Assoc.. HAR
- $199,9993 bd2 ba1.2k sqft10915 Clear Fork Dr, Humble, TX 77396For SaleMLS ID #63826959, Sandra Salamanca, Coldwell Banker Universal. HAR
- $249,9003 bd3 ba1.5k sqft18906 Atasca Oaks Dr, Humble, TX 77346For SaleMLS ID #53579965, Dana Sharp, JLA Realty. HAR
- $245,0003 bd2 ba1.6k sqft23123 Cranberry Trl, Spring, TX 77373For SaleMLS ID #44673813, Clinton Omiwade, Legacy Living Real Estate LLC. HAR
- $249,9903 bd2 ba1.8k sqft13107 Boreas Dr, Houston, TX 77039For SaleMLS ID #15860969, Adeola Adebisi, Adeola Adebisi, Broker. HAR
- $229,9004 bd2 ba1.5k sqft6526 Lynngate Dr, Spring, TX 77373For SaleMLS ID #36037491, Heather Sullivan, Prime Texas Properties. HAR
- $239,9004 bd2 ba1.6k sqft4411 Monteith Dr, Spring, TX 77373For SaleMLS ID #84299681, Thor Paulsen, D Real Estate Center. HAR
- $239,9904 bd2 ba1.7k sqft13030 Knollcrest St, Houston, TX 77015For SaleMLS ID #46920097, Anthony Romano, The Agency Team. HAR
- $238,0003 bd2 ba1.5k sqft23303 Canyon Lake Dr, Spring, TX 77373For SaleMLS ID #31188672, J. Elaine Hunt, Compass RE Texas, LLC - The Heights. HAR
- $239,9003 bd2 ba1.3k sqft21018 Verdecove Ln, Spring, TX 77388For SaleMLS ID #59995995, Rebecca Netzinger, CB&A, Realtors. HAR
- $228,0003 bd2 ba1.5k sqft17706 Typhoon Way, Crosby, TX 77532For SaleMLS ID #2729137, Jeffrey Roberts, eXp Realty LLC. HAR
- $225,0003 bd2 ba1.6k sqft10146 Valley Club Dr, Houston, TX 77078For SaleMLS ID #37956533, Sonia Lopez, JLA Realty. HAR
- $250,0003 bd2 ba1.7k sqft16222 Green Shade Dr, Houston, TX 77090For SaleMLS ID #20745919, Angela Ritchey, Coldwell Banker Realty - Bellaire-Metropolitan. HAR
- $269,0003 bd2 ba1.5k sqft12726 Whistling Springs Dr, Humble, TX 77346For SaleMLS ID #63029157, Suzanne Noonan Murphy, RE/MAX Universal. HAR
