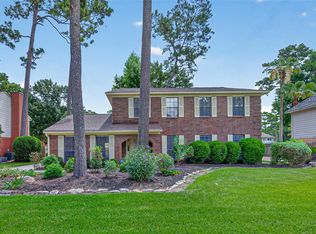
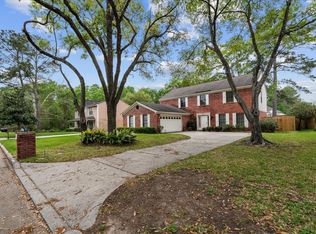
Bear Branch Beauty located on oversized lot on quiet tree-lined culdesac. Brand new luxury vinyl flooring and new carpet throughout. Fresh paint inside and out. This home has so much space. As you enter, you'll notice a large family room with custom builtins, beamed ceiling and cozy fireplace. Family room has tons of natural light and offers views of pool-sized backyard. Kitchen features double ovens and plenty of cabinets for storage. Formal living would be perfect home office or downstairs game room. Formal dining with new lighting. Upstairs features 4 spacious bedrooms and 2 full baths. Backyard boasts shed that conveys with sale and custom built playset. Walking distance to school and Bear Branch Pavilion plus Bear Branch pool. Just steps away from miles and miles of greenbelt trails. Roof and HVAC recent. Zoned to Bear Branch Elementary with sought after Spanish Immersion Program. Up front Kingwood close to 59 and 30 minutes to downtown Houston!
Pending
Price cut: $9.1K (7/31)
$309,900
3319 Redwood Lodge Dr, Humble, TX 77339
4beds
2,701sqft
Single Family Residence
Built in 1976
10,406 Square Feet Lot
$307,700 Zestimate®
$115/sqft
$31/mo HOA
What's special
Cozy fireplaceViews of pool-sized backyardNew carpet throughoutCustom built playsetQuiet tree-lined culdesacBeamed ceilingOversized lot
- 105 days |
- 286 |
- 18 |
Zillow last checked:
Listing updated:
Listed by:
Kim Fazzino TREC #0621247 713-899-8014,
eXp Realty LLC,
Greg Fazzino TREC #0648837 713-259-6940,
eXp Realty LLC
Source: HAR,MLS#: 22767583
Facts & features
Interior
Bedrooms & bathrooms
- Bedrooms: 4
- Bathrooms: 3
- Full bathrooms: 2
- 1/2 bathrooms: 1
Rooms
- Room types: Den, Utility Room
Bedroom
- Level: Second
- Area: 247
- Dimensions: 13 x 19
Bedroom
- Level: Second
- Area: 208
- Dimensions: 13 x 16
Bedroom
- Level: Second
- Area: 144
- Dimensions: 12 x 12
Bedroom
- Level: Second
- Area: 130
- Dimensions: 10 x 13
Other
- Level: First
- Area: 210
- Dimensions: 15 x 14
Breakfast
- Level: First
- Area: 132
- Dimensions: 11 x 12
Den
- Level: First
- Area: 352
- Dimensions: 22 x 16
Dining room
- Level: First
- Area: 156
- Dimensions: 13 x 12
Kitchen
- Level: First
- Area: 143
- Dimensions: 13 x 11
Utility room
- Dimensions: In House
Heating
- Natural Gas
Cooling
- Ceiling Fan(s), Electric
Appliances
- Included: Disposal, Double Oven, Trash Compactor, Microwave, Electric Range, Dishwasher
- Laundry: Electric Dryer Hookup, Gas Dryer Hookup, Washer Hookup
Features
- All Bedrooms Up
- Flooring: Carpet, Laminate, Tile
- Number of fireplaces: 1
- Fireplace features: Gas, Gas Log
Interior area
- Total structure area: 2,701
- Total interior livable area: 2,701 sqft
Property
Parking
- Total spaces: 2
- Parking features: Detached
- Garage spaces: 2
Features
- Stories: 2
- Patio & porch: Patio/Deck
- Fencing: Partial
Lot
- Size: 10,406 Square Feet
- Features: Back Yard, Cul-De-Sac, Near Golf Course, 0 Up To 1/4 Acre
Details
- Additional structures: Shed(s)
- Parcel number: 1084080000011
Construction
Type & style
- Home type: SingleFamily
- Architectural style: Traditional
- Property subtype: Single Family Residence
Materials
- Brick, Wood Siding
- Foundation: Slab
- Roof: Composition
Condition
- New construction: No
- Year built: 1976
Utilities & green energy
- Sewer: Public Sewer
- Water: Public
Green energy
- Energy efficient items: Attic Vents, Thermostat, Exposure/Shade
Community & HOA
Community
- Subdivision: Bear Branch
HOA
- Has HOA: Yes
- HOA fee: $375 annually
Location
- Region: Humble
Financial & listing details
- Price per square foot: $115/sqft
- Tax assessed value: $312,081
- Annual tax amount: $5,966
- Date on market: 5/13/2026
- Listing terms: Cash,Conventional,VA Loan
Estimated market value
$307,700
$292,000 - $323,000
$2,624/mo
Price history
| Date | Event | Price |
|---|---|---|
| 8/6/2026 | Pending sale | $309,900$115/sqft |
Source:  HAR #22767583 Report a problem HAR #22767583 Report a problem | ||
| 7/31/2026 | Price change | $309,900-2.9%$115/sqft |
Source: HAR #22767583 Report a problem | ||
| 7/19/2026 | Price change | $319,000-3%$118/sqft |
Source: HAR #22767583 Report a problem | ||
| 6/16/2026 | Price change | $329,000-2.9%$122/sqft |
Source: HAR #22767583 Report a problem | ||
| 6/5/2026 | Listed for sale | $339,000$126/sqft |
Source: HAR #22767583 Report a problem | ||
| 5/27/2026 | Pending sale | $339,000$126/sqft |
Source: HAR #22767583 Report a problem | ||
| 5/13/2026 | Listed for sale | $339,000+78.5%$126/sqft |
Source: HAR #22767583 Report a problem | ||
| 7/6/2010 | Listing removed | $189,900$70/sqft |
Source: RE/MAX Associates Northeast #79892394 Report a problem | ||
| 3/26/2010 | Price change | $189,900-2.1%$70/sqft |
Source: RE/MAX Associates Northeast #79892394 Report a problem | ||
| 7/15/2009 | Listed for sale | $193,900$72/sqft |
Source: RE/MAX Associates Northeast #79892394 Report a problem | ||
Public tax history
| Year | Property taxes | Tax assessment |
|---|---|---|
| 2025 | $2,569 +11.6% | $312,081 |
| 2024 | $2,302 +16.9% | $312,081 +12.7% |
| 2023 | $1,970 +8% | $276,935 -1.2% |
| 2022 | $1,824 | $280,360 +19.4% |
| 2021 | -- | $234,723 +10.3% |
| 2020 | -- | $212,848 -4.3% |
| 2019 | $2,026 -51.4% | $222,328 +27% |
| 2018 | $4,170 | $175,000 -17.5% |
| 2017 | $4,170 -0.1% | $212,195 +21.3% |
| 2016 | $4,174 +76.6% | $175,000 -7.8% |
| 2015 | $2,364 | $189,796 -4.1% |
| 2014 | $2,364 | $197,824 +27.6% |
| 2013 | -- | $155,000 -6.2% |
| 2012 | -- | $165,255 +5.8% |
| 2011 | -- | $156,144 |
| 2010 | -- | $156,144 +1.8% |
| 2009 | -- | $153,456 -1.6% |
| 2007 | -- | $155,931 +1.1% |
| 2006 | -- | $154,272 +0.5% |
| 2005 | -- | $153,500 |
| 2004 | -- | $153,500 +5.9% |
| 2003 | -- | $144,900 +13.5% |
| 2000 | -- | $127,700 |
Find assessor info on the county website
Monthly payment
Est. payment
Payment breakdown
Explore the cost of this home by adjusting the details. Changes won't be saved.Climate risks
Neighborhood: Kingwood
Nearby schools
GreatSchools rating
- 9/10Bear Branch Elementary SchoolGrades: PK-5Distance: 0.3 mi
- 7/10Kingwood Middle SchoolGrades: 6-8Distance: 0.5 mi
- 7/10Kingwood Park High SchoolGrades: 9-12Distance: 1.5 mi
Schools provided by the listing agent
- Elementary: Bear Branch Elementary School (Humble)
- Middle: Kingwood Middle School
- High: Kingwood Park High School
Source: HAR. This data may not be complete. We recommend contacting the local school district to confirm school assignments for this home.
- $333,1004 bd3 ba2.4k sqft3315 Redwood Lodge Dr, Humble, TX 77339Off Market

- $387,2003 bd3 ba3.4k sqft3323 Redwood Lodge Dr, Humble, TX 77339Off Market
- $28,076-- bd-- ba-- sqftParkdale Dr, Humble, TX 77339Off Market
- $382,3004 bd3 ba2.4k sqft3318 Redwood Lodge Dr, Humble, TX 77339Off Market
- $546,4004 bd3 ba3.3k sqft3002 Forest Laurel Dr, Humble, TX 77339Off Market
- $341,6004 bd2 ba2.4k sqft3314 Redwood Lodge Dr, Humble, TX 77339Off Market
- $337,7004 bd2 ba3k sqft3311 Redwood Lodge Dr, Humble, TX 77339Off Market
- $403,7004 bd3 ba3.2k sqft3322 Redwood Lodge Dr, Humble, TX 77339Off Market
A local agent can set up tours, give advice and negotiate with sellers.
A local lender can help you make sure your offer is ready when you are.
Similar homes
- $315,0004 bd3 ba2.2k sqft2234 Willow Point Dr, Humble, TX 77339For Sale
 MLS ID #26251858, Jennifer Sheridan, Keller Williams Realty Northeast. HAR
 - $319,0004 bd3 ba2.4k sqft4326 Meadow Springs Dr, Humble, TX 77339For Sale
 MLS ID #19712063, Cindy Steinkamp, eXp Realty LLC. HAR
 - $340,0004 bd3 ba2.8k sqft2227 Pine River Dr, Humble, TX 77339For Sale
 MLS ID #45318351, Lisseth Larios, The Larios Home Group. HAR
 - $342,0004 bd3 ba2.4k sqft3807 Forest Village Dr, Humble, TX 77339For Sale
 MLS ID #19614814, Bridget Ramirez, Southern Oaks Realty LLC. HAR
 - $329,0004 bd3 ba2.5k sqft2022 Riverlawn Dr, Humble, TX 77339For SaleMLS ID #55831008, Morgan Marley, Keller Williams Realty Northeast. HAR
- $279,9004 bd2 ba2.2k sqft1926 Maple Lakes Dr, Humble, TX 77339For SaleMLS ID #34975754, Casey Dewees, The Reyna Group. HAR
- $310,0004 bd3 ba2.2k sqft5502 Maple Square Dr, Humble, TX 77339For SaleMLS ID #79770044, Terri Blewett, Keller Williams Realty Northeast. HAR
- $340,0004 bd2 ba2.4k sqft1927 Hidden Creek Dr, Humble, TX 77339For SaleMLS ID #74096816, Lelia Aguilar, RE/MAX The Woodlands & Spring. HAR
- $334,9004 bd3 ba2.9k sqft2119 Woodstream Dr, Humble, TX 77339For SaleMLS ID #26689279, Cheryl Bailey, Safe Harbor Real Estate LLC. HAR
- $239,9004 bd3 ba2.4k sqft2239 Parkdale Dr, Humble, TX 77339For SaleMLS ID #42977985, Amin Dawood, Keller Williams Signature. HAR
- $348,3264 bd3 ba2.4k sqft2019 Thousand Pines Dr, Humble, TX 77339For SaleMLS ID #58338012, Kristi Schmidt, Clay Property. HAR
- $375,0004 bd4 ba3.1k sqft3406 Wildwood Ridge Ct, Kingwood, TX 77339For SaleMLS ID #18703692, Sandi Nizzi, RA Brokers. HAR
- $265,0004 bd2 ba2.1k sqft2051 Oak Shores Dr, Humble, TX 77339For SaleMLS ID #58129461, Kelly Harpold, CB&A, Realtors. HAR
- $375,0003 bd2 ba2.5k sqft3111 Breezy Pines Ct, Humble, TX 77339For SaleMLS ID #60693366, Phoebe Mompoint, Keller Williams Realty Northeast. HAR
- $349,0004 bd3 ba2.5k sqft19803 Oak Briar Dr, Humble, TX 77346For SaleMLS ID #82964611, Carlen Rosson, eXp Realty LLC. HAR
- $399,9004 bd3 ba2.8k sqft1723 Hidden Villas Dr, Humble, TX 77339For SaleMLS ID #53195161, Michael O'Neal, Keller Williams Realty Northeast. HAR
- $288,0003 bd2 ba2k sqft1811 Ridgeway Trl, Humble, TX 77339For SaleMLS ID #80603648, Skip Jensen, Real Broker, LLC. HAR
- $232,5003 bd2 ba1.4k sqft2774 Tinechester Dr, Kingwood, TX 77339For SaleMLS ID #15362139, Francois Jones, Masters Realty. HAR
- $339,9004 bd4 ba2.5k sqft24288 Maple Cir, Porter, TX 77365For SaleMLS ID #90222573, Joseph Adams, RE/MAX Universal. HAR
- $294,2004 bd2 ba1.9k sqft4415 Echo Falls Dr, Kingwood, TX 77345For SaleMLS ID #80843200, Mary Beth Hughes, Hughes Real Estate. HAR
