Welcome home to 13903 Alex Landing! This move in ready property has it all! Located on the end of a quiet cul-de-sac, this property has no back neighbors and only 1 side neighbor. Forest and open green land surround you! INside find a private home office with premium solid wood door, vaulted ceilings in the family room, formal dining, chef's kitchen, and more! The oversized covered back patio leads to a HUGE lot with an RV parking pad and gate. Driveway has been extended for easy access to the extra parking in back. Upstairs find a huge game room that looks down into the family room, a theater room, and two balconies with incredible views! There is ample storage throughout this house, and it has been very well maintained. This property is priced to sell and won't last long, so schedule your showing today!
For sale
Price cut: $10K (6/3)
$555,000
13903 Alex Landing Dr, Humble, TX 77396
5beds
4,578sqft
:
Get pre-qualified$4,557/mo
Single Family Residence
Built in 2008
0.32 Acres Lot
$548,300 Zestimate®
$121/sqft
$79/mo HOA
What's special
- 93 days |
- 286 |
- 15 |
Zillow last checked:
Listing updated:
Listed by:
Cody McMillian TREC #0631462 713-301-7111,
Niva Realty
Source: HAR,MLS#: 71897920
Facts & features
Interior
Bedrooms & bathrooms
- Bedrooms: 5
- Bathrooms: 5
- Full bathrooms: 4
- 1/2 bathrooms: 1
Rooms
- Room types: Utility Room
Primary bedroom
- Level: First
- Area: 322
- Dimensions: 23x14
Bedroom
- Level: Second
- Area: 143
- Dimensions: 13x11
Bedroom
- Level: Second
- Area: 144
- Dimensions: 12x12
Bedroom
- Level: First
- Area: 143
- Dimensions: 13x11
Bedroom
- Level: Second
- Area: 132
- Dimensions: 12x11
Other
- Level: First
- Area: 42
- Dimensions: 7x6
Other
- Level: First
- Area: 144
- Dimensions: 12x12
Other
- Level: First
- Area: 42
- Dimensions: 7x6
Other
- Level: Second
- Area: 72
- Dimensions: 6x12
Other
- Level: Second
- Area: 49
- Dimensions: 7x7
Dining room
- Level: First
- Area: 143
- Dimensions: 13x11
Family room
- Level: First
- Area: 374
- Dimensions: 22x17
Game room
- Level: Second
- Area: 288
- Dimensions: 18x16
Media room
- Level: Second
- Area: 208
- Dimensions: 13x16
Primary bath
- Level: First
- Area: 110
- Dimensions: 10x11
Utility room
- Level: First
- Area: 42
- Dimensions: 6x7
Heating
- Natural Gas
Cooling
- Attic Fan, Ceiling Fan(s), Electric
Appliances
- Included: Water Heater, Disposal, Gas Oven, Microwave, Gas Range, Dishwasher
- Laundry: Gas Dryer Hookup, Washer Hookup
Features
- Balcony, Crown Molding, Dry Bar, Formal Entry/Foyer, High Ceilings, 2 Bedrooms Down, Primary Bed - 1st Floor, Walk-In Closet(s)
- Flooring: Carpet, Tile, Wood
- Doors: Insulated Doors
- Windows: Insulated/Low-E windows
- Number of fireplaces: 1
- Fireplace features: Gas Log
Interior area
- Total structure area: 4,578
- Total interior livable area: 4,578 sqft
Property
Parking
- Total spaces: 3
- Parking features: Attached, Additional Parking, Double-Wide Driveway, RV Access/Parking
- Attached garage spaces: 3
Features
- Stories: 2
- Patio & porch: Patio/Deck, Porch
- Exterior features: Balcony, Side Yard, Sprinkler System
- Fencing: Back Yard
Lot
- Size: 0.32 Acres
- Features: Cul-De-Sac, Greenbelt, Near Golf Course, Subdivided, 1/4 Up to 1/2 Acre
Details
- Parcel number: 1307340010033
Construction
Type & style
- Home type: SingleFamily
- Architectural style: Traditional
- Property subtype: Single Family Residence
Materials
- Brick, Cement Siding
- Foundation: Slab
- Roof: Composition
Condition
- New construction: No
- Year built: 2008
Utilities & green energy
- Water: Water District
Green energy
- Energy efficient items: Attic Vents, Thermostat
Community & HOA
Community
- Features: Subdivision Tennis Court
- Subdivision: Fall Creek
HOA
- Has HOA: Yes
- Amenities included: Clubhouse, Jogging Path, Park
- HOA fee: $950 annually
Location
- Region: Humble
Financial & listing details
- Price per square foot: $121/sqft
- Tax assessed value: $527,208
- Annual tax amount: $14,025
- Date on market: 4/30/2026
Estimated market value
$548,300
$521,000 - $576,000
$4,196/mo
Price history
| Date | Event | Price |
|---|---|---|
| 6/3/2026 | Price change | $555,000-1.8%$121/sqft |
Source:  HAR #71897920 Report a problem HAR #71897920 Report a problem | ||
| 5/20/2026 | Price change | $565,000-1.7%$123/sqft |
Source: HAR #71897920 Report a problem | ||
| 5/5/2026 | Price change | $575,000-0.9%$126/sqft |
Source: HAR #71897920 Report a problem | ||
| 4/30/2026 | Listed for sale | $580,000-3.2%$127/sqft |
Source: HAR #71897920 Report a problem | ||
| 6/10/2024 | Listing removed | -- |
Source:  LERA MLS #1769477 Report a problem LERA MLS #1769477 Report a problem | ||
| 4/25/2024 | Listed for sale | $599,000+20%$131/sqft |
Source: LERA MLS #1769477 Report a problem | ||
| 11/29/2021 | Sold | -- |
Source: Agent Provided Report a problem | ||
| 9/23/2021 | Pending sale | $499,000$109/sqft |
Source: HAR #93931947 Report a problem | ||
| 9/7/2021 | Price change | $499,000-5%$109/sqft |
Source:  NextHome #93931947 Report a problem NextHome #93931947 Report a problem | ||
| 9/2/2021 | Listed for sale | $525,000$115/sqft |
Source: NextHome #93931947 Report a problem | ||
| 8/31/2021 | Pending sale | $525,000$115/sqft |
Source: NextHome #93931947 Report a problem | ||
| 7/16/2021 | Listed for sale | $525,000+16.9%$115/sqft |
Source: NextHome #41482419 Report a problem | ||
| 8/1/2020 | Listing removed | $3,250$1/sqft |
Source: KELLER WILLIAMS REALTY NORTHEAST #45902472 Report a problem | ||
| 6/17/2020 | Listed for rent | $3,250$1/sqft |
Source: Keller Williams Realty #45902472 Report a problem | ||
| 8/25/2016 | Sold | -- |
Source: Agent Provided Report a problem | ||
| 7/20/2016 | Pending sale | $449,000$98/sqft |
Source: Keller Williams - Houston-Northeast #87449637 Report a problem | ||
| 7/7/2016 | Price change | $449,000-6.4%$98/sqft |
Source: Keller Williams - Houston-Northeast #87449637 Report a problem | ||
| 7/3/2016 | Listed for sale | $479,500+20.2%$105/sqft |
Source: Keller Williams Realty Northeast #40630324 Report a problem | ||
| 5/11/2010 | Listing removed | $399,000$87/sqft |
Source: Texas Home Group, Realtors #12137028 Report a problem | ||
| 2/21/2010 | Listed for sale | $399,000$87/sqft |
Source: Texas Home Group, Realtors #12137028 Report a problem | ||
| 1/7/2010 | Sold | -- |
Source: Public Record Report a problem | ||
Public tax history
| Year | Property taxes | Tax assessment |
|---|---|---|
| 2025 | $1,898 +14.4% | $527,208 +5.8% |
| 2024 | $1,659 | $498,390 -11% |
| 2023 | -- | $559,787 +8.5% |
| 2022 | $2,220 | $516,108 +26.6% |
| 2021 | -- | $407,779 +6.7% |
| 2020 | $2,969 +1% | $382,103 +2.6% |
| 2019 | $2,940 -74.4% | $372,282 -2.9% |
| 2018 | $11,491 | $383,281 +2.2% |
| 2017 | $11,491 -13% | $375,133 -12.6% |
| 2016 | $13,211 +9% | $429,455 |
| 2015 | $12,118 | $429,455 +5.3% |
| 2014 | $12,118 | $407,978 +17.2% |
| 2013 | -- | $347,981 +9.8% |
| 2012 | -- | $316,845 -12.3% |
| 2011 | -- | $361,125 -1.8% |
| 2010 | -- | $367,571 |
| 2009 | -- | -- |
Find assessor info on the county website
Monthly payment
Est. payment
Payment breakdown
Explore the cost of this home by adjusting the details. Changes won't be saved.Climate risks
Neighborhood: 77396
Nearby schools
GreatSchools rating
- 10/10Fall Creek Elementary SchoolGrades: PK-5Distance: 0.6 mi
- 8/10Woodcreek MiddleGrades: 6-8Distance: 4.6 mi
- 5/10Summer Creek High SchoolGrades: 9-12Distance: 4.2 mi
Schools provided by the listing agent
- Elementary: Fall Creek Elementary School
- Middle: Woodcreek Middle School
- High: Summer Creek High School
Source: HAR. This data may not be complete. We recommend contacting the local school district to confirm school assignments for this home.
- $409,9004 bd2 ba2.8k sqft13907 Alex Landing Dr, Humble, TX 77396Off Market

- $351,5003 bd3 ba2.5k sqft13911 Alex Landing Dr, Humble, TX 77396Off Market
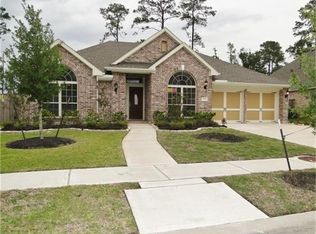
- $626,0005 bd5 ba3.8k sqft13902 Alex Landing Dr, Humble, TX 77396Off Market
- $397,9003 bd2 ba2.9k sqft13915 Alex Landing Dr, Humble, TX 77396Off Market
- $557,5005 bd5 ba4.4k sqft13935 Alex Landing Dr, Humble, TX 77396Off Market
- $425,7004 bd3 ba3.2k sqft13906 Alex Landing Dr, Humble, TX 77396Off Market
- $479,0004 bd4 ba3.4k sqft13919 Alex Landing Dr, Humble, TX 77396For Sale
- $561,7004 bd3 ba3.8k sqft13910 Alex Landing Dr, Humble, TX 77396Off Market
A local agent can set up tours, give advice and negotiate with sellers.
A local lender can help you make sure your offer is ready when you are.
Similar homes
- $590,0005 bd4 ba4.4k sqft8407 Alyssa Gardens Ln, Humble, TX 77396For Sale
 MLS ID #83492797, Steve Capello, Wanda Taylor Properties. HAR
 - $600,0005 bd4 ba4k sqft13918 Majestic Spring Ln, Humble, TX 77396For Sale
 MLS ID #90119956, Jimmy Franklin, eXp Realty LLC. HAR
 - $479,0004 bd4 ba3.4k sqft13919 Alex Landing Dr, Humble, TX 77396For Sale
 MLS ID #55349579, Jennifer Sheridan, Keller Williams Realty Northeast. HAR
 - $399,9996 bd4 ba3.2k sqft8322 Emerald Meadow Ln, Humble, TX 77396For Sale
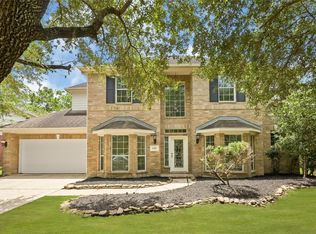 MLS ID #71255434, Gary Bisha, My Castle Realty. HAR
 - $739,0004 bd4 ba4k sqft8206 Caroline Ridge Dr, Humble, TX 77396For SaleMLS ID #42763054, Ansuya Hesse, iHouzz Realty. HAR
- $392,5004 bd3 ba2.8k sqft7011 Dewberry Shores Ln, Humble, TX 77396For SaleMLS ID #5326679, Danielle Ball, Keller Williams Realty Northeast. HAR
- $398,0004 bd3 ba3.2k sqft9522 Alabaster Oaks Ln, Humble, TX 77396For SaleMLS ID #75860074, Carlos Portillo, PAK Home Realty. HAR
- $565,0004 bd4 ba3.7k sqft18303 Enchanted Rock Trl, Humble, TX 77346For SaleMLS ID #37052366, Morgan Marley, Keller Williams Realty Northeast. HAR
- $564,9994 bd3 ba3.7k sqft17302 Pipestone Point Ct, Humble, TX 77346For SaleMLS ID #2974054, Melissa Brown, JLA Realty. HAR
- $535,0004 bd4 ba4.1k sqft13929 N Lake Branch Ln, Houston, TX 77044For SaleMLS ID #55703970, Ricardo Gonzalez, RE/MAX The Woodlands & Spring. HAR
- $549,9994 bd4 ba3.8k sqft21085 Ramrock Cir, Porter, TX 77365For SaleMLS ID #3103785, Mark Ghebranious, GHEB Realty. HAR
- $442,5005 bd4 ba3.1k sqft16506 Boundary Waters Ln, Humble, TX 77346For SaleMLS ID #43687852, Anthony Price, Legacy Homes & Properties, LLC. HAR
- $450,0004 bd4 ba3.2k sqft13310 Dove Shores Ct, Houston, TX 77044For SaleMLS ID #94848649, Shamsha Ali, Walzel Properties - Corporate Office. HAR
- $649,9005 bd5 ba4.4k sqft13502 Hammond Hills Ln, Houston, TX 77044For SaleMLS ID #20830730, Roland Austin, Intero River Oaks Office. HAR
- $320,9904 bd4 ba2.7k sqft9807 Wellington Chase Ln, Humble, TX 77396For SaleMLS ID #57691454, Michael Joseph, The B-Spot Real Estate & Investment, LLC. HAR
- $485,0005 bd4 ba3.5k sqft10702 Winding Green Dr, Humble, TX 77338For SaleMLS ID #82377201, Adam Olsen, eXp Realty, LLC. HAR
- $554,5005 bd5 ba4.3k sqft22758 Soaring Woods Ln, Porter, TX 77365For SaleMLS ID #50764199, Raelene Chastain, JLA Realty. HAR
- $550,0004 bd3 ba2.9k sqft3910 Melbourne St, Houston, TX 77026For SaleMLS ID #12121638, Carlos J. Martinez, Berkshire Hathaway HomeServices Premier Properties. HAR
- $522,0004 bd4 ba3.2k sqft18115 Stari Most Ln, Houston, TX 77044For SaleMLS ID #21148246, Emilio Zaporteza, Vez Realty, LLC. HAR
- $635,0005 bd4 ba4.2k sqft17710 Rough River Ct, Humble, TX 77346For SaleMLS ID #6197046, Ashley Huron, JLA Realty. HAR
