This beautifully maintained 1.5-story home offers a bright, open layout with high ceilings, natural light and spacious living areas for everyday comfort and entertaining. The kitchen features ample cabinetry and counter space with an easy flow into the living and dining areas. The primary suite provides a comfortable retreat with vaulted ceilings and a spacious adjoining bath. Additional rooms offer flexibility for family, guests or a home office. Upstairs, a spacious game room with a full bath can serve as a fourth bedroom, guest suite or additional living space. Outside, enjoy a screened-in covered patio that opens to a peaceful backyard with an entertaining area, green space and mature trees. A private backyard gate provides direct access to the neighborhood walking trail and nearby pond, making it easy to enjoy the outdoors. Attractive brick-and-stone curb appeal, a functional floor plan and fantastic indoor-outdoor living make this home a must-see. Generator (2026). Roof (2025).
For sale
$369,646
26928 Merlot River Dr, Humble, TX 77339
3beds
2,726sqft
Single Family Residence
Built in 2005
6,708 Square Feet Lot
$360,800 Zestimate®
$136/sqft
$40/mo HOA
What's special
Attractive brick-and-stone curb appealHigh ceilingsNatural lightScreened-in covered patioBright open layout
- 1 day |
- 169 |
- 6 |
Likely to sell faster than
Zillow last checked:
Listing updated:
Listed by:
Angus Shiach TREC #0746408 720-412-8441,
Stone & Fields
Source: HAR,MLS#: 20442445
Facts & features
Interior
Bedrooms & bathrooms
- Bedrooms: 3
- Bathrooms: 3
- Full bathrooms: 3
Primary bedroom
- Level: First
- Area: 210
- Dimensions: 14x15
Bedroom
- Level: First
- Area: 180
- Dimensions: 15x12
Bedroom
- Level: First
- Area: 165
- Dimensions: 11x15
Other
- Level: First
- Area: 154
- Dimensions: 11x14
Other
- Level: First
Other
- Level: Second
Breakfast
- Level: First
Dining room
- Level: First
- Area: 132
- Dimensions: 11 x 12
Game room
- Level: Second
- Area: 300
- Dimensions: 15 x 20
Kitchen
- Level: First
Living room
- Level: First
- Area: 304
- Dimensions: 16x19
Primary bath
- Level: First
Heating
- Electric
Cooling
- Electric
Appliances
- Included: Disposal, Water Softener, Gas Oven, Microwave, Electric Range, Dishwasher
- Laundry: Electric Dryer Hookup
Features
- Prewired for Alarm System, 2 Bedrooms Down, 1 Bedroom Up, Primary Bed - 1st Floor
- Flooring: Carpet, Tile, Wood
- Number of fireplaces: 1
- Fireplace features: Gas Log
Interior area
- Total structure area: 2,726
- Total interior livable area: 2,726 sqft
Property
Parking
- Total spaces: 2
- Parking features: Attached
- Attached garage spaces: 2
Features
- Stories: 1
- Patio & porch: Covered, Patio/Deck, Porch, Screened
- Exterior features: Sprinkler System
- Has spa: Yes
- Fencing: Back Yard
- Has view: Yes
- View description: Water
- Has water view: Yes
- Water view: Water
- Waterfront features: Pond
Lot
- Size: 6,708 Square Feet
- Features: Back Yard, Greenbelt, 0 Up To 1/4 Acre
Details
- Parcel number: 1259420010006
Construction
Type & style
- Home type: SingleFamily
- Architectural style: Traditional
- Property subtype: Single Family Residence
Materials
- Brick, Wood Siding
- Foundation: Slab
- Roof: Composition
Condition
- New construction: No
- Year built: 2005
Utilities & green energy
- Sewer: Public Sewer
- Water: Water District
Community & HOA
Community
- Security: Prewired for Alarm System
- Subdivision: Kings Manor Patio Homes
HOA
- Has HOA: Yes
- Amenities included: Jogging Path, Pond
- HOA fee: $484 annually
Location
- Region: Humble
Financial & listing details
- Price per square foot: $136/sqft
- Tax assessed value: $354,791
- Annual tax amount: $8,941
- Date on market: 8/15/2026
- Listing terms: Cash,Conventional,FHA,USDA Loan,VA Loan
- Road surface type: Concrete
Estimated market value
$360,800
$343,000 - $379,000
$2,322/mo
Price history
| Date | Event | Price |
|---|---|---|
| 8/15/2026 | Listed for sale | $369,646$136/sqft |
Source:  HAR #20442445 Report a problem HAR #20442445 Report a problem | ||
Public tax history
| Year | Property taxes | Tax assessment |
|---|---|---|
| 2025 | $192 | $354,791 -0.1% |
| 2024 | $192 | $355,130 -5.6% |
| 2023 | -- | $376,138 +11.1% |
| 2022 | $192 | $338,619 +24.1% |
| 2021 | -- | $272,932 +1.7% |
| 2020 | $194 -56.3% | $268,284 +6.3% |
| 2019 | $444 -80% | $252,411 -2% |
| 2018 | $2,218 | $257,655 |
| 2017 | $2,218 -35% | $257,655 |
| 2016 | $3,411 -3.7% | $257,655 |
| 2015 | $3,542 | $257,655 +2.2% |
| 2014 | $3,542 | $252,139 -0.7% |
| 2013 | -- | $253,938 |
| 2012 | -- | $253,938 +18.9% |
| 2011 | -- | $213,515 |
| 2010 | -- | $213,515 |
| 2009 | -- | $213,515 +4.2% |
| 2007 | -- | $204,985 +3.2% |
| 2006 | -- | $198,618 |
Find assessor info on the county website
Monthly payment
Est. payment
Payment breakdown
Explore the cost of this home by adjusting the details. Changes won't be saved.Climate risks
Neighborhood: Kingwood
Nearby schools
GreatSchools rating
- 5/10Kings Manor Elementary SchoolGrades: PK-5Distance: 0.8 mi
- 5/10Woodridge Forest MiddleGrades: 6-8Distance: 1.5 mi
- 7/10West Fork High SchoolGrades: 9-10Distance: 2 mi
Schools provided by the listing agent
- Elementary: Kings Manor Elementary School
- Middle: Woodridge Forest Middle School
- High: West Fork High School
Source: HAR. This data may not be complete. We recommend contacting the local school district to confirm school assignments for this home.
- $369,6003 bd3 ba2.7k sqft26932 Merlot River Dr, Humble, TX 77339Off Market
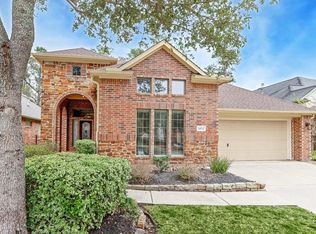
- $365,5003 bd3 ba2.6k sqft26924 Merlot River Dr, Humble, TX 77339Off Market

- $360,7003 bd2 ba2.9k sqft26936 Merlot River Dr, Humble, TX 77339Off Market
- $340,3003 bd2 ba2.4k sqft26918 Merlot River Dr, Humble, TX 77339Off Market
- $372,7003 bd2 ba2.6k sqft26940 Merlot River Dr, Humble, TX 77339Off Market
- $344,4003 bd3 ba2.5k sqft26929 Merlot River Dr, Humble, TX 77339Off Market
- $344,9003 bd3 ba2.5k sqft26925 Merlot River Dr, Humble, TX 77339Off Market
- $337,5003 bd2 ba2.4k sqft26933 Merlot River Dr, Humble, TX 77339Off Market
A local agent can set up tours, give advice and negotiate with sellers.
A local lender can help you make sure your offer is ready when you are.
Similar homes
- $--3 bd2 ba1.9k sqft27108 Monarch Wood Dr, Humble, TX 77339Auction
 Auction.com 2
 - $375,0004 bd3 ba2.8k sqft26037 Kings Mill Crest Dr, Kingwood, TX 77339For Sale
 MLS ID #64335418, GQ Walker, Compass RE Texas, LLC - The Woodlands. HAR
 - $365,0003 bd2 ba2k sqft714 Golden Bear Ln, Humble, TX 77339For Sale
 MLS ID #83329849, Jace Bowlin, Real Broker, LLC. HAR
 - $369,0003 bd3 ba2.8k sqft3402 Laurel Crest Ct, Humble, TX 77339For Sale
 MLS ID #18383203, Karen Dean-Fennell, Jane Byrd Properties International LLC. HAR
 - $359,0004 bd3 ba3.1k sqft26133 Gallant Knight Ln, Kingwood, TX 77339For SaleMLS ID #18349010, Jamie Ellerd, Better Homes and Gardens Real Estate Gary Greene - Champions. HAR
- $279,9004 bd2 ba2.2k sqft1926 Maple Lakes Dr, Humble, TX 77339For SaleMLS ID #34975754, Casey Dewees, The Reyna Group. HAR
- $340,0004 bd3 ba2.8k sqft2227 Pine River Dr, Humble, TX 77339For SaleMLS ID #45318351, Lisseth Larios, The Larios Home Group. HAR
- $348,3264 bd3 ba2.4k sqft2019 Thousand Pines Dr, Humble, TX 77339For SaleMLS ID #58338012, Kristi Schmidt, Clay Property. HAR
- $345,0004 bd2 ba2.2k sqft2015 Trail Water Ct, Humble, TX 77339For SaleMLS ID #14807963, Patricia Drost, Red Door Realty & Associates. HAR
- $365,0003 bd3 ba3.1k sqft1923 Crystal Springs Dr, Humble, TX 77339For SaleMLS ID #16131242, Melissa Eastvedt, Corcoran Prestige Realty. HAR
- $354,5003 bd2 ba2.4k sqft26026 Mills Ridge Ct, Kingwood, TX 77339For SaleMLS ID #63667879, Dedy Rae Slack, Flags Real Estate. HAR
- $314,0003 bd2 ba2k sqft21353 Kings Guild Ln, Kingwood, TX 77339For SaleMLS ID #33317464, Pricilla Tellez, Anne Vickery & Associates Realty, LLC. HAR
- $400,0004 bd3 ba2.5k sqft2206 Thousand Pines Dr, Humble, TX 77339For SaleMLS ID #7467726, Olivia Del Valle, Southern Star Realty. HAR
- $378,9894 bd4 ba2.6k sqft21024 Bracer St, Kingwood, TX 77339For SaleMLS ID #55499183, Terin Varghese, Rasha Realty, LLC. HAR
- $349,0003 bd3 ba2.8k sqft2226 Hidden Creek Dr, Humble, TX 77339For SaleMLS ID #50944979, Hugo Alfaro, eXp Realty LLC. HAR
- $375,0004 bd2 ba2.6k sqft2007 River Falls Dr, Humble, TX 77339For SaleMLS ID #93189714, Karina Estrada Lopez, Executive Texas Realty. HAR
- $335,0004 bd4 ba2.7k sqft3411 Valley Haven Dr, Humble, TX 77339For SaleMLS ID #66499348, Jennifer Chatham, Keller Williams Realty Professionals. HAR
- $379,0003 bd4 ba2.9k sqft2214 Lakeville Dr, Humble, TX 77339For SaleMLS ID #86946139, Sandra Durr, Jane Byrd Properties International LLC. HAR
- $329,0004 bd3 ba2.5k sqft2022 Riverlawn Dr, Humble, TX 77339For SaleMLS ID #55831008, Morgan Marley, Keller Williams Realty Northeast. HAR
- $385,0004 bd3 ba2.4k sqft2127 Whispering Trails Cir, Humble, TX 77339For SaleMLS ID #45380836, Erica Peterson, Vip Realty. HAR
