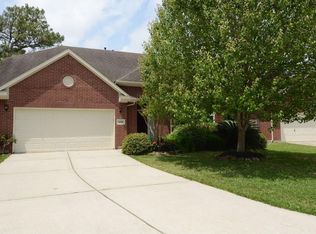
Welcome Home to this beautifully maintained one-story residence in the highly desirable Kingwood community! Offering 2275 square feet of comfortable living space, this spacious home features 4 generously sized bedrooms, 2 full bathrooms, and a two car garage. The open concept layout is perfect for both everyday living and entertaining, while the stylish granite countertops add elegance and functionality to the kitchen. Step outside to the backyard patio over looking a private backyard-an ideal space for relaxing with a natural gas grill for grilling or hosting family and friends. The home is equipped with a 50 AMP connection for a generator with a transfer box and a gas line for a natural gas generator.Conveniently located near great schools, shopping, dining, parks, and walking trails, this move in ready home combines comfort, style, and an unbeatable location. Don't miss this opportunity to make this gem your next home!
For sale
Price cut: $5K (9/13)
$340,000
2015 Trail Water Ct, Humble, TX 77339
4beds
2,275sqft
Single Family Residence
Built in 1999
9,374 Square Feet Lot
$333,800 Zestimate®
$149/sqft
$50/mo HOA
What's special
Natural gas grillBeautifully maintained one-story residenceStylish granite countertopsTwo car garageOpen concept layout
- 24 days
- 294
- 22
Zillow last checked:
Listing updated:
Listed by:
Patricia Drost TREC #0510648 281-684-1594,
Red Door Realty & Associates
Source: HAR,MLS#: 17195918
Facts & features
Interior
Bedrooms & bathrooms
- Bedrooms: 4
- Bathrooms: 2
- Full bathrooms: 2
Primary bedroom
- Level: First
- Area: 240
- Dimensions: 16SX15
Bedroom
- Level: First
- Area: 143
- Dimensions: 13X11
Bedroom
- Level: First
- Area: 110
- Dimensions: 10X11
Bedroom
- Level: First
- Area: 132
- Dimensions: 12X11
Dining room
- Level: First
- Area: 132
- Dimensions: 12X11
Kitchen
- Level: First
- Area: 120
- Dimensions: 10X12
Living room
- Level: First
- Area: 306
- Dimensions: 18X17
Heating
- Electric
Cooling
- Ceiling Fan(s), Electric
Appliances
- Included: Disposal, Dryer, Refrigerator, Washer, Microwave, Gas Cooktop, Dishwasher
- Laundry: Electric Dryer Hookup, Gas Dryer Hookup, Washer Hookup
Features
- Crown Molding, Formal Entry/Foyer, All Bedrooms Down, Primary Bed - 1st Floor, Walk-In Closet(s)
- Flooring: Tile
Interior area
- Total structure area: 2,275
- Total interior livable area: 2,275 sqft
Property
Parking
- Total spaces: 2
- Parking features: Attached
- Attached garage spaces: 2
Features
- Stories: 1
- Patio & porch: Patio/Deck
- Exterior features: Side Yard, Sprinkler System
- Fencing: Back Yard,Full
Lot
- Size: 9,374 Square Feet
- Features: Back Yard, Cul-De-Sac, Subdivided, 0 Up To 1/4 Acre
Details
- Additional structures: Shed(s)
- Parcel number: 1177780060003
Construction
Type & style
- Home type: SingleFamily
- Architectural style: Ranch
- Property subtype: Single Family Residence
Materials
- Brick, Cement Siding
- Foundation: Slab
- Roof: Composition
Condition
- New construction: No
- Year built: 1999
Utilities & green energy
- Sewer: Public Sewer
- Water: Public
Community & HOA
Community
- Subdivision: Kingwood Place Village Sec 01
HOA
- Has HOA: Yes
- Amenities included: Park, Picnic Area, Playground, Pool, Trail(s)
- HOA fee: $600 annually
Location
- Region: Humble
Financial & listing details
- Price per square foot: $149/sqft
- Tax assessed value: $324,425
- Annual tax amount: $7,654
- Date on market: 10/1/2026
- Listing terms: Cash,Conventional,FHA,VA Loan
- Exclusions: See Realtor
- Road surface type: Concrete
Estimated market value
$333,800
$317,000 - $350,000
$2,469/mo
Price history
| Date | Event | Price |
|---|---|---|
| 9/13/2026 | Price change | $340,000-1.4%$149/sqft |
Source:  HAR #14807963 Report a problem HAR #14807963 Report a problem | ||
| 7/29/2026 | Listed for sale | $345,000+38%$152/sqft |
Source: HAR #14807963 Report a problem | ||
| 6/16/2018 | Listing removed | $250,000$110/sqft |
Source: Keller Williams Realty #76242843 Report a problem | ||
| 5/17/2018 | Pending sale | $250,000+0%$110/sqft |
Source: KELLER WILLIAMS REALTY NORTHEAST #76242843 Report a problem | ||
| 5/14/2018 | Listed for sale | $249,900$110/sqft |
Source: Keller Williams Realty #76242843 Report a problem | ||
Public tax history
| Year | Property taxes | Tax assessment |
|---|---|---|
| 2025 | -- | $324,425 -17.3% |
| 2024 | $4,008 +16.9% | $392,342 -3.2% |
| 2023 | $3,428 +8.3% | $405,399 +24.4% |
| 2022 | $3,166 | $325,939 +21.1% |
| 2021 | -- | $269,226 +2.4% |
| 2020 | -- | $263,029 +13.4% |
| 2019 | $2,721 +119.6% | $232,000 +5.8% |
| 2018 | $1,239 | $219,351 |
| 2017 | $1,239 +6.8% | $219,351 +3.9% |
| 2016 | $1,160 -29.1% | $211,188 +7.4% |
| 2015 | $1,636 | $196,617 +5.8% |
| 2014 | $1,636 | $185,880 +8.4% |
| 2013 | -- | $171,440 |
| 2012 | -- | $171,440 |
| 2011 | -- | $171,440 |
| 2010 | -- | $171,440 +1.8% |
| 2009 | -- | $168,343 +0.7% |
| 2007 | -- | $167,114 +8.3% |
| 2006 | -- | $154,300 |
| 2005 | -- | $154,300 |
| 2004 | -- | $154,300 +4.5% |
| 2003 | -- | $147,600 +6.9% |
| 2000 | -- | $138,100 |
Find assessor info on the county website
Monthly payment
Est. payment
Payment breakdown
Explore the cost of this home by adjusting the details. Changes won't be saved.Climate risks
Neighborhood: Kingwood
Nearby schools
Schools provided by the listing agent
- Elementary: Foster Elementary School (Humble)
- Middle: Kingwood Middle School
- High: Kingwood Park High School
Source: HAR. This data may not be complete. We recommend contacting the local school district to confirm school assignments for this home.
Similar homes
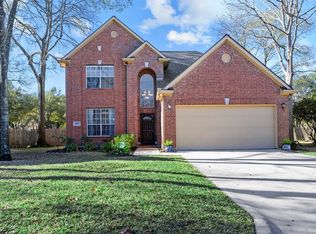
- $315,0004 bd3 ba2.3k sqft6211 Knollwood Trl, Spring, TX 77373For Sale
 MLS ID #33823761, Claudia Tejeda, Keller Williams Realty Metropolitan. HAR
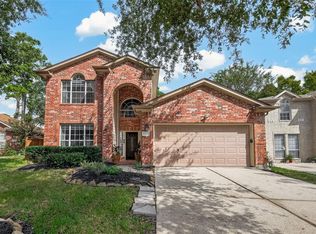
 - $335,0003 bd2 ba2.3k sqft7706 Silver Lure Dr, Humble, TX 77346For Sale
 MLS ID #63647799, Melanie Ehrlich, Real Broker, LLC. HAR
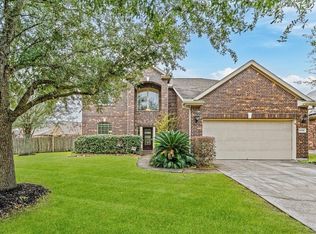
 - $349,9954 bd3 ba2.7k sqft20801 Sheridan Heights Ln, Porter, TX 77365For Sale
 MLS ID #63420728, KC Chau Hoang, 1 - Connect Realty. HAR
 - $329,9004 bd2 ba2.3k sqft12702 Wolf Creek Ct, Humble, TX 77346For Sale
 MLS ID #74066180, Zane Longino, Central Metro Realty. HAR
