Perry Home-Extended entry with 12-foot ceiling leads to spacious family room with a wall of windows. Formal dining room. Library with French doors. Island kitchen featuring built-in seating space and a walk-in pantry opens to morning area and family room. Private master suite. Master bath includes garden tub, separate glass-enclosed shower, dual sinks and two large walk-in closets. Guest suite with full bath and walk-in closet. Game room with double doors. Mud room. Two-car garage.
For sale
Price cut: $7 (6/11)
$474,993
3318 Allendale Park Ct, Porter, TX 77365
4beds
3,032sqft
:
Get pre-qualified$3,413/mo
Single Family Residence
Built in 2018
8,341 Square Feet Lot
$465,500 Zestimate®
$157/sqft
$100/mo HOA
What's special
Two-car garageFormal dining roomMorning areaPrivate master suiteTwo large walk-in closetsMud roomWalk-in pantry
- 53 days |
- 171 |
- 5 |
Zillow last checked:
Listing updated:
Listed by:
Jan Jackson TREC #0421829 281-851-4438,
RE/MAX Integrity
Source: HAR,MLS#: 22900386
Facts & features
Interior
Bedrooms & bathrooms
- Bedrooms: 4
- Bathrooms: 4
- Full bathrooms: 3
- 1/2 bathrooms: 1
Rooms
- Room types: Family Room, Game Room
Kitchen
- Features: Breakfast Bar, Kitchen open to Family Room, Pantry, Walk-in Pantry
Heating
- Natural Gas
Cooling
- Ceiling Fan(s), Electric
Appliances
- Included: Disposal, Gas Oven, Microwave, Gas Cooktop, Dishwasher
- Laundry: Electric Dryer Hookup, Washer Hookup
Features
- High Ceilings, All Bedrooms Down
- Flooring: Carpet, Tile
- Windows: Insulated/Low-E windows
- Number of fireplaces: 1
Interior area
- Total structure area: 3,032
- Total interior livable area: 3,032 sqft
Property
Parking
- Total spaces: 2
- Parking features: Attached
- Attached garage spaces: 2
Features
- Stories: 1
- Patio & porch: Covered
- Fencing: Back Yard
Lot
- Size: 8,341 Square Feet
- Features: Subdivided, 0 Up To 1/4 Acre
Details
- Parcel number: 1386750020005
Construction
Type & style
- Home type: SingleFamily
- Architectural style: Traditional
- Property subtype: Single Family Residence
Materials
- Brick
- Foundation: Slab
- Roof: Composition
Condition
- New construction: No
- Year built: 2018
Utilities & green energy
- Sewer: Other
- Water: Other
Green energy
- Green verification: HERS Index Score
- Energy efficient items: Attic Vents, Thermostat
Community & HOA
Community
- Subdivision: Royal Brook
HOA
- Has HOA: Yes
- HOA fee: $1,200 annually
Location
- Region: Porter
Financial & listing details
- Price per square foot: $157/sqft
- Tax assessed value: $489,996
- Annual tax amount: $11,561
- Date on market: 6/2/2026
- Listing terms: Cash,Conventional,FHA,VA Loan
Estimated market value
$465,500
$442,000 - $489,000
$3,212/mo
Price history
| Date | Event | Price |
|---|---|---|
| 6/11/2026 | Price change | $474,9930%$157/sqft |
Source:  HAR #22900386 Report a problem HAR #22900386 Report a problem | ||
| 6/2/2026 | Listed for sale | $475,000$157/sqft |
Source: HAR #22900386 Report a problem | ||
Public tax history
| Year | Property taxes | Tax assessment |
|---|---|---|
| 2025 | $1,499 +21.1% | $489,996 +5.9% |
| 2024 | $1,238 -70.6% | $462,649 -7.2% |
| 2023 | $4,204 +7.8% | $498,732 +14.5% |
| 2022 | $3,900 | $435,564 +18.1% |
| 2021 | -- | $368,676 +2.2% |
| 2020 | $3,748 +0.8% | $360,664 +2.2% |
| 2019 | $3,718 | $352,759 |
| 2018 | -- | -- |
Find assessor info on the county website
Monthly payment
Est. payment
Payment breakdown
Explore the cost of this home by adjusting the details. Changes won't be saved.Climate risks
Neighborhood: Kingwood
Nearby schools
GreatSchools rating
- 6/10Elm Grove Elementary SchoolGrades: PK-5Distance: 1.1 mi
- 7/10Kingwood Middle SchoolGrades: 6-8Distance: 2.6 mi
- 7/10Kingwood Park High SchoolGrades: 9-12Distance: 1.8 mi
Schools provided by the listing agent
- Elementary: Elm Grove Elementary School (Humble)
- Middle: Kingwood Middle School
- High: Kingwood Park High School
Source: HAR. This data may not be complete. We recommend contacting the local school district to confirm school assignments for this home.
- $517,2005 bd5 ba3.5k sqft3314 Allendale Park Ct, Porter, TX 77365Off Market
- $473,2004 bd2 ba3k sqft3322 Allendale Park Ct, Porter, TX 77365Off Market
- $485,0004 bd4 ba2.9k sqft3326 Allendale Park Ct, Porter, TX 77365For Sale
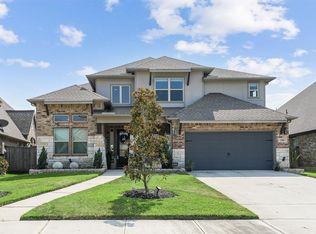
- $383,9003 bd3 ba2.4k sqft3310 Allendale Park Ct, Porter, TX 77365Off Market
- $611,9004 bd3 ba3.4k sqft3307 Sterling Breeze Ln, Porter, TX 77365Off Market
- $502,7004 bd4 ba3.1k sqft5814 Splitting Willow Ct, Porter, TX 77365Off Market
- $300,6002 bd2 ba1.7k sqft5019 Robin Park Ct, Porter, TX 77365Off Market
- $417,7003 bd2 ba2.4k sqft5016 Robin Park Ct, Porter, TX 77365Off Market
A local agent can set up tours, give advice and negotiate with sellers.
A local lender can help you make sure your offer is ready when you are.
Similar homes
- $485,0004 bd4 ba2.9k sqft3326 Allendale Park Ct, Porter, TX 77365For SaleMLS ID #81773450, Kishant Chatarpal, Fathom Realty. HAR
- $385,0004 bd3 ba2.3k sqft3510 Heather Chase Trl, Porter, TX 77365For Sale
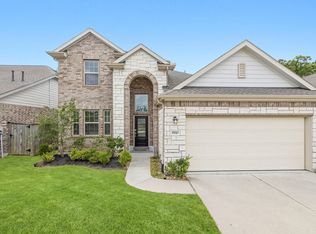 MLS ID #72532598, Charly Graham, RE/MAX Universal. HAR
 - $399,9904 bd4 ba2.6k sqft5109 Andorra Bend Ln, Porter, TX 77365For Sale
 MLS ID #42259315, Robin Bailey, RE/MAX Universal. HAR
 - $625,0004 bd4 ba3.9k sqft6031 Granite Shadow Ln, Porter, TX 77365For Sale
 MLS ID #73598698, Stacy Sherman, Stacy Sherman Broker. HAR
 - $359,9904 bd3 ba2.3k sqft6215 Russett Elm Ct, Porter, TX 77365For SaleMLS ID #24828645, Carolina Fuentes, Texan Vista Realty. HAR
- $399,0004 bd4 ba2.9k sqft21299 Lily Springs Dr, Porter, TX 77365For SaleMLS ID #3918801, Steve Kinney, JLA Realty. HAR
- $395,0004 bd3 ba2.5k sqft25604 Ayers Ln, Porter, TX 77365For SaleMLS ID #87051628, Abby Brayfield, EXIT Lone Star Realty. HAR
- $444,9004 bd4 ba3.4k sqft23435 Tavola Rosa Dr, New Caney, TX 77357For SaleMLS ID #20636807, David Brown, David Brown Properties. HAR
- $554,5005 bd5 ba4.3k sqft22758 Soaring Woods Ln, Porter, TX 77365For SaleMLS ID #50764199, Raelene Chastain, JLA Realty. HAR
- $475,0004 bd4 ba2.7k sqft4245 Palmer Hill Dr, Spring, TX 77386For SaleMLS ID #11520367, Madison Floyd, RE/MAX Universal. HAR
- $479,9994 bd4 ba3.1k sqft31502 Silverton Star Ct, Spring, TX 77386For SaleMLS ID #46527686, Jennifer Elmi, Nan & Company Properties - Woodlands Office. HAR
- $335,0004 bd3 ba2.7k sqft22515 Stillwater Valley Ln, Porter, TX 77365For SaleMLS ID #12275455, Vanessa Arnold, Better Homes and Gardens Real Estate Gary Greene - Champions. HAR
- $479,0004 bd4 ba2.7k sqft4097 Emerson Cove Dr, Spring, TX 77386For SaleMLS ID #42692409, Chelsie Vallejo, Better Homes and Gardens Real Estate Gary Greene - Lake Conroe South. HAR
- $384,0004 bd4 ba2.7k sqft2816 Kings Retreat Cir, Kingwood, TX 77345For SaleMLS ID #64542679, Leon Castro, Coldwell Banker Realty - The Woodlands. HAR
- $475,0004 bd3 ba2.9k sqft27938 Emory Cove Dr, Spring, TX 77386For SaleMLS ID #51993333, Melissa Franklin, RE/MAX Integrity. HAR
- $440,0004 bd3 ba2.6k sqft16818 Headwaters Forest Dr, Humble, TX 77346For SaleMLS ID #33544761, Daniela Sumbera, Keller Williams Realty Northeast. HAR
- $450,0004 bd4 ba2.8k sqft15707 Braemar Cove Dr, Humble, TX 77346For SaleMLS ID #4790011, Yvonne Pena, Keller Williams Houston Central. HAR
- $522,0004 bd4 ba3.2k sqft18115 Stari Most Ln, Houston, TX 77044For SaleMLS ID #21148246, Emilio Zaporteza, Vez Realty, LLC. HAR
- $449,5004 bd4 ba3k sqft27172 Devyn Forest Ln, Spring, TX 77386For SaleMLS ID #62434697, Walter Davis, Keller Williams Realty Professionals. HAR
- $478,0004 bd4 ba3.3k sqft22419 Sawmill Ranch Dr, Spring, TX 77389For SaleMLS ID #94599738, Jon Bouche, Connect Realty.com. HAR
