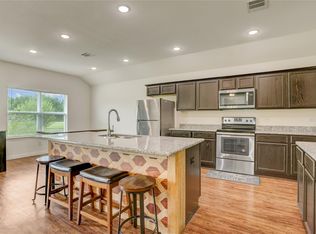
Seller offering $5,000 toward buyer closing costs! Situated on 0.451 acres, this 4-bedroom home features a desirable open-concept layout with spacious living, dining, and kitchen areas designed for comfortable everyday living and entertaining. The kitchen offers ample cabinet and counter space while overlooking the main living area. The generous primary suite includes a private bath and walk-in closet. Enjoy the large lot with plenty of room for outdoor activities, gardening, future additions, or simply relaxing. Conveniently located with easy access to schools, shopping, and major roadways, this property offers the perfect blend of space, comfort, and value.
Active
$269,900
503 County Road 5138 Rd, Cleveland, TX 77327
4beds
2,121sqft
Single Family Residence
Built in 2020
0.45 Acres Lot
$263,400 Zestimate®
$127/sqft
$10/mo HOA
What's special
Walk-in closetPrivate bathGenerous primary suiteDesirable open-concept layout
- 46 days
- 57
- 3
Zillow last checked:
Listing updated:
Listed by:
Maricela Delgado Jaimes (512) 222-3364,
DEN Property Group (512) 222-3364
Source: Unlock MLS,MLS#: 8829136
Facts & features
Interior
Bedrooms & bathrooms
- Bedrooms: 4
- Bathrooms: 2
- Full bathrooms: 2
- Main level bedrooms: 4
Heating
- Central
Cooling
- Central Air
Appliances
- Included: Cooktop, Dishwasher, Dryer, Electric Cooktop, Electric Oven, Refrigerator, Washer
Features
- Ceiling Fan(s), Granite Counters, Double Vanity, Electric Dryer Hookup, Kitchen Island, No Interior Steps, Open Floorplan, Pantry, Primary Bedroom on Main, Walk-In Closet(s), Washer Hookup
- Flooring: Laminate
- Windows: Blinds, Screens
Interior area
- Total interior livable area: 2,121 sqft
Video & virtual tour
Property
Parking
- Total spaces: 2
- Parking features: Driveway, Garage
- Garage spaces: 2
Accessibility
- Accessibility features: Central Living Area, Accessible Closets, Accessible Hallway(s), Accessible Kitchen, Accessible Kitchen Appliances
Features
- Levels: One
- Stories: 1
- Patio & porch: Rear Porch
- Exterior features: None
- Pool features: None
- Fencing: None
- Has view: Yes
- View description: Rural
- Waterfront features: None
Lot
- Size: 0.45 Acres
- Features: Landscaped
Details
- Additional structures: None
- Parcel number: 503
- Special conditions: Standard
Construction
Type & style
- Home type: SingleFamily
- Property subtype: Single Family Residence
Materials
- Foundation: Slab
- Roof: Shingle
Condition
- Resale
- New construction: No
- Year built: 2020
Utilities & green energy
- Sewer: Public Sewer
- Water: Public
- Utilities for property: Electricity Connected, Water Connected
Community & HOA
Community
- Features: None
- Subdivision: Santa Fe
HOA
- Has HOA: Yes
- Services included: See Remarks
- HOA fee: $120 annually
- HOA name: Houston El Norte POA
Location
- Region: Cleveland
Financial & listing details
- Price per square foot: $127/sqft
- Date on market: 7/24/2026
- Listing terms: Cash,Conventional,FHA,VA Loan
- Electric utility on property: Yes
Estimated market value
$263,400
$250,000 - $277,000
$2,088/mo
Price history
| Date | Event | Price |
|---|---|---|
| 7/24/2026 | Listed for sale | $269,900$127/sqft |
Source:  Unlock MLS #8829136 Report a problem Unlock MLS #8829136 Report a problem | ||
Public tax history
Tax history is unavailable.
Monthly payment
Est. payment
Payment breakdown
Explore the cost of this home by adjusting the details. Changes won't be saved.Climate risks
Neighborhood: 77327
Nearby schools
Schools provided by the listing agent
- District: Cleveland Isd
Source: Unlock MLS. This data may not be complete. We recommend contacting the local school district to confirm school assignments for this home.
Similar homes
- $260,0004 bd2 ba1.4k sqft686 Road 5105, Cleveland, TX 77327For Sale
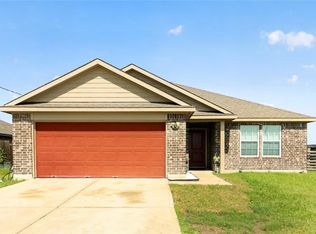 MLS ID #5873620, Jorge Florian, Veronica Mendoza Realty, LLC.. HAR
 - $239,9994 bd3 ba2.4k sqft592 Road 5138, Cleveland, TX 77327For Sale
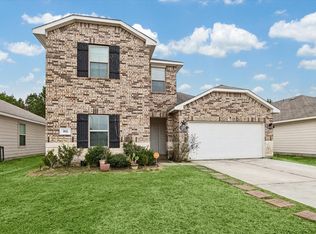 MLS ID #44023328, Nicolas Erdy, JLA Realty. HAR
 - $220,0003 bd2 ba1.5k sqft64 Road 51024, Cleveland, TX 77327For Sale
 MLS ID #38012103, Chase Manor, Compass RE Texas, LLC - Houston. HAR
 - $230,0003 bd2 ba1.3k sqft305 Road 5102 #J, Cleveland, TX 77327For Sale
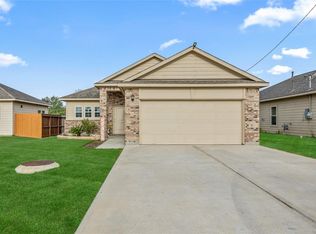 MLS ID #1022837, Antonio Barrera, The All Homes Realty Group. HAR
