Welcome to this stunning 5-bedroom, 3-bath home tucked away on a large cul-de-sac lot in Spring Terrace, perfectly situated near premier shopping and dining. Step inside to find a dedicated home office, formal dining, and beautiful laminate flooring in the main living areas, paired with brand-new carpet in all bedrooms and tile in the kitchen and baths. The beautifully upgraded kitchen boasts a massive island with ample storage and convenient seating, a walk-in pantry, and a double oven gas range. A convenient first-floor bedroom and full bath offer excellent flexibility for guests. Upstairs, retreat to the sprawling primary suite complete with an en-suite bath featuring double sinks, a soaking tub, and a separate stand-up shower. The entertainer's backyard features a huge covered patio and a refreshing above-ground pool (hot tub excluded) with plenty of yard space to spare. Don't miss this incredible property!
For sale
$334,900
6822 Baron Gate Ct, Spring, TX 77379
5beds
3,503sqft
Single Family Residence
Built in 2005
10,049 Square Feet Lot
$332,400 Zestimate®
$96/sqft
$40/mo HOA
What's special
Refreshing above-ground poolDedicated home officeLarge cul-de-sac lotHuge covered patioFormal diningDouble oven gas rangeWalk-in pantry
- 57 days
- 672
- 76
Zillow last checked:
Listing updated:
Listed by:
Brenda Knapek TREC #0728820 281-777-4803,
Blair Realty Group
Source: HAR,MLS#: 48755665
Facts & features
Interior
Bedrooms & bathrooms
- Bedrooms: 5
- Bathrooms: 3
- Full bathrooms: 3
Primary bedroom
- Level: Second
- Area: 348.5
- Dimensions: 20'6" x 17'
Bedroom
- Level: Second
- Area: 165.67
- Dimensions: 14' x 11'10"
Bedroom
- Level: Second
- Area: 168
- Dimensions: 14' x 12'
Bedroom
- Level: Second
- Area: 162.86
- Dimensions: 11'11" x 13'8"
Bedroom
- Level: First
- Area: 155.41
- Dimensions: 13'5" x 11'7"
Other
- Level: First
- Area: 103.44
- Dimensions: 11'1" x 9'4"
Other
- Level: First
- Area: 52.85
- Dimensions: 10'9" x 4'11"
Other
- Level: Second
- Area: 40.56
- Dimensions: 8'3" x 4'11"
Dining room
- Level: First
- Area: 141.67
- Dimensions: 14'2" x 10'
Game room
- Level: Second
- Area: 282.33
- Dimensions: 22' x 12'10"
Kitchen
- Level: First
- Area: 272.22
- Dimensions: 13'4" x 20'5"
Living room
- Level: First
- Area: 332.72
- Dimensions: 18'10" x 17'8"
Primary bath
- Level: Second
- Area: 143.99
- Dimensions: 11'11" x 12'1"
Utility room
- Level: First
- Area: 46.84
- Dimensions: 7'11" x 5'11"
Heating
- Natural Gas
Cooling
- Ceiling Fan(s), Electric
Appliances
- Included: Disposal, Convection Oven, Double Oven, Gas Oven, Microwave, Gas Range, Dishwasher
- Laundry: Electric Dryer Hookup, Gas Dryer Hookup, Washer Hookup
Features
- 1 Bedroom Down - Not Primary BR, Primary Bed - 2nd Floor, Walk-In Closet(s)
- Flooring: Carpet, Laminate, Tile
- Number of fireplaces: 1
- Fireplace features: Gas Log
Interior area
- Total structure area: 3,503
- Total interior livable area: 3,503 sqft
Property
Parking
- Total spaces: 2
- Parking features: Attached, Garage Door Opener, Double-Wide Driveway
- Attached garage spaces: 2
Features
- Stories: 2
- Patio & porch: Covered, Patio/Deck
- Has private pool: Yes
- Pool features: Above Ground, Vinyl
- Fencing: Back Yard
Lot
- Size: 10,049 Square Feet
- Features: Back Yard, Build Line Restricted, Cul-De-Sac, Subdivided, 0 Up To 1/4 Acre
Details
- Parcel number: 1261330030028
Construction
Type & style
- Home type: SingleFamily
- Architectural style: Traditional
- Property subtype: Single Family Residence
Materials
- Brick, Cement Siding, Wood Siding
- Foundation: Slab
- Roof: Composition
Condition
- New construction: No
- Year built: 2005
Utilities & green energy
- Water: Water District
Green energy
- Energy efficient items: Attic Vents, Thermostat, Exposure/Shade
Community & HOA
Community
- Subdivision: Spring Terrace
HOA
- Has HOA: Yes
- Amenities included: Park, Playground, Splash Pad, Trail(s)
- HOA fee: $480 annually
Location
- Region: Spring
Financial & listing details
- Price per square foot: $96/sqft
- Tax assessed value: $349,181
- Annual tax amount: $7,962
- Date on market: 7/30/2026
- Listing terms: Cash,Conventional
- Exclusions: Outdoor Hot Tub
- Ownership: Full Ownership
- Road surface type: Concrete, Curbs
Estimated market value
$332,400
$316,000 - $349,000
$2,876/mo
Price history
| Date | Event | Price |
|---|---|---|
| 9/2/2026 | Listed for sale | $334,900$96/sqft |
Source:  HAR #48755665 Report a problem HAR #48755665 Report a problem | ||
| 8/4/2026 | Pending sale | $334,900$96/sqft |
Source: HAR #48755665 Report a problem | ||
| 7/30/2026 | Listed for sale | $334,900+48.8%$96/sqft |
Source: HAR #48755665 Report a problem | ||
| 2/26/2020 | Listing removed | $225,000$64/sqft |
Source: Keller Williams Realty #69115337 Report a problem | ||
| 1/20/2020 | Pending sale | $225,000$64/sqft |
Source: Keller Williams Realty #69115337 Report a problem | ||
| 1/15/2020 | Listed for sale | $225,000$64/sqft |
Source: Keller Williams Realty #69115337 Report a problem | ||
| 1/14/2020 | Pending sale | $225,000$64/sqft |
Source: Keller Williams Realty #69115337 Report a problem | ||
| 1/7/2020 | Price change | $225,000-2.1%$64/sqft |
Source: Keller Williams Realty #69115337 Report a problem | ||
| 9/9/2019 | Price change | $229,900-4.2%$66/sqft |
Source: Aim Realty #4392683 Report a problem | ||
| 9/5/2019 | Price change | $239,900-2%$68/sqft |
Source: Aim Realty #4392683 Report a problem | ||
| 8/4/2019 | Listed for sale | $244,900+31%$70/sqft |
Source: Aim Realty #4392683 Report a problem | ||
| 7/5/2008 | Listing removed | $187,000$53/sqft |
Source: NCI #1810669 Report a problem | ||
| 6/13/2008 | Listed for sale | $187,000$53/sqft |
Source: NCI #1810669 Report a problem | ||
| 5/4/2008 | Listing removed | $187,000$53/sqft |
Source: NCI Report a problem | ||
| 4/6/2008 | Listed for sale | $187,000$53/sqft |
Source: NCI Report a problem | ||
Public tax history
| Year | Property taxes | Tax assessment |
|---|---|---|
| 2025 | $4,390 +4% | $349,181 +6.6% |
| 2024 | $4,221 +17.9% | $327,562 -21.1% |
| 2023 | $3,580 -15.4% | $415,044 +36.8% |
| 2022 | $4,231 | $303,466 +29.7% |
| 2021 | -- | $233,900 +4% |
| 2020 | $4,798 +130.6% | $225,000 -12.6% |
| 2019 | $2,081 -63.1% | $257,332 +26.8% |
| 2018 | $5,646 | $203,000 |
| 2017 | $5,646 -7.3% | $203,000 -6.3% |
| 2016 | $6,092 +8.1% | $216,574 +5.5% |
| 2015 | $5,636 | $205,263 +6.9% |
| 2014 | $5,636 | $191,946 +21.6% |
| 2013 | -- | $157,899 +17.6% |
| 2012 | -- | $134,234 |
| 2011 | -- | $134,234 -8.5% |
| 2010 | -- | $146,648 -7.6% |
| 2009 | -- | $158,697 -5.7% |
| 2007 | -- | $168,334 +2.3% |
| 2006 | -- | $164,531 |
Find assessor info on the county website
Monthly payment
Est. payment
Payment breakdown
Explore the cost of this home by adjusting the details. Changes won't be saved.Climate risks
Neighborhood: Spring Terrace
Nearby schools
Schools provided by the listing agent
- Elementary: Mueller Elementary School
- Middle: Krimmel Intermediate School
- High: Klein Oak High School
Source: HAR. This data may not be complete. We recommend contacting the local school district to confirm school assignments for this home.

Similar homes
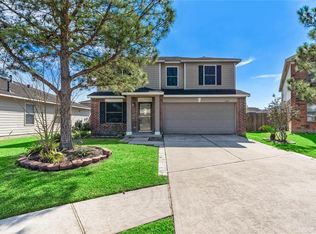
- $369,9004 bd2 ba2.7k sqft20818 Rose Crossing Ln, Spring, TX 77379For Sale
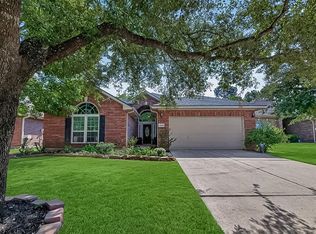 MLS ID #15612204, Nick Ruysenaars, Houston Pride Realty. HAR
 - $324,0004 bd3 ba2.5k sqft17826 Seven Pines Dr, Spring, TX 77379For Sale
 MLS ID #29250496, Eloy Arreola, HomeSmart. HAR
 - $300,0004 bd3 ba2k sqft5631 Roserock Ln, Spring, TX 77379For Sale
 MLS ID #48242822, Tabata Cooke, Executive Texas Realty. HAR
 - $367,0005 bd4 ba3.1k sqft16806 Deep Pines Dr, Spring, TX 77379For Sale
 MLS ID #24041282, Rebecca V. Scullark, CB&A, Realtors. HAR
