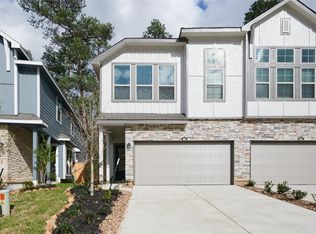
The beautiful two-story Patton II Elevation PM floor plan, from the Urban Villas Collection by Lennar, features an inviting front porch and a welcoming entry foyer that opens to a lovely family room, kitchen, and casual dining room. Also, the first floor has a convenient powder bathroom, and just off the kitchen and steps from the garage entrance is a walk-in pantry or mud room. The second floor features a spacious master bedroom with an en-suite master bathroom that includes a large master closet. The second floor also features two secondary bedrooms with walk-in closets and a loft. The utility room is conveniently located on the second floor. **Home Estimated to be Complete, February 2023**
This property is not currently displayed as for sale or rent on Zillow. This may be different from what's on other websites or public sources.