Welcome to 47 Alderon Woods Place! Nestled in the highly desirable Village of Alden Bridge in The Woodlands, this charming two-story home offers 1,739 square feet of comfortable living space with 3 bedrooms, 2 full bathrooms, and 1 half bathroom. Built in 2001, the home features an inviting layout with spacious living and dining areas, a cozy fireplace, and a well-appointed kitchen that's perfect for everyday living and entertaining. The primary suite provides a relaxing retreat, while the additional bedrooms offer flexibility for family, guests, or a home office. Enjoy a low-maintenance backyard and the convenience of being just minutes from parks, walking trails, shopping, dining, and top-rated Conroe ISD schools, including The Woodlands High School. This home is a wonderful opportunity to enjoy everything The Woodlands lifestyle has to offer.
For sale
$325,000
47 Alderon Woods Pl, Spring, TX 77382
3beds
1,739sqft
Townhouse
Built in 2001
3,510 Square Feet Lot
$316,500 Zestimate®
$187/sqft
$491/mo HOA
What's special
Cozy fireplaceLow-maintenance backyardInviting layoutWell-appointed kitchen
- 15 days
- 164
- 16
Likely to sell faster than
Zillow last checked:
Listing updated:
Listed by:
Emmanuel Thompson TREC #0671341 210-788-0477,
Nan & Company Properties - Corporate Office (Heights)
Source: HAR,MLS#: 29287654
Facts & features
Interior
Bedrooms & bathrooms
- Bedrooms: 3
- Bathrooms: 3
- Full bathrooms: 2
- 1/2 bathrooms: 1
Primary bedroom
- Level: Second
- Area: 192
- Dimensions: 16' x 12'
Bedroom
- Level: Second
- Area: 130
- Dimensions: 13' x 10'
Bedroom
- Level: Second
- Area: 120
- Dimensions: 12' x 10'
Kitchen
- Level: First
- Area: 156
- Dimensions: 13' x 12'
Living room
- Level: First
Heating
- Electric
Cooling
- Ceiling Fan(s), Electric
Appliances
- Included: Disposal, Electric Oven, Microwave, Electric Range, Free-Standing Range, Dishwasher
Features
- 3 Bedrooms Up
- Number of fireplaces: 1
- Fireplace features: Free Standing
Interior area
- Total structure area: 1,739
- Total interior livable area: 1,739 sqft
Property
Parking
- Total spaces: 2
- Parking features: Attached, Paved
- Attached garage spaces: 2
Features
- Levels: Levels 1 and 2
- Stories: 2
Lot
- Size: 3,510 Square Feet
Details
- Parcel number: 279420
Construction
Type & style
- Home type: Townhouse
- Architectural style: Traditional
- Property subtype: Townhouse
Materials
- Brick, Stone
- Foundation: Slab
- Roof: Composition
Condition
- New construction: No
- Year built: 2001
Utilities & green energy
- Water: Water District
Community & HOA
Community
- Subdivision: Wdlnds Village Alden Br 77
HOA
- HOA fee: $491 monthly
Location
- Region: Spring
Financial & listing details
- Price per square foot: $187/sqft
- Tax assessed value: $293,445
- Annual tax amount: $5,358
- Date on market: 9/24/2026
- Listing terms: Cash,Conventional,FHA,VA Loan
- Road surface type: Asphalt, Concrete
Estimated market value
$316,500
$301,000 - $332,000
$2,176/mo
Price history
| Date | Event | Price |
|---|---|---|
| 8/14/2026 | Listed for sale | $325,000$187/sqft |
Source:  HAR #18115030 Report a problem HAR #18115030 Report a problem | ||
Public tax history
| Year | Property taxes | Tax assessment |
|---|---|---|
| 2025 | $4,846 -6% | $293,445 +12.3% |
| 2024 | $5,155 +437.3% | $261,272 +10% |
| 2023 | $960 | $237,520 +5.6% |
| 2022 | -- | $225,000 +14.6% |
| 2021 | $2,191 +1.1% | $196,300 +4.6% |
| 2020 | $2,168 +4.2% | $187,580 +10% |
| 2019 | $2,081 -33.4% | $170,530 -6% |
| 2018 | $3,125 +22.9% | $181,340 -1.8% |
| 2017 | $2,543 -2% | $184,710 -0.6% |
| 2016 | $2,595 -1.1% | $185,900 +10% |
| 2015 | $2,625 | $169,000 +9.1% |
| 2014 | $2,625 | $154,900 +8.6% |
| 2013 | -- | $142,630 +10% |
| 2012 | -- | $129,660 |
| 2011 | -- | $129,660 |
| 2010 | -- | $129,660 |
| 2009 | -- | $129,660 |
| 2008 | -- | $129,660 -0.8% |
| 2007 | -- | $130,660 |
| 2006 | -- | $130,660 -5% |
| 2005 | -- | $137,580 |
| 2004 | -- | $137,580 |
| 2003 | -- | $137,580 |
| 2002 | -- | $137,580 +460% |
| 2001 | -- | $24,570 |
Find assessor info on the county website
Monthly payment
Est. payment
Payment breakdown
Explore the cost of this home by adjusting the details. Changes won't be saved.Climate risks
Neighborhood: Alden Bridge
Nearby schools
Schools provided by the listing agent
- Elementary: Powell Elementary School (Conroe)
- Middle: Mccullough Junior High School
- High: The Woodlands High School
Source: HAR. This data may not be complete. We recommend contacting the local school district to confirm school assignments for this home.

Similar homes

- $279,0003 bd3 ba1.5k sqft35 Marble Rock Pl, Spring, TX 77382For Sale
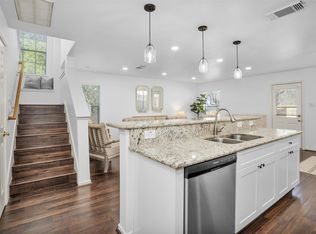 MLS ID #44729156, Caroline Gonzales, Compass RE Texas, LLC - The Woodlands. HAR
 - $399,0003 bd3 ba1.9k sqft34 Wintergreen Trl, Spring, TX 77382For Sale
 MLS ID #41238664, Heather Chavana, eXp Realty LLC. HAR
 - $315,0003 bd3 ba1.9k sqft665 Royal Arch Dr, Conroe, TX 77304For Sale
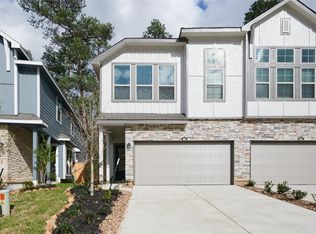 MLS ID #47738117, Manuel Osuna, AVILA REALTY. HAR
 - $279,0003 bd3 ba1.6k sqft187 Moon Dance Ct, Conroe, TX 77304For Sale
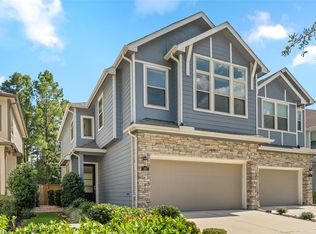 MLS ID #907884, Kyler Ferris, Ferris Realty. HAR
