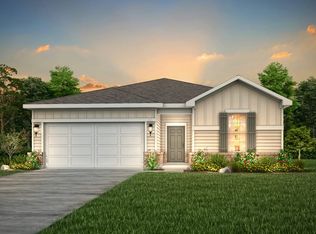
The Hampton two-story home is an open-concept floor plan featuring the primary suite privately situated on the first floor, while the secondary bedrooms are on the second floor. The gourmet island kitchen overlooks the great room and the dining room, creating a spacious entertaining area. And the upstairs game room offers a secondary entertainment space for the home.
Home complete 8/31/26.
Discover new homes for sale in Conroe, TX at Sherwood Glen! Located 40 miles north of Houston, this community combines small-town charm with easy access to the city’s employment and entertainment hotspots. Explore this beautiful community and find out how special it is for yourself!
Pending
Price increase: $10K (11/3)
$259,900
17813 Lionheart Rd, Conroe, TX 77306
4beds
2,003sqft
Single Family Residence
Built in 2026
6,499 Square Feet Lot
$-- Zestimate®
$130/sqft
$50/mo HOA
What's special
Open-concept floor planDining roomGreat roomSpacious entertaining areaGourmet island kitchen
- 24 days
- 105
- 11
Zillow last checked:
Listing updated:
Listed by:
Jared Turner 713-222-7000,
Century Communities
Source: HAR,MLS#: 18658520
Facts & features
Interior
Bedrooms & bathrooms
- Bedrooms: 4
- Bathrooms: 3
- Full bathrooms: 2
- 1/2 bathrooms: 1
Primary bedroom
- Level: First
- Area: 156
- Dimensions: 13'-8" x 12'-2"
Bedroom
- Level: Second
- Area: 120
- Dimensions: 12'-9.5" x 10'-
Bedroom
- Level: Second
- Area: 110
- Dimensions: 10'-0.5" x 11'-
Bedroom
- Level: Second
- Area: 100
- Dimensions: 10'-3" x 10'-7.
Heating
- Electric
Cooling
- Ceiling Fan(s), Electric
Appliances
- Included: Disposal, Electric Oven, Microwave, Electric Range, Dishwasher
- Laundry: Electric Dryer Hookup, Washer Hookup
Features
- High Ceilings, Prewired for Alarm System, Primary Bed - 1st Floor, Walk-In Closet(s)
- Windows: Insulated/Low-E windows
Interior area
- Total structure area: 2,003
- Total interior livable area: 2,003 sqft
Video & virtual tour
Property
Parking
- Total spaces: 2
- Parking features: Attached
- Attached garage spaces: 2
Features
- Stories: 2
- Patio & porch: Patio/Deck
Lot
- Size: 6,499 Square Feet
- Features: Back Yard, Subdivided, 0 Up To 1/4 Acre
Details
- Parcel number: 552524
Construction
Type & style
- Home type: SingleFamily
- Architectural style: Ranch
- Property subtype: Single Family Residence
Materials
- Batts Insulation, Brick, Cement Siding
- Foundation: Slab
- Roof: Composition
Condition
- New construction: Yes
- Year built: 2026
Details
- Builder name: Century Communities
Utilities & green energy
- Sewer: Public Sewer
- Water: Public
Green energy
- Energy efficient items: Thermostat, HVAC, Insulation
Community & HOA
Community
- Security: Prewired for Alarm System
- Subdivision: Sherwood Glen
HOA
- Has HOA: Yes
- HOA fee: $600 annually
Location
- Region: Conroe
Financial & listing details
- Price per square foot: $130/sqft
- Tax assessed value: $29,750
- Annual tax amount: $470
- Date on market: 10/13/2026
- Listing terms: Cash
- Road surface type: Concrete, Curbs
Estimated market value
Not available
Estimated sales range
Not available
$1,807/mo
Price history
| Date | Event | Price |
|---|---|---|
| 11/6/2026 | Pending sale | $259,900$130/sqft |
Source:  HAR #18658520 Report a problem | ||
| 11/3/2026 | Price change | $259,900+4%$130/sqft |
Source:  Century Communities Report a problem | ||
| 10/7/2026 | Price change | $249,900-5.7%$125/sqft |
Source: Century Communities Report a problem | ||
| 9/4/2026 | Price change | $264,900-1.9%$132/sqft |
Source: Century Communities Report a problem | ||
| 8/14/2026 | Price change | $269,900-2.5%$135/sqft |
Source: Century Communities Report a problem | ||
| 7/11/2026 | Listed for sale | $276,900$138/sqft |
Source: Century Communities Report a problem | ||
Public tax history
| Year | Property taxes | Tax assessment |
|---|---|---|
| 2025 | $470 -30.3% | $29,750 -30% |
| 2024 | $674 | $42,500 |
Find assessor info on the county website
Monthly payment
Est. payment
Payment breakdown
Explore the cost of this home by adjusting the details. Changes won't be saved.Climate risks
Neighborhood: 77306
Nearby schools
Schools provided by the listing agent
- Elementary: Austin Elementary School (Conroe)
- Middle: Moorhead Junior High School
- High: Caney Creek High School
Source: HAR. This data may not be complete. We recommend contacting the local school district to confirm school assignments for this home.

Similar homes
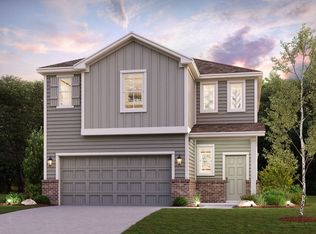
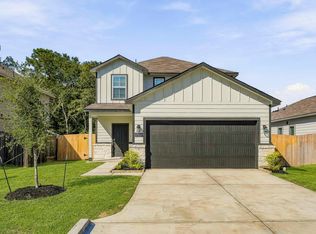
- $239,9004 bd3 ba2k sqft17833 Lionheart Rd, Conroe, TX 77306New Construction
 HAR
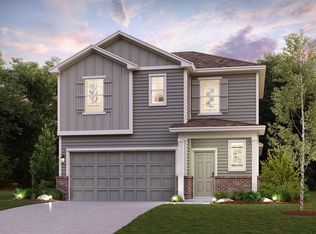
- from $294,9005 bd3 ba2.4k sqftBRISTOL Plan, Sherwood Glen, Conroe, TX 77306New Construction
 Century Communities
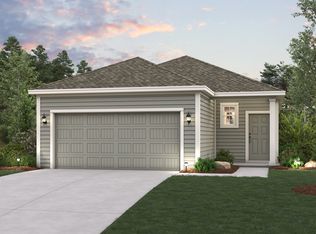
- from $224,9003 bd2 ba1.3k sqftASPEN Plan, Sherwood Glen, Conroe, TX 77306New Construction
 Century Communities
- from $262,9904 bd3 ba2k sqftBRAZOS Plan, Caney Mills, Conroe, TX 77303New Construction
 Century Communities
