Welcome Home! Located in a Cul-de-Sac lot this home is sure to please.
As you step inside you will find 2 secondary bedrooms both having exceptional space. The secondary bathroom is nestled right beside the bedrooms. The foyer is nice and open as it leads to an office with French doors, this space can also be utilized as a play room. The kitchen is nice and open with quartz countertops, plenty of cabinet space and overlooks into the living room. Off the kitchen you will find the dining area that offers great space perfect for family gatherings. As you enter the primary bedroom you will find it nice and spacious. The primary bath offers an extended shower with double sinks and a vanity area. The primary closet has so much space and for your convenience is connected to the laundry room. Outside is a big covered porch perfect for grilling and a yard that has no back neighbors. Don't wait make your appointment today!
For sale
Price cut: $5K (6/24)
$354,900
23534 Terreti Brook Dr, New Caney, TX 77357
3beds
2,524sqft
Single Family Residence
Built in 2023
7,470 Square Feet Lot
$350,300 Zestimate®
$141/sqft
$75/mo HOA
What's special
Office with french doorsCul-de-sac lotPlenty of cabinet space
- 105 days |
- 168 |
- 4 |
Zillow last checked:
Listing updated:
Listed by:
Whittley Lutz TREC #0658385 832-404-0658,
RE/MAX Fine Properties,
Jeffrey Lutz
Source: HAR,MLS#: 78234588
Facts & features
Interior
Bedrooms & bathrooms
- Bedrooms: 3
- Bathrooms: 2
- Full bathrooms: 2
Rooms
- Room types: Family Room
Primary bathroom
- Features: Primary Bath: Double Sinks, Primary Bath: Shower Only
Kitchen
- Features: Kitchen Island
Heating
- Natural Gas
Cooling
- Electric
Appliances
- Included: Disposal, Convection Oven, Microwave, Free-Standing Range, Dishwasher
- Laundry: Electric Dryer Hookup, Washer Hookup
Features
- High Ceilings, All Bedrooms Down, Primary Bed - 1st Floor, Walk-In Closet(s)
- Flooring: Carpet, Vinyl
Interior area
- Total structure area: 2,524
- Total interior livable area: 2,524 sqft
Video & virtual tour
Property
Parking
- Total spaces: 2
- Parking features: Attached
- Attached garage spaces: 2
Features
- Stories: 1
- Patio & porch: Covered, Patio/Deck
Lot
- Size: 7,470 Square Feet
- Features: Cul-De-Sac, Subdivided, 0 Up To 1/4 Acre
Details
- Parcel number: 537932
Construction
Type & style
- Home type: SingleFamily
- Architectural style: Traditional
- Property subtype: Single Family Residence
Materials
- Brick
- Foundation: Slab
- Roof: Composition
Condition
- New construction: No
- Year built: 2023
Details
- Builder name: Lennar
Utilities & green energy
- Sewer: Public Sewer
- Water: Water District
Green energy
- Energy efficient items: Thermostat, HVAC>13 SEER
Community & HOA
Community
- Subdivision: Tavola
HOA
- Has HOA: Yes
- Amenities included: Clubhouse, Jogging Path, Park, Playground, Pond, Pool, Splash Pad, Trail(s)
- HOA fee: $900 annually
Location
- Region: New Caney
Financial & listing details
- Price per square foot: $141/sqft
- Annual tax amount: $11,493
- Date on market: 4/7/2026
- Listing terms: Cash,Conventional,FHA,VA Loan
- Ownership: Full Ownership
Estimated market value
$350,300
$333,000 - $368,000
$2,597/mo
Price history
| Date | Event | Price |
|---|---|---|
| 7/20/2026 | Listing removed | $2,300$1/sqft |
Source:  HAR #30736302 Report a problem HAR #30736302 Report a problem | ||
| 7/8/2026 | Price change | $2,300-8%$1/sqft |
Source: HAR #30736302 Report a problem | ||
| 6/24/2026 | Listed for rent | $2,500$1/sqft |
Source: HAR #30736302 Report a problem | ||
| 6/24/2026 | Price change | $354,900-1.4%$141/sqft |
Source:  HAR #78234588 Report a problem HAR #78234588 Report a problem | ||
| 6/9/2026 | Price change | $359,900-1.4%$143/sqft |
Source: HAR #78234588 Report a problem | ||
| 5/18/2026 | Price change | $364,900-1.4%$145/sqft |
Source: HAR #78234588 Report a problem | ||
| 4/21/2026 | Price change | $369,900-1.3%$147/sqft |
Source: HAR #78234588 Report a problem | ||
| 4/7/2026 | Listed for sale | $374,900$149/sqft |
Source: HAR #78234588 Report a problem | ||
| 4/3/2026 | Listing removed | $374,900$149/sqft |
Source: HAR #94419821 Report a problem | ||
| 3/9/2026 | Price change | $374,900-1.3%$149/sqft |
Source: HAR #94419821 Report a problem | ||
| 1/27/2026 | Listed for sale | $379,900+0.2%$151/sqft |
Source: HAR #94419821 Report a problem | ||
| 10/24/2023 | Listing removed | -- |
Source:  Lennar Homes Report a problem Lennar Homes Report a problem | ||
| 7/31/2023 | Pending sale | $378,990$150/sqft |
Source: HAR #81516859 Report a problem | ||
| 7/26/2023 | Listed for sale | $378,990$150/sqft |
Source: HAR #81516859 Report a problem | ||
Public tax history
Tax history is unavailable.
Monthly payment
Est. payment
Payment breakdown
Explore the cost of this home by adjusting the details. Changes won't be saved.Climate risks
Neighborhood: 77357
Nearby schools
GreatSchools rating
- 5/10Tavola Elementary SchoolGrades: PK-5Distance: 0.5 mi
- 2/10Keefer Crossing Middle SchoolGrades: 6-8Distance: 4 mi
- 3/10New Caney High SchoolGrades: 9-12Distance: 2.6 mi
Schools provided by the listing agent
- Elementary: Tavola Elementary School (New Caney)
- Middle: Keefer Crossing Middle School
- High: New Caney High School
Source: HAR. This data may not be complete. We recommend contacting the local school district to confirm school assignments for this home.
- $367,1004 bd4 ba2.5k sqft18935 Eliza Creek Ln, New Caney, TX 77357Off Market
- $--4 bd4 ba2.6k sqft23692 Mileto Dr, New Caney, TX 77357Sold
- $372,500-- bd3 ba2.7k sqft23510 Terreti Brook Dr, New Caney, TX 77357Off Market
- $359,9903 bd2 ba2.5k sqft23688 Mileto Dr, New Caney, TX 77357For Sale

- $--3 bd2 ba2.3k sqft18970 Lazzaro Springs Dr, New Caney, TX 77357Sold
- $399,900-- bd4 ba3.1k sqft18962 Lazzaro Springs Dr, New Caney, TX 77357Off Market
- $386,300-- bd8 ba2.5k sqft23710 Canolo Grove Ln, New Caney, TX 77357Off Market
- $338,2004 bd2 ba2.7k sqft18975 Lazzaro Springs Dr, New Caney, TX 77357Off Market
A local agent can set up tours, give advice and negotiate with sellers.
A local lender can help you make sure your offer is ready when you are.
Similar homes
- $342,0003 bd3 ba2.3k sqft23722 Canolo Grove Ln, New Caney, TX 77357For Sale
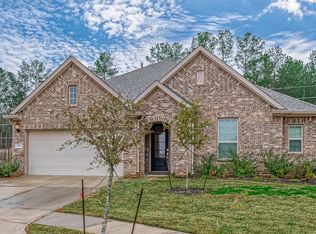 MLS ID #21057456, Najmeh Raji, REALM Real Estate Professionals - Galleria. HAR
 - $279,0004 bd3 ba2.2k sqft20914 Cropani Shadow Dr, New Caney, TX 77357For Sale
 MLS ID #39817901, David Flory, RE/MAX Universal. HAR
 - $425,0004 bd4 ba3.4k sqft23486 Fauburg Dr, New Caney, TX 77357For Sale
 MLS ID #64715307, Denise Spear, Jane Byrd Properties International LLC. HAR
 - $319,9005 bd3 ba2.6k sqft22168 Juniper Crossing Dr, New Caney, TX 77357For Sale
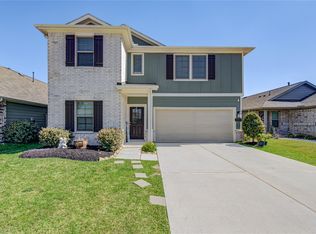 MLS ID #11341795, Elmer Garcia, Realm Real Estate Professionals - Katy. HAR
 - $374,0004 bd3 ba2.7k sqft29003 Spicewood Valley Dr, New Caney, TX 77357For SaleMLS ID #54363109, Gary Bisha, My Castle Realty. HAR
- $295,0004 bd2 ba2k sqft18261 Eaton Mill Dr, New Caney, TX 77357For SaleMLS ID #47016221, Trevin Oberkrom, CB&A, Realtors. HAR
- $280,0004 bd2 ba1.8k sqft20211 Kettle Falls Dr, New Caney, TX 77357For SaleMLS ID #83615917, Isabel May, Grand Terra Realty. HAR
- $375,0004 bd2 ba2.2k sqft15843 McKinley Green Dr, Humble, TX 77346For SaleMLS ID #21874796, Noah Seay, Douglas Elliman Real Estate. HAR
- $335,0004 bd3 ba2.2k sqft4519 Whitehaven Ridge Way, Porter, TX 77365For SaleMLS ID #45036982, Raelene Chastain, JLA Realty. HAR
- $249,9004 bd3 ba2.4k sqft592 Road 5138, Cleveland, TX 77327For SaleMLS ID #44023328, Nicolas Erdy, JLA Realty. HAR
- $225,0003 bd2 ba1.6k sqft21114 Waze Lewis Dr, New Caney, TX 77357For SaleMLS ID #12601097, Gabriele Simpson, Northpoint Asset Management. HAR
- $398,5004 bd4 ba2.4k sqft17786 Tree Of Heaven, Conroe, TX 77385For SaleMLS ID #3064853, Sarita Kennedy, Exquisite Properties, LLC. HAR
- $373,5004 bd2 ba2.2k sqft12110 Allington Cove Ln, Humble, TX 77346For SaleMLS ID #11809869, Jermietta Howard, Jermietta Howard, Broker. HAR
- $269,0004 bd2 ba1.7k sqft21456 Rustic Elm Dr, New Caney, TX 77357For SaleMLS ID #12004102, Greg Fridell, Keller Williams Realty The Woodlands. HAR
- $364,9004 bd3 ba2.6k sqft22935 White Powder Dr, Spring, TX 77373For SaleMLS ID #84343265, Eva Markham, RE/MAX Integrity. HAR
- $324,9954 bd3 ba2.6k sqft16109 Dockside St, Crosby, TX 77532For SaleMLS ID #97515980, Patricia Nemec, Pat Nemec Realty. HAR
- $352,0003 bd2 ba1.7k sqft10545 Wild Chives Dr, Conroe, TX 77385For SaleMLS ID #78481185, Zach Richmond, Richmond Realty Group. HAR
- $350,0003 bd2 ba2.3k sqft9715 Lockhart Reach Ln, Humble, TX 77396For SaleMLS ID #85926799, Kristie Houston, RE/MAX Universal. HAR
- $350,0004 bd3 ba2.5k sqft5206 Pointe Spring Xing, Spring, TX 77389For SaleMLS ID #5753794, Caroline Gonzales, Compass RE Texas, LLC - The Woodlands. HAR
- $347,0004 bd2 ba1.9k sqft10147 Bayou Oaks Dr, Conroe, TX 77385For SaleMLS ID #83862537, Cathryn Renfrow, Village Realty. HAR
