Looking for a home in a gated/guarded community that offers added privacy without sacrificing convenience? This one deserves a closer look! Tucked away on a quiet cul-de-sac, this all-brick home offers a peaceful setting with the added appeal of a gated/guarded community. With its manageable yard, mature shade trees, and classic brick exterior, you can enjoy low-maintenance living with less time spent on upkeep and more time enjoying home.
The shaded surroundings provide a welcome retreat during those warm Texas summers. Convenient access to Beltway 8 makes commuting a breeze, while nearby shopping, dining, and everyday essentials are just a short drive away. Best of all, this home is ready for its next owner to move right in and make it their own! Privacy, Security, Convenience, and Easy living. All in one great location! Contact us for more details or to schedule your private showing!
For sale
Price cut: $31K (8/20)
$309,000
9715 Lockhart Reach Ln, Humble, TX 77396
3beds
2,396sqft
Single Family Residence
Built in 2013
6,120 Square Feet Lot
$306,800 Zestimate®
$129/sqft
$100/mo HOA
What's special
Manageable yardAll-brick homeShaded surroundingsQuiet cul-de-sacClassic brick exteriorMature shade trees
- 152 days
- 77
- 12
Zillow last checked:
Listing updated:
Listed by:
Kristie Houston TREC #0487757 832-691-7653,
RE/MAX Universal
Source: HAR,MLS#: 85926799
Facts & features
Interior
Bedrooms & bathrooms
- Bedrooms: 3
- Bathrooms: 2
- Full bathrooms: 2
Primary bedroom
- Level: First
- Area: 224
- Dimensions: 14x16
Bedroom
- Level: First
- Area: 120
- Dimensions: 10x12
Bedroom
- Level: First
- Area: 132
- Dimensions: 11x12
Other
- Level: First
- Area: 120
- Dimensions: 10x12
Den
- Level: First
- Area: 408
- Dimensions: 17x24
Dining room
- Level: First
- Area: 144
- Dimensions: 12x12
Kitchen
- Level: First
- Area: 210
- Dimensions: 14x15
Heating
- Natural Gas
Cooling
- Ceiling Fan(s), Electric
Appliances
- Included: Disposal, Gas Oven, Microwave, Gas Range, Dishwasher
- Laundry: Electric Dryer Hookup, Washer Hookup
Features
- Formal Entry/Foyer, High Ceilings, All Bedrooms Down, En-Suite Bath, Split Plan, Walk-In Closet(s)
- Flooring: Carpet, Tile, Wood
- Windows: Insulated/Low-E windows
Interior area
- Total structure area: 2,396
- Total interior livable area: 2,396 sqft
Property
Parking
- Total spaces: 2
- Parking features: Attached, Garage Door Opener, Double-Wide Driveway
- Attached garage spaces: 2
Features
- Stories: 1
- Patio & porch: Covered
- Fencing: Back Yard
Lot
- Size: 6,120 Square Feet
- Features: Subdivided, 0 Up To 1/4 Acre
Details
- Parcel number: 1296680050018
Construction
Type & style
- Home type: SingleFamily
- Architectural style: Traditional
- Property subtype: Single Family Residence
Materials
- Brick, Cement Siding
- Foundation: Slab
- Roof: Composition
Condition
- New construction: No
- Year built: 2013
Utilities & green energy
- Water: Water District
Green energy
- Energy efficient items: Attic Vents, Thermostat, HVAC>13 SEER
Community & HOA
Community
- Subdivision: Canyon Gate/Park Lakes
HOA
- Has HOA: Yes
- Amenities included: Basketball Court, Clubhouse, Controlled Access, Park, Playground, Pond, Pool, Splash Pad, Trail(s)
- HOA fee: $1,200 annually
Location
- Region: Humble
Financial & listing details
- Price per square foot: $129/sqft
- Tax assessed value: $341,372
- Annual tax amount: $8,791
- Date on market: 5/26/2026
- Listing terms: Cash,Conventional,FHA,VA Loan
Estimated market value
$306,800
$291,000 - $322,000
$2,379/mo
Price history
| Date | Event | Price |
|---|---|---|
| 8/20/2026 | Price change | $309,000-9.1%$129/sqft |
Source:  HAR #85926799 Report a problem HAR #85926799 Report a problem | ||
| 8/1/2026 | Price change | $340,000-2.9%$142/sqft |
Source: HAR #85926799 Report a problem | ||
| 5/26/2026 | Listed for sale | $350,000$146/sqft |
Source: HAR #85926799 Report a problem | ||
Public tax history
| Year | Property taxes | Tax assessment |
|---|---|---|
| 2025 | $2,648 +5.8% | $341,372 -1.9% |
| 2024 | $2,504 +20.2% | $348,112 |
| 2023 | $2,084 +7.2% | $348,112 +14.9% |
| 2022 | $1,944 | $303,015 +22.4% |
| 2021 | -- | $247,600 +4.5% |
| 2020 | $1,839 +0.8% | $236,961 +2.4% |
| 2019 | $1,825 -73% | $231,343 +4.4% |
| 2018 | $6,770 | $221,647 |
| 2017 | $6,770 -3.5% | $221,647 -2.6% |
| 2016 | $7,016 +3% | $227,662 |
| 2015 | $6,813 | $227,662 +10.1% |
| 2014 | $6,813 | $206,835 |
Find assessor info on the county website
Monthly payment
Est. payment
Payment breakdown
Explore the cost of this home by adjusting the details. Changes won't be saved.Climate risks
Neighborhood: 77396
Nearby schools
Schools provided by the listing agent
- Elementary: Park Lakes Elementary School
- Middle: Autumn Ridge Middle
- High: Humble High School
Source: HAR. This data may not be complete. We recommend contacting the local school district to confirm school assignments for this home.
- $341,0004 bd3 ba2.8k sqft9711 Lockhart Reach Ln, Humble, TX 77396Off Market

- $303,9004 bd2 ba2.5k sqft9719 Lockhart Reach Ln, Humble, TX 77396Off Market
- $252,2003 bd2 ba1.8k sqft9707 Lockhart Reach Ln, Humble, TX 77396Off Market

- $337,5004 bd2 ba2.8k sqft9723 Lockhart Reach Ln, Humble, TX 77396Off Market
Similar homes
- $369,9904 bd3 ba3.2k sqft9522 Alabaster Oaks Ln, Humble, TX 77396For Sale
 MLS ID #77824214, Carlos Portillo, PAK Home Realty. HAR
 - $339,0003 bd3 ba2.6k sqft7410 Lynnbrook Falls Ln, Humble, TX 77396For Sale
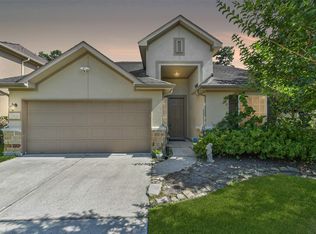 MLS ID #14786672, Omar Scanu, RE/MAX Pearland. HAR
 - $242,9005 bd3 ba2.5k sqft9507 Arbury Ln, Humble, TX 77396For Sale
 MLS ID #15514722, Inocencio Moncada, Las Lomas Realty Elite. HAR
 - $299,9904 bd3 ba3.1k sqft4211 Old Arbor Way, Humble, TX 77346For Sale
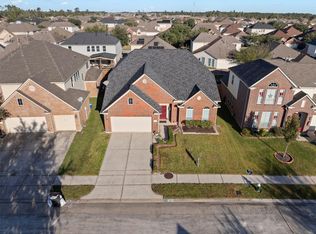 MLS ID #4261800, Javier Beltran, Nan & Company Properties - Corporate Office (Heights). HAR
