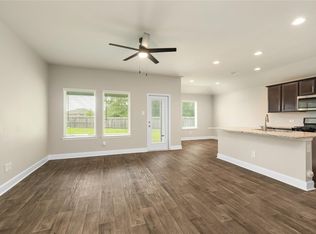

PRICED TO SELL! BETTER VALUE THAN NEW CONSTRUCTION! This well-maintained single-story home offers 4 bedrooms, 2 baths, and over 1,700 sq. ft. of open-concept living. The kitchen features granite countertops, a large island, breakfast bar, walk-in pantry, and Energy Star appliances overlooking the spacious family room. The private primary suite includes dual vanities, a soaking tub, separate shower, and walk-in closet. Enjoy upgrades already included—OWNED WATER SOFTENER, tankless water heater, Low-E windows, ceiling fans, a fully fenced backyard with patio, vinyl sheet flooring and a 2-car garage. Why pay extra for builder upgrades or wait months to move? This home is available now and priced to sell, making it a fantastic option for first-time buyers or growing families. Conveniently located near FM 1314, Hwy 99, shopping, dining, and zoned to New Caney ISD. Schedule your showing today!
Pending
$240,000
20322 Green Mountain Dr, New Caney, TX 77357
4beds
1,715sqft
:
Get pre-qualified$1,792/mo
Single Family Residence
Built in 2020
5,989 Square Feet Lot
$237,300 Zestimate®
$140/sqft
$68/mo HOA
What's special
Ceiling fansSpacious family roomGranite countertopsLow-e windowsEnergy star appliancesSoaking tubWalk-in closet
- 37 days |
- 19 |
- 2 |
Likely to sell faster than
Zillow last checked:
Listing updated:
Listed by:
Jennifer Yoingco TREC #0648293 832-286-8636,
Walzel Properties - Corporate Office,
Benjamin Yoingco TREC #0832369 346-367-3670,
Walzel Properties - Corporate Office
Source: HAR,MLS#: 25514441
Facts & features
Interior
Bedrooms & bathrooms
- Bedrooms: 4
- Bathrooms: 2
- Full bathrooms: 2
Rooms
- Room types: Family Room, Utility Room
Primary bedroom
- Level: First
- Area: 180
- Dimensions: 15 x 12
Bedroom
- Level: First
- Area: 100
- Dimensions: 10 x 10
Bedroom
- Level: First
- Area: 110
- Dimensions: 11 x 10
Bedroom
- Level: First
- Area: 99
- Dimensions: 11 x 9
Family room
- Level: First
- Area: 225
- Dimensions: 15 x 15
Kitchen
- Level: First
- Area: 60
- Dimensions: 10 x 6
Utility room
- Level: First
- Area: 30
- Dimensions: 6 x 5
Heating
- Natural Gas
Cooling
- Ceiling Fan(s), Electric
Appliances
- Included: ENERGY STAR Qualified Appliances, Water Heater, Disposal, Water Softener, Gas Oven, Microwave, Free-Standing Range, Gas Range, Dishwasher
- Laundry: Electric Dryer Hookup, Washer Hookup
Features
- Formal Entry/Foyer, All Bedrooms Down, En-Suite Bath, Primary Bed - 1st Floor, Walk-In Closet(s)
- Flooring: Carpet, Vinyl
- Windows: Insulated/Low-E windows, Window Coverings
Interior area
- Total structure area: 1,715
- Total interior livable area: 1,715 sqft
Property
Parking
- Total spaces: 2
- Parking features: Attached, Garage Door Opener
- Attached garage spaces: 2
Features
- Stories: 1
- Patio & porch: Patio/Deck
- Fencing: Back Yard,Full
Lot
- Size: 5,989 Square Feet
- Features: Back Yard, Subdivided, 0 Up To 1/4 Acre
Details
- Parcel number: 492175
Construction
Type & style
- Home type: SingleFamily
- Architectural style: Traditional
- Property subtype: Single Family Residence
Materials
- Brick
- Foundation: Slab
- Roof: Composition
Condition
- New construction: No
- Year built: 2020
Details
- Builder name: D.R. Horton
Utilities & green energy
- Water: Water District
Green energy
- Green verification: HERS Index Score
- Energy efficient items: Lighting, HVAC>13 SEER
Community & HOA
Community
- Subdivision: Porters Mill
HOA
- Has HOA: Yes
- HOA fee: $811 annually
Location
- Region: New Caney
Financial & listing details
- Price per square foot: $140/sqft
- Tax assessed value: $242,060
- Annual tax amount: $6,525
- Date on market: 6/27/2026
- Listing terms: Cash,Conventional,FHA,VA Loan
- Exclusions: See Exclusion List If Applicable
- Ownership: Full Ownership
- Road surface type: Concrete, Curbs
Estimated market value
$237,300
$225,000 - $249,000
$1,953/mo
Price history
| Date | Event | Price |
|---|---|---|
| 7/6/2026 | Pending sale | $240,000$140/sqft |
Source:  HAR #25514441 Report a problem HAR #25514441 Report a problem | ||
| 6/27/2026 | Listed for sale | $240,000$140/sqft |
Source: HAR #25514441 Report a problem | ||
| 5/17/2024 | Listing removed | -- |
Source:  HAR #85794015 Report a problem HAR #85794015 Report a problem | ||
| 4/30/2024 | Listed for rent | $1,900$1/sqft |
Source: HAR #85794015 Report a problem | ||
Public tax history
| Year | Property taxes | Tax assessment |
|---|---|---|
| 2025 | $4,564 -5.4% | $242,060 -10.1% |
| 2024 | $4,823 -2.1% | $269,274 +2.6% |
| 2023 | $4,929 | $262,450 +4.9% |
| 2022 | -- | $250,210 +166.7% |
| 2021 | -- | $93,800 +480.1% |
| 2020 | $497 | $16,170 |
Find assessor info on the county website
Monthly payment
Est. payment
Payment breakdown
Explore the cost of this home by adjusting the details. Changes won't be saved.Climate risks
Neighborhood: 77357
Nearby schools
GreatSchools rating
- 5/10Robert Crippen Elementary SchoolGrades: PK-5Distance: 2.2 mi
- 4/10White Oak Middle SchoolGrades: 6-8Distance: 5.3 mi
- 5/10Porter High SchoolGrades: 9-12Distance: 3.2 mi
Schools provided by the listing agent
- Elementary: Robert Crippen Elementary School
- Middle: White Oak Middle School (New Caney)
- High: Porter High School (New Caney)
Source: HAR. This data may not be complete. We recommend contacting the local school district to confirm school assignments for this home.
- $240,400-- bd2 ba1.4k sqft20318 Green Mountain Dr, New Caney, TX 77357Off Market
- $283,100-- bd2 ba1.9k sqft20326 Green Mountain Dr, New Caney, TX 77357Off Market
- $239,800-- bd2 ba1.6k sqft20314 Green Mountain Dr, New Caney, TX 77357Off Market
- $242,9003 bd2 ba1.5k sqft20314 Green Mountain Dr, Conroe, TX 77302Off Market

- $289,0004 bd2 ba2k sqft20330 Green Mountain Dr, New Caney, TX 77357Pending
- $244,2003 bd2 ba1.5k sqft20335 Green Mountain Dr, Conroe, TX 77302Off Market
- $238,900-- bd2 ba1.6k sqft20335 Green Mountain Dr, New Caney, TX 77357Off Market
- $252,400-- bd2 ba1.7k sqft20310 Green Mountain Dr, New Caney, TX 77357Off Market
A local agent can set up tours, give advice and negotiate with sellers.
A local lender can help you make sure your offer is ready when you are.
Similar homes
- $244,9003 bd2 ba1.4k sqft20136 Lecrete Mill Dr, New Caney, TX 77357For Sale
 MLS ID #59770161, Sharon Vaughn, CB&A, Realtors. HAR
 - $244,9003 bd2 ba1.6k sqft20342 Green Mountain Dr, New Caney, TX 77357For Sale
 MLS ID #83401808, Danielle Dove, Connect Realty.com. HAR
 - $224,9004 bd2 ba1.7k sqft21106 Waze Lewis Dr, New Caney, TX 77357For Sale
 MLS ID #56798538, Lynn Rulong, Connect Realty.com. HAR
 - $225,0004 bd2 ba1.5k sqft17104 Coulter Pine Ct, Conroe, TX 77302For Sale
 MLS ID #9379815, Anita Bruney, Watkins Realty LLC. HAR
 - $254,1144 bd2 ba1.6k sqft22754 Kaelynn St, New Caney, TX 77357New ConstructionHAR
- $290,0004 bd3 ba2.1k sqft21123 Waze Lewis Dr, New Caney, TX 77357For SaleMLS ID #64889535, Clinton Omiwade, Legacy Living Real Estate LLC. HAR
- $260,4093 bd2 ba1.4k sqft22747 Kaelynn St, New Caney, TX 77357New ConstructionHAR
- from $253,2903 bd2 ba1.4k sqftOdyssey Plan, The Landing, New Caney, TX 77357New ConstructionStarlight Homes
- $--3 bd2 ba1.6k sqft2638 Prairie Star Ln, Conroe, TX 77385AuctionAuction.com 2
- $277,0573 bd3 ba1.7k sqft22746 Kaelynn St, New Caney, TX 77357New ConstructionHAR
- $240,0003 bd3 ba1.8k sqft25953 Northpark Birch Dr, Porter, TX 77365For SaleMLS ID #65988527, Gary Bisha, My Castle Realty. HAR
- $302,1494 bd3 ba1.9k sqft22755 Kaelynn St, New Caney, TX 77357New ConstructionMLS ID #42153339, Teri Walter, K. Hovnanian Homes. HAR
- $260,0003 bd3 ba2.1k sqft16835 Silent Pines Ct, Conroe, TX 77302For SaleMLS ID #83488129, Rickey Chavez, Better Homes and Gardens Real Estate Gary Greene - Cypress. HAR
- $249,9003 bd2 ba1.7k sqft25518 Ramsey Heights Way, Porter, TX 77365For SaleMLS ID #41119697, Amber McCoy, JLA Realty. HAR
- $255,0003 bd2 ba1.5k sqft2346 Gold Forsythia Ln, Spring, TX 77373For SaleMLS ID #92753040, Ashauna Lindo, eXp Realty LLC. HAR
- $220,0003 bd2 ba1.2k sqft19814 Red Bay Fir Ct, Porter, TX 77365For SaleMLS ID #65960851, Dion Spriggs, Keller Williams Realty Northeast. HAR
- $240,0003 bd2 ba1.5k sqft114 Courageous Side Way, Magnolia, TX 77354For SaleMLS ID #68898941, Fred McDaniel, Realty ONE Group Iconic. HAR
- $246,0003 bd2 ba1.7k sqft3014 Country Boy Ct, Spring, TX 77373For SaleMLS ID #11199163, Amber Broadway, Opendoor Brokerage, LLC. HAR
- $245,0003 bd2 ba1.4k sqft2419 Roaming Elk Ct, Spring, TX 77373For SaleMLS ID #76297838, Nicole Quintero, Realty Of America, LLC. HAR
- $239,9003 bd2 ba1.4k sqft24439 Raindrop Poppy Dr, Spring, TX 77373For SaleMLS ID #58490888, Rhonda Wright, Texas Signature Realty. HAR
