Need two bedrooms and two full baths downstairs? This spacious Porters Mill home offers a hard-to-find layout with 4 bedrooms, 3 full baths, and 2,472 SF, including a downstairs secondary bedroom ideal for guests, a home office, or multigenerational living. Welcome to the established Porters Mill community. This home offers comfort, flexibility, and convenience. Upstairs are 2 additional bedrooms, a full bath, and a versatile game room that can serve as flex space. Enjoy the benefits of an established neighborhood without waiting for new construction.
Located minutes from Valley Ranch, enjoy shopping, dining, and entertainment. With convenient access to I-69 and TX-99, commuting to Houston, Kingwood, The Woodlands, and Bush Intercontinental Airport (IAH) is convenient. New Caney continues to see growth with expanding retail, medical facilities, parks, recreation, and new development. Don't miss your opportunity to make this beautiful home your own; schedule your private tour today!
For sale
Price cut: $5K (9/4)
$324,999
18319 Timbermill Ln, New Caney, TX 77357
4beds
2,472sqft
Single Family Residence
Built in 2019
6,080 Square Feet Lot
$320,600 Zestimate®
$131/sqft
$68/mo HOA
What's special
Home office
- 36 days
- 29
- 3
Zillow last checked:
Listing updated:
Listed by:
Tamatha Mayfield TREC #0772492 713-449-8995,
Wychico Realty LLC
Source: HAR,MLS#: 44710254
Facts & features
Interior
Bedrooms & bathrooms
- Bedrooms: 4
- Bathrooms: 3
- Full bathrooms: 3
Rooms
- Room types: Utility Room
Primary bedroom
- Level: First
- Area: 340
- Dimensions: 17x20
Bedroom
- Level: Second
- Area: 130
- Dimensions: 13x10
Bedroom
- Level: First
- Area: 120
- Dimensions: 10x12
Bedroom
- Level: Second
- Area: 120
- Dimensions: 10x12
Game room
- Level: Second
- Area: 540
- Dimensions: 18x30
Heating
- Natural Gas
Cooling
- Ceiling Fan(s), Electric
Appliances
- Included: Water Heater, Disposal, Gas Oven, Microwave, Gas Range, Dishwasher
- Laundry: Electric Dryer Hookup, Washer Hookup
Features
- Prewired for Alarm System, 2 Bedrooms Down, 2 Bedrooms Up, En-Suite Bath, Primary Bed - 1st Floor, Walk-In Closet(s)
- Flooring: Carpet, Vinyl
- Windows: Insulated/Low-E windows
- Has fireplace: No
Interior area
- Total structure area: 2,472
- Total interior livable area: 2,472 sqft
Property
Parking
- Total spaces: 2
- Parking features: Attached, Double-Wide Driveway, Electric Vehicle Charging Station(s)
- Attached garage spaces: 2
Features
- Stories: 2
- Patio & porch: Covered, Patio/Deck, Porch
- Exterior features: Side Yard, Sprinkler System
- Fencing: Back Yard
Lot
- Size: 6,080 Square Feet
- Features: Back Yard, Subdivided, 0 Up To 1/4 Acre
Details
- Parcel number: 486419
Construction
Type & style
- Home type: SingleFamily
- Architectural style: Traditional
- Property subtype: Single Family Residence
Materials
- Batts Insulation, Blown-In Insulation, Brick, Cement Siding
- Foundation: Slab
- Roof: Composition
Condition
- New construction: No
- Year built: 2019
Details
- Builder name: DR HORTON
Utilities & green energy
- Sewer: Public Sewer
- Water: Public
Green energy
- Green verification: HERS Index Score
- Energy efficient items: Attic Vents, Thermostat, Lighting, HVAC, HVAC>13 SEER
Community & HOA
Community
- Security: Prewired for Alarm System
- Subdivision: Porters Mill
HOA
- Has HOA: Yes
- Amenities included: Picnic Area, Playground, Pool
- HOA fee: $811 annually
Location
- Region: New Caney
Financial & listing details
- Price per square foot: $131/sqft
- Tax assessed value: $300,547
- Annual tax amount: $8,101
- Date on market: 8/3/2026
- Listing terms: Assumable 1st Lien,Cash,Conventional,FHA,VA Loan
- Exclusions: See List
- Road surface type: Concrete
Estimated market value
$320,600
$305,000 - $337,000
$2,181/mo
Price history
| Date | Event | Price |
|---|---|---|
| 9/4/2026 | Price change | $324,999-1.5%$131/sqft |
Source:  HAR #44710254 Report a problem HAR #44710254 Report a problem | ||
| 8/21/2026 | Price change | $330,000-1.5%$133/sqft |
Source: HAR #44710254 Report a problem | ||
| 8/3/2026 | Listed for sale | $335,000+45%$136/sqft |
Source: HAR #44710254 Report a problem | ||
| 5/19/2020 | Listing removed | $230,990$93/sqft |
Source: D.R. Horton - Houston North Report a problem | ||
| 5/14/2020 | Pending sale | $230,990$93/sqft |
Source: D.R. Horton - Houston North Report a problem | ||
| 5/13/2020 | Listed for sale | $230,990$93/sqft |
Source: D.R. Horton - Houston North Report a problem | ||
| 5/13/2020 | Pending sale | $230,990$93/sqft |
Source: D.R. Horton - Houston North Report a problem | ||
| 5/12/2020 | Listed for sale | $230,990$93/sqft |
Source: D.R. Horton - Houston North Report a problem | ||
| 5/12/2020 | Pending sale | $230,990$93/sqft |
Source: D.R. Horton - Houston North Report a problem | ||
| 5/8/2020 | Price change | $230,990+0.4%$93/sqft |
Source: D.R. Horton - Houston North Report a problem | ||
| 1/11/2020 | Listed for sale | $229,990$93/sqft |
Source: D.R. Horton - Houston North Report a problem | ||
Public tax history
| Year | Property taxes | Tax assessment |
|---|---|---|
| 2025 | $3,629 -14.1% | $300,547 -6.2% |
| 2024 | $4,225 +7.1% | $320,518 +10% |
| 2023 | $3,945 | $291,380 +0.8% |
| 2022 | -- | $288,970 +20% |
| 2021 | $6,710 +38.1% | $240,810 +52.4% |
| 2020 | $4,859 +736.5% | $158,060 +766.1% |
| 2019 | $581 | $18,250 |
Find assessor info on the county website
Monthly payment
Est. payment
Payment breakdown
Explore the cost of this home by adjusting the details. Changes won't be saved.Climate risks
Neighborhood: 77357
Nearby schools
Schools provided by the listing agent
- Elementary: Robert Crippen Elementary School
- Middle: White Oak Middle School (New Caney)
- High: Porter High School (New Caney)
Source: HAR. This data may not be complete. We recommend contacting the local school district to confirm school assignments for this home.

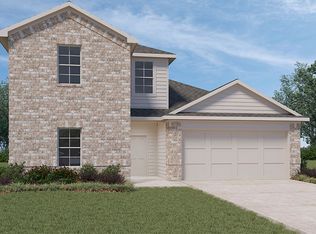
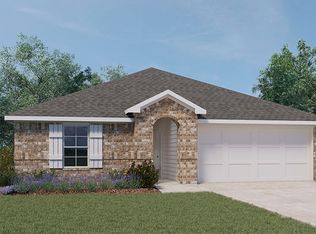
Similar homes
- $279,0004 bd2 ba2k sqft20520 Vaughn Forest Ct, New Caney, TX 77357For Sale
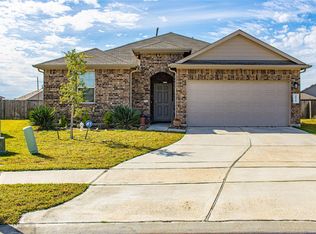 MLS ID #38086284, Lisa Pride, Above and Beyond Realty. HAR
 - $249,9904 bd2 ba1.8k sqft18289 Eaton Mill Dr, New Caney, TX 77357For Sale
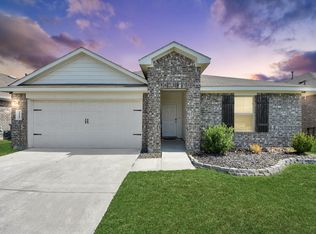 MLS ID #55324907, Jose Nieto, Nan & Company Properties - Corporate Office (Heights). HAR
 - $272,0004 bd2 ba1.8k sqft20211 Kettle Falls Dr, New Caney, TX 77357For Sale
 MLS ID #83615917, Isabel May, Grand Terra Realty. HAR
 - $250,0003 bd2 ba1.5k sqft18064 Atwood Mill Dr, New Caney, TX 77357For Sale
 MLS ID #70027379, Lyndsie Gourley, RE/MAX Integrity. HAR
