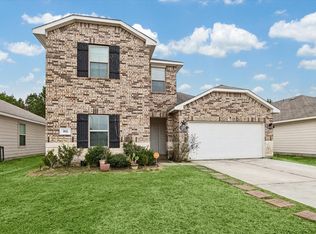
SELLER NEEDS TO SELL- Welcome to 25148 Glacier Lake Drive — where space, location, natural light, and value come together beautifully. This stunning 5-bedroom, 2.5-bath home sits on an oversized lot, offering the perfect blend of indoor comfort and outdoor potential. From the moment you walk in, you’re greeted with an abundance of natural light that fills the home, creating a bright, open, and inviting atmosphere throughout.
With generous living spaces and a highly functional layout, this home is ideal for both everyday living and entertaining. The spacious bedrooms provide flexibility for family, guests, or even a home office setup, while the large lot offers endless possibilities — whether you envision a pool, outdoor kitchen, or simply room to relax and unwind. All of this at an incredible value, making it one of the best opportunities in the area.
For sale
$249,990
25418 Glacier Lake Dr, Cleveland, TX 77328
5beds
2,583sqft
Single Family Residence
Built in 2021
7,557 Square Feet Lot
$242,800 Zestimate®
$97/sqft
$33/mo HOA
What's special
Large lotAbundance of natural lightGenerous living spacesSpacious bedroomsOversized lotHighly functional layout
- 122 days |
- 274 |
- 41 |
Zillow last checked:
Listing updated:
Listed by:
Trevor Hondros TREC #0770582 713-408-0604,
Real Broker, LLC
Source: HAR,MLS#: 27866627
Facts & features
Interior
Bedrooms & bathrooms
- Bedrooms: 5
- Bathrooms: 3
- Full bathrooms: 2
- 1/2 bathrooms: 1
Rooms
- Room types: Family Room, Utility Room
Primary bathroom
- Features: Half Bath, Primary Bath: Separate Shower, Primary Bath: Soaking Tub, Secondary Bath(s): Tub/Shower Combo, Vanity Area
Kitchen
- Features: Breakfast Bar
Heating
- Electric
Cooling
- Ceiling Fan(s), Electric
Appliances
- Included: Disposal, Electric Oven, Oven, Microwave, Electric Cooktop, Electric Range, Dishwasher
- Laundry: Electric Dryer Hookup, Washer Hookup
Features
- Primary Bed - 1st Floor
- Flooring: Carpet, Vinyl
- Windows: Insulated/Low-E windows
Interior area
- Total structure area: 2,583
- Total interior livable area: 2,583 sqft
Property
Parking
- Total spaces: 2
- Parking features: Attached, Garage
- Attached garage spaces: 2
Features
- Stories: 2
- Patio & porch: Patio/Deck, Porch
- Exterior features: Side Yard
- Fencing: Back Yard,Partial
Lot
- Size: 7,557 Square Feet
- Features: Back Yard, Corner Lot, Subdivided, 0 Up To 1/4 Acre
Details
- Parcel number: 80020001200
Construction
Type & style
- Home type: SingleFamily
- Architectural style: Traditional
- Property subtype: Single Family Residence
Materials
- Brick, Cement Siding
- Foundation: Slab
- Roof: Composition
Condition
- New construction: No
- Year built: 2021
Utilities & green energy
- Sewer: Public Sewer
- Water: Public
Community & HOA
Community
- Subdivision: Pinewood Trails
HOA
- Has HOA: Yes
- Amenities included: Jogging Path, Park, Picnic Area, Playground, Trail(s)
- HOA fee: $396 annually
Location
- Region: Cleveland
Financial & listing details
- Price per square foot: $97/sqft
- Tax assessed value: $289,256
- Annual tax amount: $2,368
- Date on market: 4/20/2026
- Listing terms: Cash,Conventional,FHA,VA Loan
Estimated market value
$242,800
$231,000 - $255,000
$1,947/mo
Price history
| Date | Event | Price |
|---|---|---|
| 4/20/2026 | Price change | $249,990-5.7%$97/sqft |
Source:  HAR #27866627 Report a problem HAR #27866627 Report a problem | ||
| 3/12/2026 | Price change | $265,000-3.6%$103/sqft |
Source: HAR #69071828 Report a problem | ||
| 10/4/2025 | Price change | $275,000-4.7%$106/sqft |
Source: HAR #46579820 Report a problem | ||
| 8/29/2025 | Price change | $288,500-1.7%$112/sqft |
Source: HAR #57739981 Report a problem | ||
| 8/6/2025 | Price change | $293,500-2%$114/sqft |
Source: HAR #57739981 Report a problem | ||
| 7/20/2025 | Price change | $299,500-1.8%$116/sqft |
Source: HAR #57739981 Report a problem | ||
| 7/3/2025 | Price change | $305,000-1.6%$118/sqft |
Source: HAR #57739981 Report a problem | ||
| 6/23/2025 | Listed for sale | $310,000$120/sqft |
Source: HAR #57739981 Report a problem | ||
| 9/16/2024 | Listing removed | $310,000-1%$120/sqft |
Source: HAR #59455354 Report a problem | ||
| 8/31/2024 | Listed for sale | $313,000-0.6%$121/sqft |
Source: HAR #59455354 Report a problem | ||
| 6/28/2024 | Listing removed | $315,000-0.9%$122/sqft |
Source: HAR #6733669 Report a problem | ||
| 5/28/2024 | Listed for sale | $318,000$123/sqft |
Source: HAR #6733669 Report a problem | ||
| 5/27/2024 | Listing removed | -- |
Source: HAR #52377332 Report a problem | ||
| 2/19/2024 | Listed for sale | $318,000+13.2%$123/sqft |
Source: HAR #52377332 Report a problem | ||
| 10/29/2021 | Listing removed | -- |
Source: HAR #77497530 Report a problem | ||
| 10/11/2021 | Pending sale | $280,900$109/sqft |
Source: HAR #77497530 Report a problem | ||
| 10/8/2021 | Listed for sale | $280,900$109/sqft |
Source: HAR #77497530 Report a problem | ||
| 10/6/2021 | Listing removed | -- |
Source: HAR #27237754 Report a problem | ||
| 10/1/2021 | Price change | $280,900-5.1%$109/sqft |
Source: HAR #27237754 Report a problem | ||
| 7/28/2021 | Listed for sale | $295,900$115/sqft |
Source: HAR #27237754 Report a problem | ||
Public tax history
| Year | Property taxes | Tax assessment |
|---|---|---|
| 2025 | $2,368 -36.8% | $289,256 -9.3% |
| 2024 | $3,749 +0.2% | $318,828 -1.8% |
| 2023 | $3,742 | $324,730 +6.4% |
| 2022 | -- | $305,110 +1229.5% |
| 2021 | $477 | $22,950 |
Find assessor info on the county website
Monthly payment
Est. payment
Payment breakdown
Explore the cost of this home by adjusting the details. Changes won't be saved.Climate risks
Neighborhood: 77328
Nearby schools
GreatSchools rating
- 4/10Greenleaf Elementary SchoolGrades: PK-6Distance: 3.6 mi
- 4/10Splendora Junior High SchoolGrades: 7-8Distance: 3.1 mi
- 2/10Splendora High SchoolGrades: 9-12Distance: 3.3 mi
Schools provided by the listing agent
- Elementary: Greenleaf Elementary School
- Middle: Splendora Junior High
- High: Splendora High School
Source: HAR. This data may not be complete. We recommend contacting the local school district to confirm school assignments for this home.
- $205,9003 bd2 ba1.4k sqft25414 Glacier Lake Dr, Cleveland, TX 77328Off Market
- $218,5003 bd2 ba1.5k sqft25410 Glacier Lake Dr, Cleveland, TX 77328Off Market
- $268,6005 bd2 ba2.5k sqft10753 Castle Rock Dr, Cleveland, TX 77328Off Market
- $194,4003 bd2 ba1.5k sqft25423 Glacier Lake Dr, Cleveland, TX 77328Off Market
- $227,1003 bd2 ba1.6k sqft25417 Glacier Lake Dr, Cleveland, TX 77328Off Market
- $214,0003 bd2 ba1.4k sqft10757 Castle Rock Dr, Cleveland, TX 77328Off Market
- $220,3003 bd2 ba1.5k sqft25411 Glacier Lake Dr, Cleveland, TX 77328Off Market
- $225,2003 bd2 ba1.6k sqft25406 Glacier Lake Dr, Cleveland, TX 77328Off Market
A local agent can set up tours, give advice and negotiate with sellers.
A local lender can help you make sure your offer is ready when you are.
Similar homes
- $250,0003 bd2 ba1.4k sqft306 Helen St, Cleveland, TX 77328For Sale
 MLS ID #67165439, Kathy Stenson, Connect Realty.com. HAR
 - $250,0004 bd3 ba2.2k sqft11050 Pelican Hill Ln, Cleveland, TX 77327For Sale
 MLS ID #35117467, Alana Strong, Better Homes and Gardens Real Estate Gary Greene - Champions. HAR
 - $239,9994 bd3 ba2.4k sqft592 Road 5138, Cleveland, TX 77327For Sale
 MLS ID #44023328, Nicolas Erdy, JLA Realty. HAR
 - $280,0004 bd3 ba2k sqft2060 Road 5704, Cleveland, TX 77327For Sale
 MLS ID #14947005, Odalys Pompa, Keller Williams ARE. HAR
 - $244,4444 bd3 ba2.1k sqft15519 Taylorcrest Dr, Conroe, TX 77306For SaleMLS ID #10310467, Maria Vega, AAA Realty. HAR
- $234,9993 bd2 ba1.4k sqft20081 Torrey Pines Ln, Cleveland, TX 77327For SaleMLS ID #13533463, Leticia Salazar, Coldwell Banker Realty - The Woodlands. HAR
- $247,0003 bd2 ba1.3k sqft1294 Road 5102, Cleveland, TX 77327For SaleMLS ID #79285136, Christina Flores, Realty Of America, LLC. HAR
- $260,0004 bd3 ba2.1k sqft13820 Diamondback Dr, Splendora, TX 77372For SaleMLS ID #44791862, Laura Ruple, CB&A, Realtors. HAR
- $269,9004 bd3 ba2.2k sqft18972 Cicerone Ct, New Caney, TX 77357For SaleMLS ID #67370765, Sandy Brabham, Keller Williams Realty Northeast. HAR
- $265,5004 bd3 ba2.2k sqft6125 Dunsmore Canyon Ln, Porter, TX 77365For SaleMLS ID #89264483, Andrea Deane, Martha Turner Sotheby's International Realty - Kingwood. HAR
- $230,0003 bd2 ba1.5k sqft1605 Road 5102, Cleveland, TX 77327For SaleMLS ID #67446376, Alejandra Juarez, JLA Realty. HAR
- $224,9004 bd2 ba1.7k sqft21106 Waze Lewis Dr, New Caney, TX 77357For SaleMLS ID #56798538, Lynn Rulong, Connect Realty.com. HAR
- $235,0004 bd2 ba1.8k sqft518 Road 5138, Cleveland, TX 77327For SaleMLS ID #71416725, Beckie Martinez, Keller Williams Realty Northeast. HAR
- $242,0004 bd2 ba1.5k sqft18830 Amaro Hills Dr, New Caney, TX 77357For SaleMLS ID #96781262, Lisa McFee, JLA Realty. HAR
- $215,0004 bd2 ba1.8k sqft598 Road 5138, Cleveland, TX 77327For SaleMLS ID #36726340, Vanessa Hagler, Styled Real Estate. HAR
- $290,0004 bd2 ba2k sqft18261 Eaton Mill Dr, New Caney, TX 77357For SaleMLS ID #64325007, Brandi Brawner, RE/MAX Integrity. HAR
- $279,9004 bd2 ba1.8k sqft15016 Ashton Meadows Dr, New Caney, TX 77357For SaleMLS ID #3658877, Hector Patino, Houston Homes Legacy Group LLC. HAR
- $269,0004 bd3 ba1.9k sqft3611 Cannon Dr, Conroe, TX 77301For SaleMLS ID #5747099, Monica Tompkins, Douglas Hayward Smith. HAR
- $225,0004 bd2 ba1.8k sqft21319 Mountain Ash Dr, New Caney, TX 77357For SaleMLS ID #15434307, Yeimalis Acevedo-Rasmussen, La Rosa Realty Texas LLC. HAR
- $315,0004 bd3 ba2.2k sqft22537 Gran Sasso Dr, New Caney, TX 77357For SaleMLS ID #70940521, Dana Olejniczak, Martha Turner Sotheby's International Realty - Kingwood. HAR
