Beautiful, like-new 4-bedroom, 2-bath home located in the growing Harrington Trails community of New Caney. This lightly lived-in home features an open-concept layout ideal for everyday living and entertaining. The spacious family room flows seamlessly into the kitchen and dining area, complete with ample cabinetry and generous counter space.
The private primary suite offers an en-suite bath and walk-in closet, while the secondary bedrooms provide flexibility for guests, a home office, or hobbies. Step outside to a fully fenced backyard with plenty of space to relax or play.
Great Investment opportinity.
Community amenities include two pools, a splash pad, playgrounds, walking trails, & an elementary school within walking distance. Conveniently located near Grand Parkway 99 with easy access to shopping, dining, and commuting routes.
For sale
Price cut: $2K (8/18)
$245,100
14335 Rain Dr, New Caney, TX 77357
4beds
1,901sqft
Single Family Residence
Built in 2023
6,124 Square Feet Lot
$242,100 Zestimate®
$129/sqft
$63/mo HOA
What's special
- 111 days
- 85
- 8
Zillow last checked:
Listing updated:
Listed by:
Ron Young TREC #0804300 832-560-1835,
Century 21 Lucky Money,
Natashiae Young TREC #0772857 832-387-2939,
Century 21 Lucky Money
Source: HAR,MLS#: 76450070
Facts & features
Interior
Bedrooms & bathrooms
- Bedrooms: 4
- Bathrooms: 2
- Full bathrooms: 2
Rooms
- Room types: Family Room, Utility Room
Primary bedroom
- Level: First
- Area: 272
- Dimensions: 17x16
Bedroom
- Level: First
- Area: 144
- Dimensions: 12x12
Bedroom
- Level: First
- Area: 144
- Dimensions: 12x12
Bedroom
- Level: First
- Area: 132
- Dimensions: 12x11
Family room
- Level: First
- Area: 288
- Dimensions: 18x16
Heating
- Natural Gas
Cooling
- Ceiling Fan(s), Electric, Gas
Appliances
- Included: Water Heater, Disposal, Refrigerator, Freestanding Oven, Gas Oven, Microwave, Free-Standing Range, Gas Range, Dishwasher
- Laundry: Electric Dryer Hookup, Washer Hookup
Features
- Prewired for Alarm System, All Bedrooms Down, Primary Bed - 1st Floor, Split Plan, Walk-In Closet(s)
- Flooring: Carpet, Vinyl
- Windows: Insulated/Low-E windows
Interior area
- Total structure area: 1,901
- Total interior livable area: 1,901 sqft
Property
Parking
- Total spaces: 2
- Parking features: Attached, Garage Door Opener
- Attached garage spaces: 2
Features
- Stories: 1
- Patio & porch: Covered
- Exterior features: Sprinkler System
- Fencing: Back Yard
Lot
- Size: 6,124 Square Feet
- Features: Back Yard, Subdivided, 0 Up To 1/4 Acre
Details
- Parcel number: 57330808100
- Special conditions: Short Sale
Construction
Type & style
- Home type: SingleFamily
- Architectural style: Traditional
- Property subtype: Single Family Residence
Materials
- Blown-In Insulation, Brick, Cement Siding
- Foundation: Slab
- Roof: Composition
Condition
- New construction: No
- Year built: 2023
Details
- Builder name: D.R. Horton Homes
Utilities & green energy
- Water: Public, Water District
Green energy
- Energy efficient items: Attic Vents, Thermostat, HVAC, HVAC>13 SEER
Community & HOA
Community
- Security: Prewired for Alarm System
- Subdivision: Harrington Trails
HOA
- Has HOA: Yes
- HOA fee: $750 annually
Location
- Region: New Caney
Financial & listing details
- Price per square foot: $129/sqft
- Annual tax amount: $8,557
- Date on market: 5/20/2026
- Listing terms: Cash,Conventional,FHA,Investor,USDA Loan,VA Loan
- Road surface type: Concrete
Estimated market value
$242,100
$230,000 - $254,000
$2,032/mo
Price history
| Date | Event | Price |
|---|---|---|
| 8/18/2026 | Price change | $245,100-0.8%$129/sqft |
Source:  HAR #76450070 Report a problem HAR #76450070 Report a problem | ||
| 6/26/2026 | Price change | $247,100-3.1%$130/sqft |
Source: HAR #76450070 Report a problem | ||
| 5/20/2026 | Listed for sale | $255,000-1.5%$134/sqft |
Source: HAR #76450070 Report a problem | ||
| 1/2/2024 | Listing removed | -- |
Source: HAR #58369159 Report a problem | ||
| 11/27/2023 | Pending sale | $259,000$136/sqft |
Source: HAR #58369159 Report a problem | ||
| 11/9/2023 | Price change | $259,000-4.4%$136/sqft |
Source: HAR #58369159 Report a problem | ||
| 10/7/2023 | Price change | $270,990-2.5%$143/sqft |
Source:  DR Horton Report a problem DR Horton Report a problem | ||
| 7/11/2023 | Listed for sale | $277,990$146/sqft |
Source: DR Horton Report a problem | ||
Public tax history
Tax history is unavailable.
Monthly payment
Est. payment
Payment breakdown
Explore the cost of this home by adjusting the details. Changes won't be saved.Climate risks
Neighborhood: 77357
Nearby schools
Schools provided by the listing agent
- Elementary: Timber Lakes Elementary School
- Middle: Splendora Junior High
- High: Splendora High School
Source: HAR. This data may not be complete. We recommend contacting the local school district to confirm school assignments for this home.
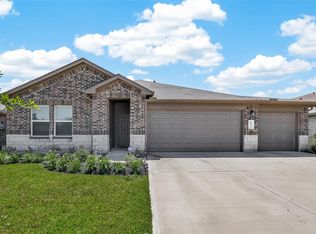

Similar homes
- $249,9903 bd4 ba1.6k sqft21577 Starry Night Dr, New Caney, TX 77357For Sale
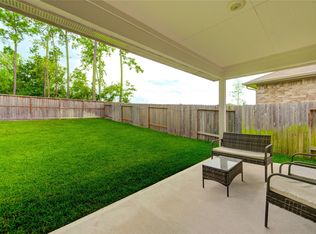 MLS ID #32158688, Nilda Salinas, Step Real Estate. HAR
 - $237,7503 bd2 ba1.6k sqft15007 Ashton Meadows Dr, New Caney, TX 77357For Sale
 MLS ID #24597155, Ethan Garrow, Top Guns Realty on Lake Conroe. HAR
 - $260,0004 bd2 ba1.5k sqft21058 Wenze Ln, New Caney, TX 77357For Sale
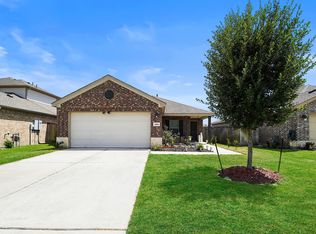 MLS ID #88443504, Jason Aguirre, eXp Realty LLC. HAR
 - $266,0004 bd2 ba1.8k sqft14228 Dream Rd, New Caney, TX 77357For Sale
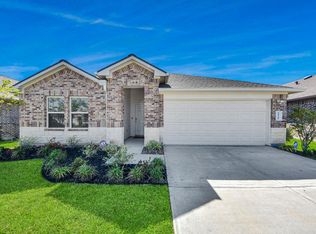 MLS ID #41527167, Griselda Huicochea, Century 21 Realty Partners. HAR
